#1308 - 1346 Danforth Road
About This Home
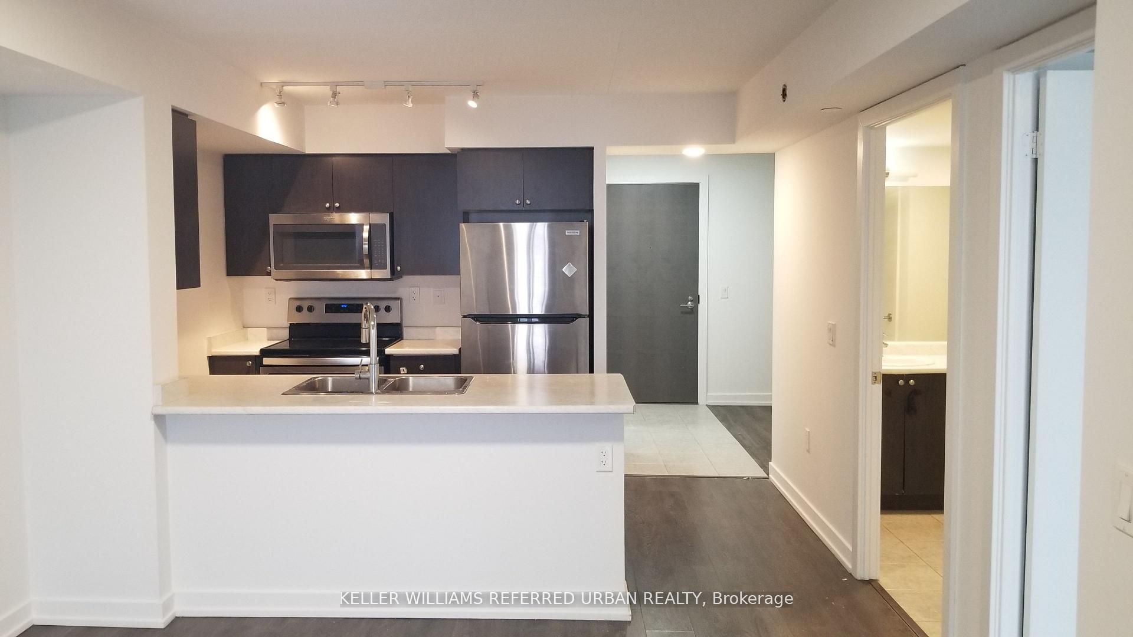
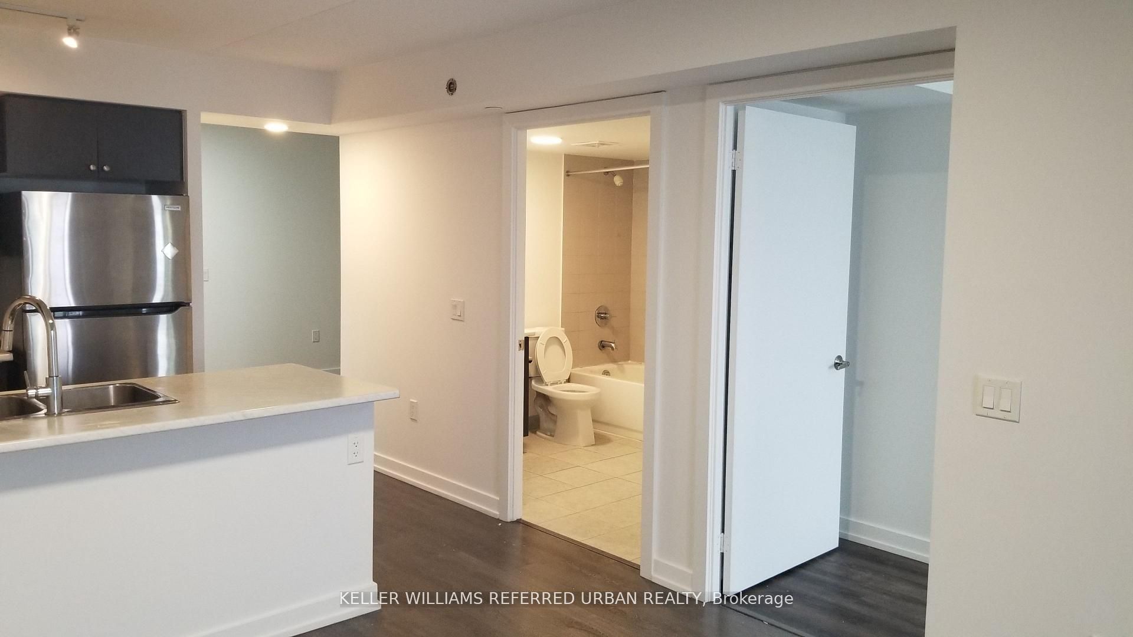
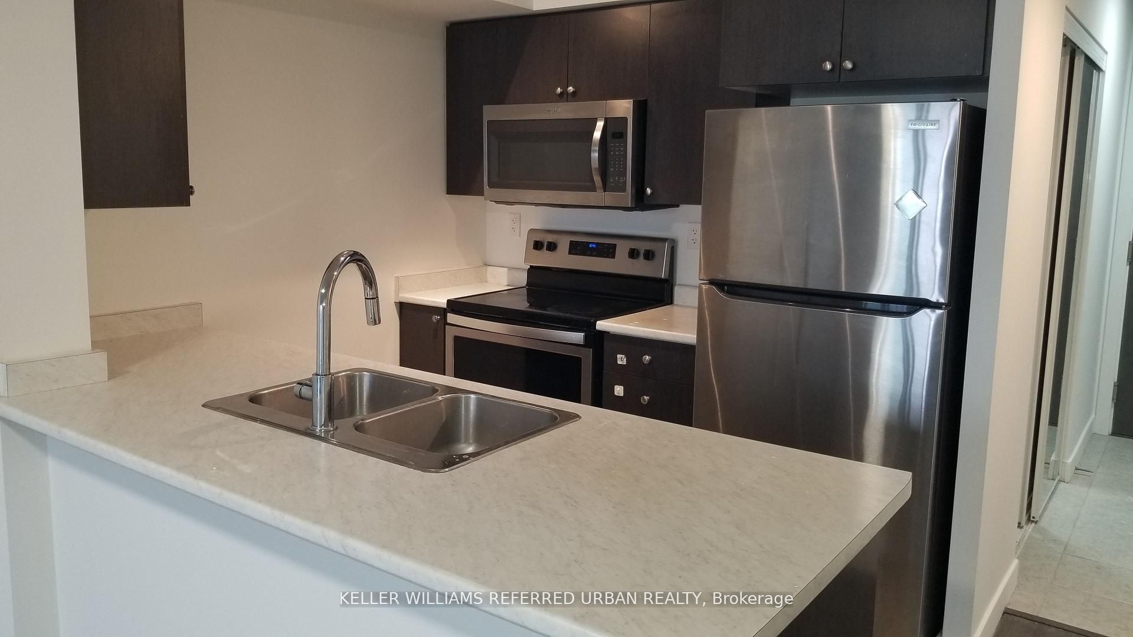
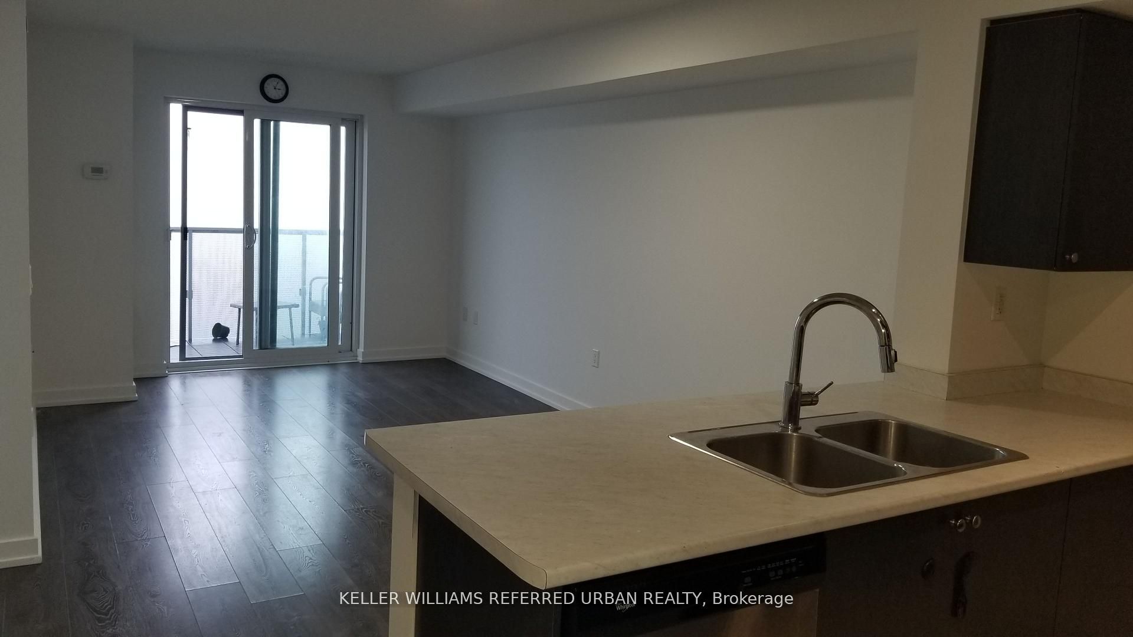
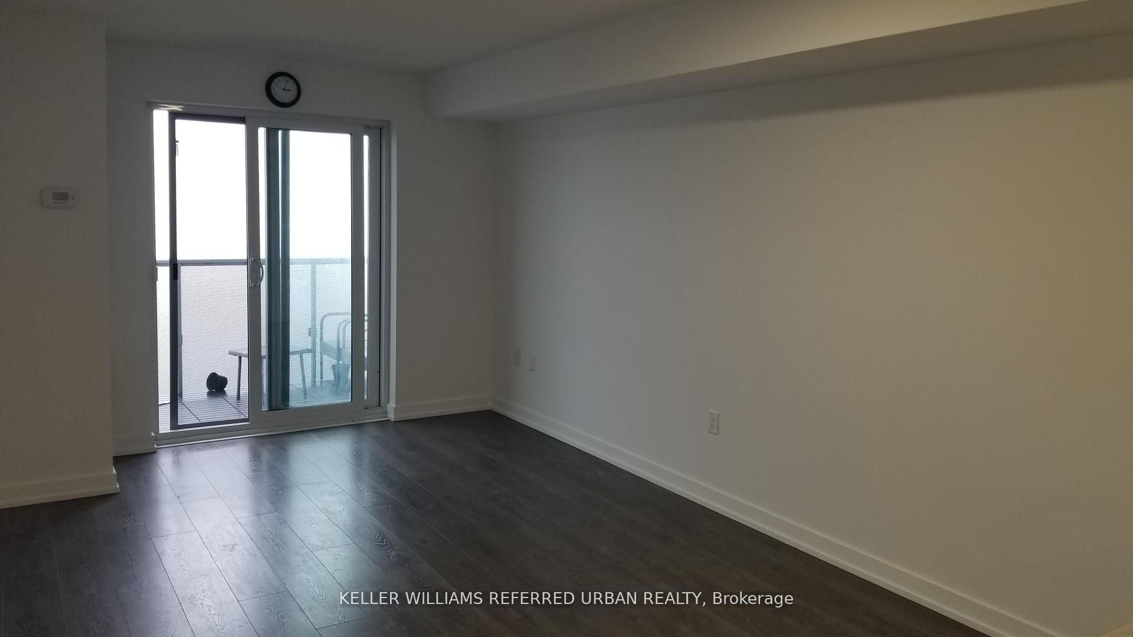
Welcome to Danforth Village Estates a wonderful place to call home! This bright and inviting suite offers an open-concept living and dining area, filled with natural light from large windows. Spacious 692 Square Foot 1-Bed Plus Den. Unobstructed Southwesterly Views Of Downtown vToronto, Stainless Steel Appliances, Laminate Floors, And Ensuite Laundry. Walking distance toTTC, GO Station, the Eglinton Crosstown, great schools, parks, shops, and restaurants. Amenities include a party room for celebrations and a gym for your active lifestyle. Whether you are looking for your first home or a smart investment, this is a welcoming space where yourfamily can grow and thrive!
Property Information
Building Details
Features & Amenities
Financials & Fees
Inclusions & Exclusions
1 Parking Spot,1 Stainless Steel Fridge,1 Stainless Steel Stove, 1 Built-In Stainless Dishwasher, 1 Washer And 1 Dryer, And 1 Built-In Over-The-Range Microwave.
Location
Similar Properties
View More
Source: Toronto Regional Real Estate Board (TRREB), via PropTx Innovations Inc.
The data relating to real estate on this website comes in part from the MLS® data feed of PropTx Innovations Inc. The information is deemed reliable but is not guaranteed accurate by PropTx.
The information provided herein must only be used by consumers that have a bona fide interest in the purchase, sale or lease of real estate and may not be used for any commercial purpose or any other purpose.
© 2026 PropTx Innovations Inc. All rights reserved. MLS®, REALTOR® and the associated logos are owned or controlled by The Canadian Real Estate Association (CREA).