20 Chiswick Avenue
About This Home
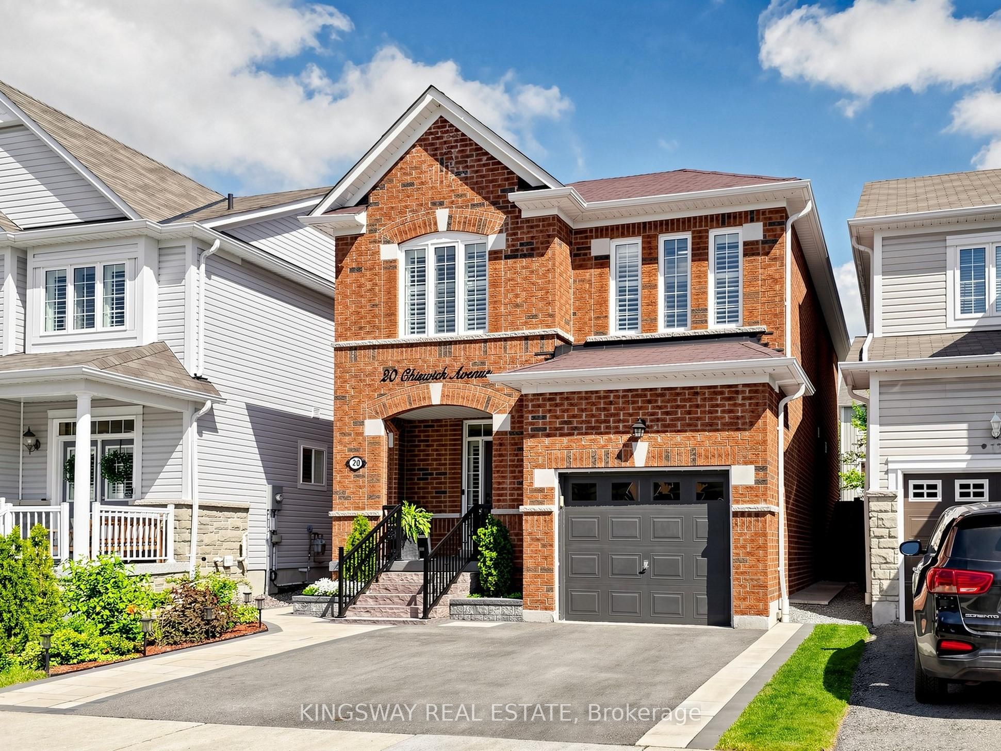
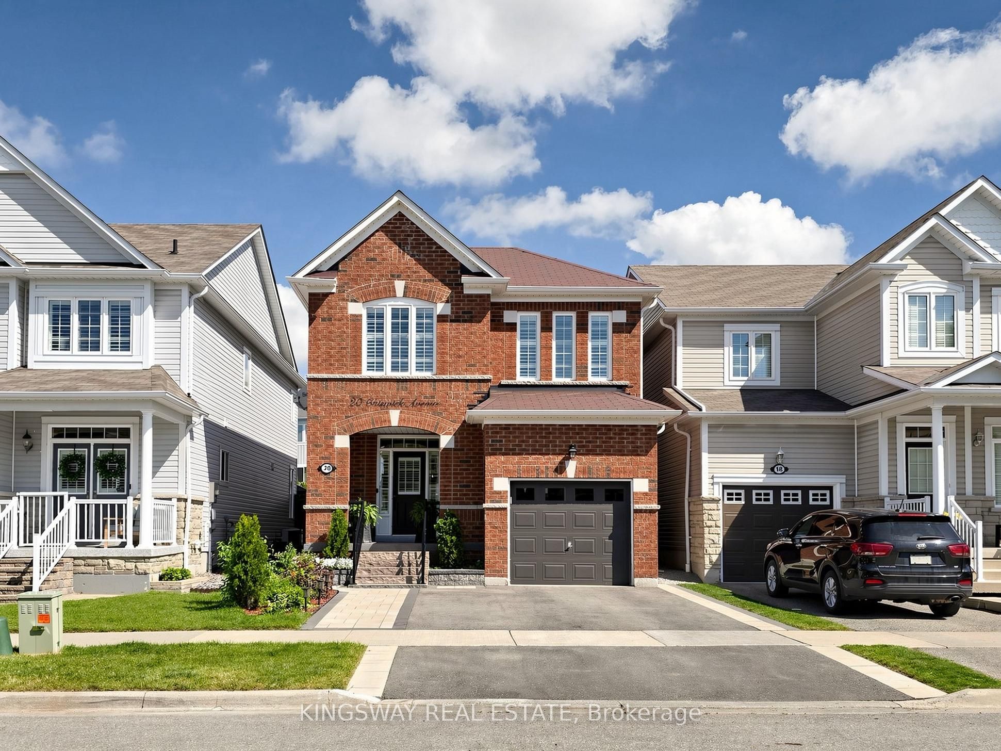
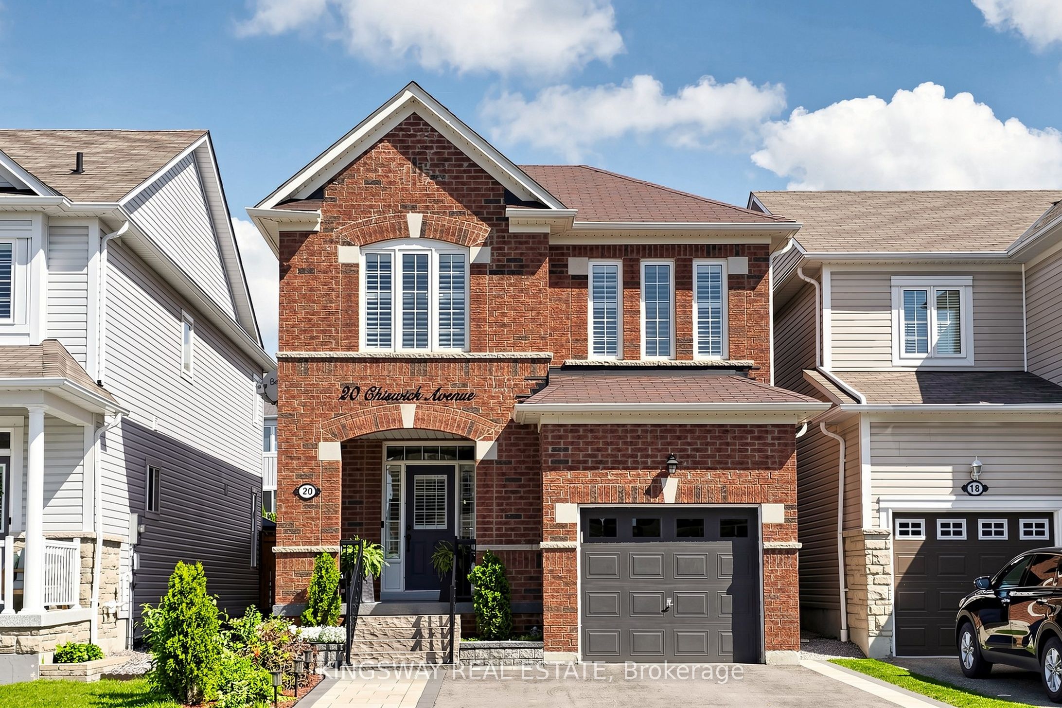
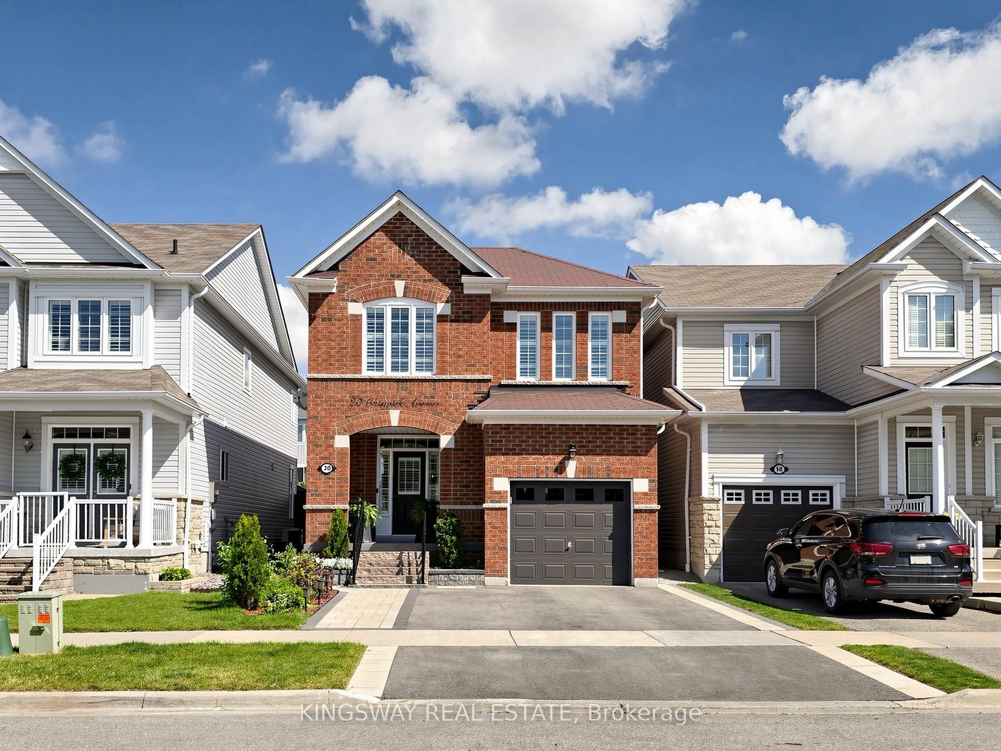
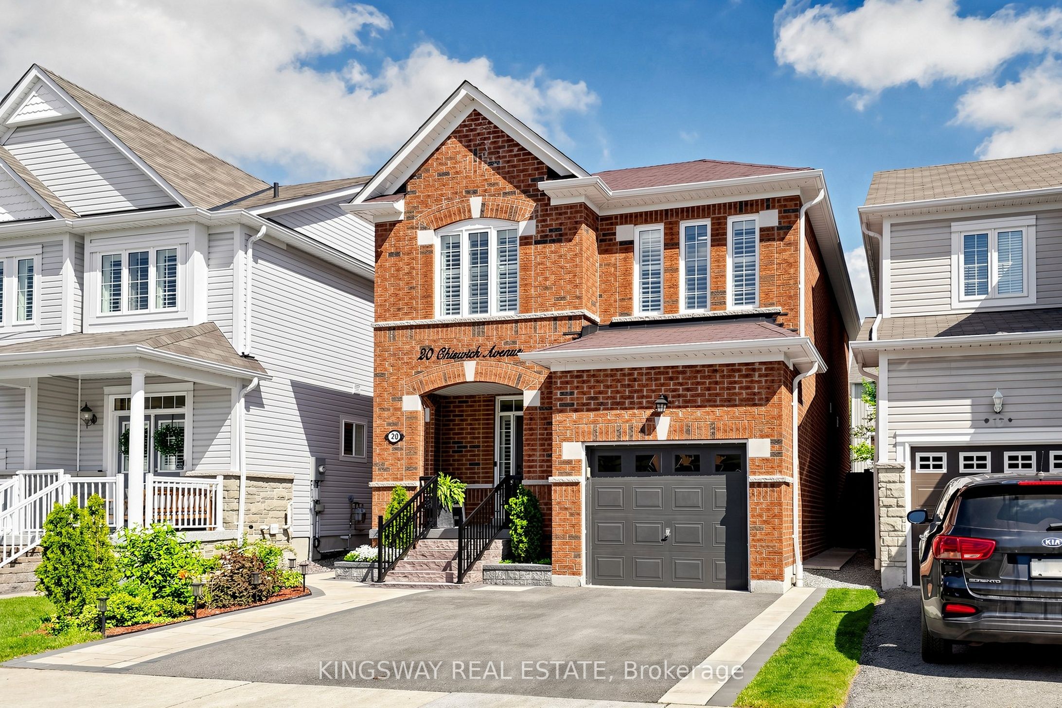
Pride of ownership is evident throughout this stunning all-brick 4-bedroom, 3-bathroom family home in one of Brooklin's most sought-after communities. Thoughtfully upgraded from top to bottom with over $120,000 in improvements in the last two years, this move-in ready home offers over 2,000 sq. ft. of beautifully designed living space with a functional, family-friendly layout. Step inside to a bright, refreshed main level featuring smooth ceilings (stucco removed), fresh paint, California shutters, and modern lighting. New hardwood floors (2024) run throughout the main and upper levels, seamlessly connected by an upgraded oak staircase (2024). The family room is a true showpiece with smooth vaulted ceilings, large windows, and views of the backyard. The fully renovated chef-inspired kitchen (2025) is the heart of the home, showcasing quartz countertops and backsplash, upgraded cabinetry, a breakfast bar, and stainless steel appliances including a new stove and new range hood (2025). Walkout from the breakfast area to a sun-filled backyard and enjoy the perennial garden. Convenient main floor laundry includes upgraded tile flooring, garage access, storage, and a new washer/dryer (2024). Upstairs, new hardwood continues through four spacious bedrooms, including a renovated primary bedroom with a walk-in closet and a renovated spa-inspired ensuite (2025). Outside, the finished patio is enhanced with sleek metal picket railings (2024), adding a polished outdoor touch. Enjoy a double-wide driveway (2024) with city permits for added curb appeal and parking. The backyard is fully finished with new interlocking (2024), a gazebo (2025), shed (2025), garden beds, and full side paving for easy maintenance and everyday function. Located steps to catholic and public schools, trails, parks, golf, rec/community centres, transit, and minutes to Hwy 407 & 412, this home offers the perfect blend of comfort, style, and convenience in a premier family neighbourhood.
Property Information
Building Details
Features & Amenities
Financials & Fees
Inclusions & Exclusions
Fridge, Stove, Dishwasher, Range hood, Washer/Dryer combo
Location
Similar Properties
View More
Source: Toronto Regional Real Estate Board (TRREB), via PropTx Innovations Inc.
The data relating to real estate on this website comes in part from the MLS® data feed of PropTx Innovations Inc. The information is deemed reliable but is not guaranteed accurate by PropTx.
The information provided herein must only be used by consumers that have a bona fide interest in the purchase, sale or lease of real estate and may not be used for any commercial purpose or any other purpose.
© 2026 PropTx Innovations Inc. All rights reserved. MLS®, REALTOR® and the associated logos are owned or controlled by The Canadian Real Estate Association (CREA).