#606 - 3151 Bridletowne Circle
About This Home
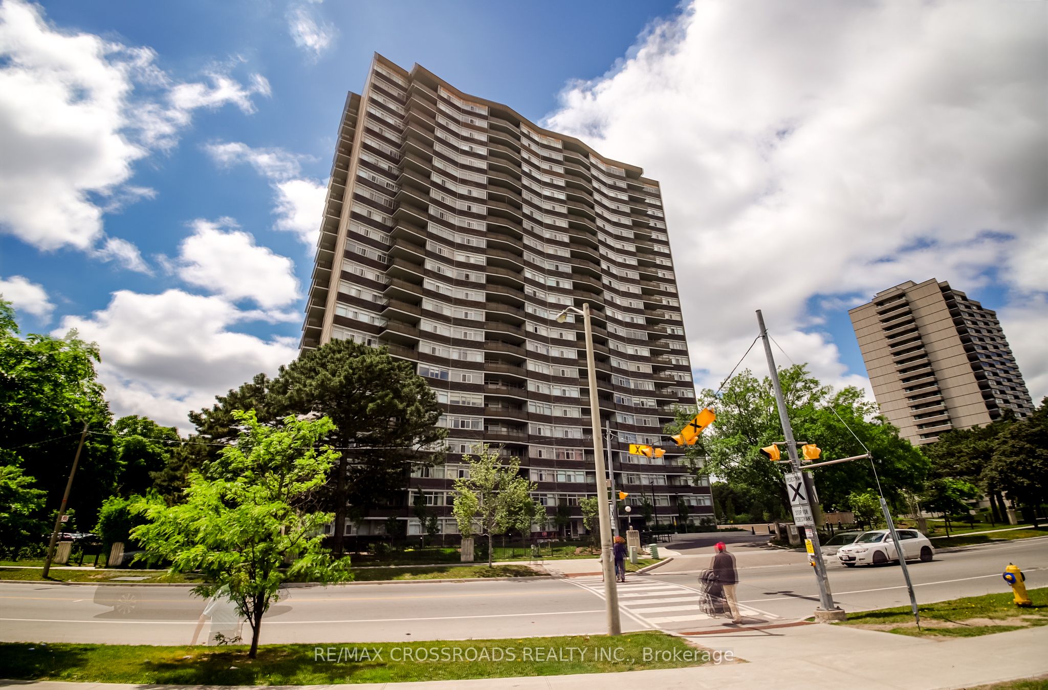
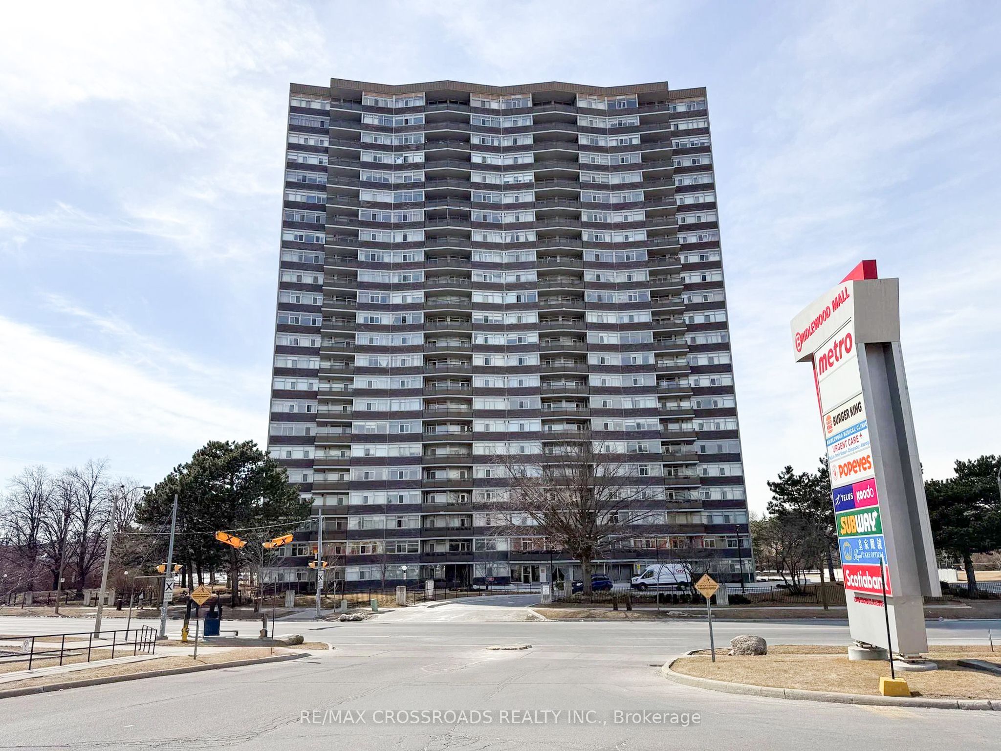
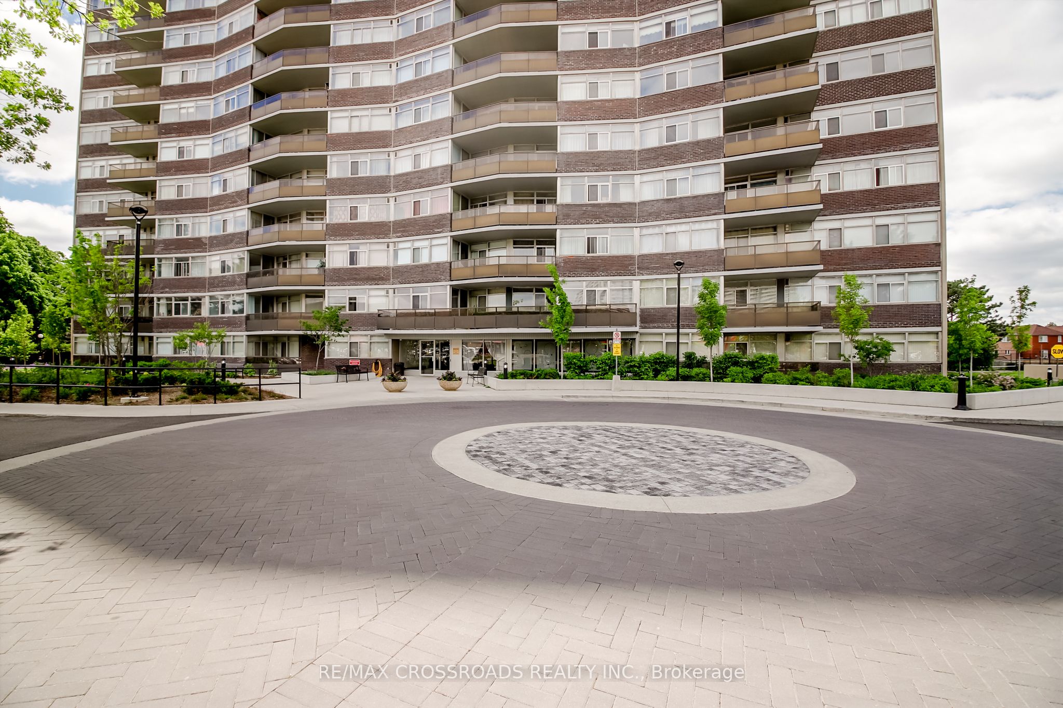
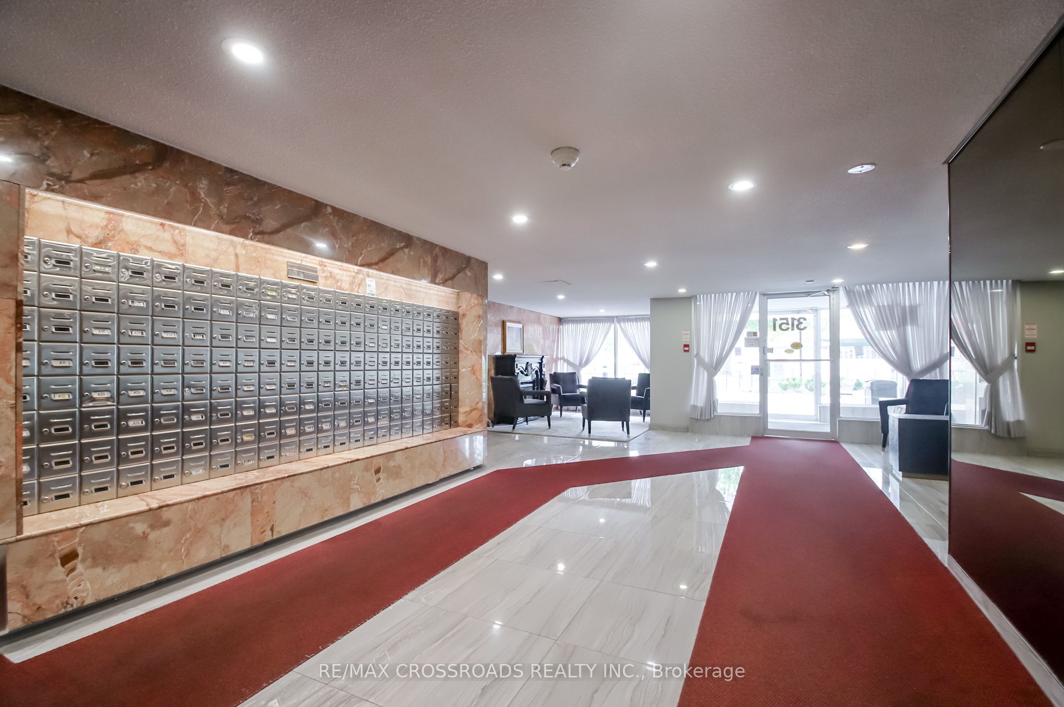
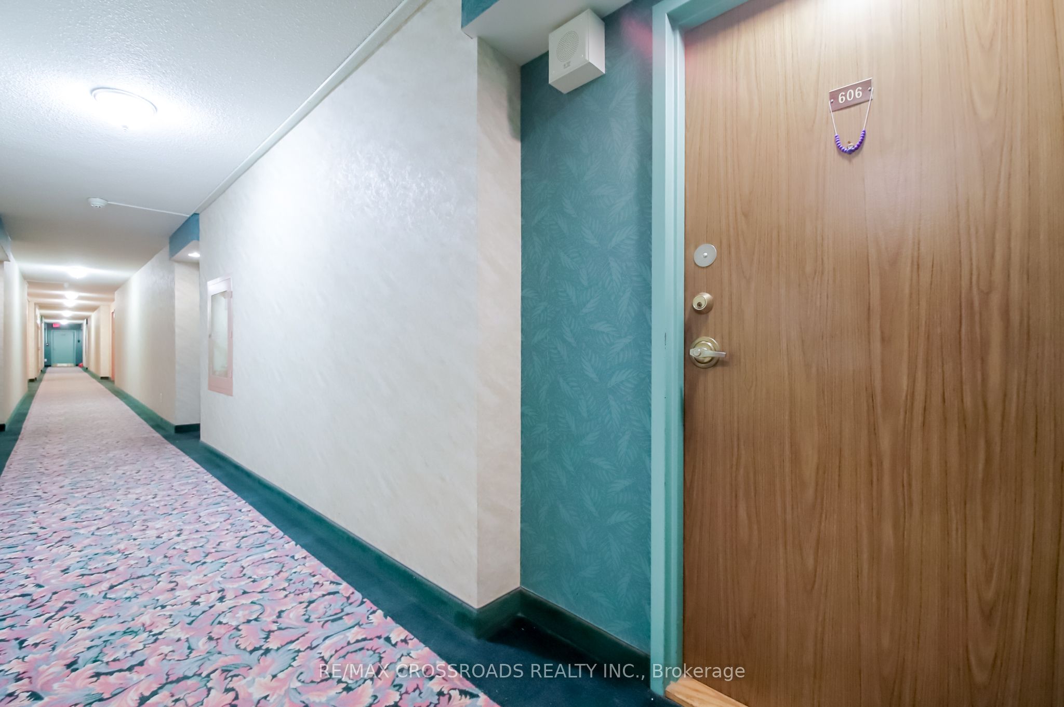
Welcome to this rarely offered, massive and unique 2-bedroom, 2-full bathroom suite offering nearly 1,500 sq. ft. of interior living space plus approximately 150 sq. ft. of balcony space. Proudly owned and meticulously maintained by the same owner since 2003, this exceptionally clean, carpet-free residence showcases true pride of ownership throughout.Featuring a rare true open-concept layout, the spacious kitchen seamlessly overlooks the family room/den, creating an ideal setting for both everyday living and entertaining. The combined living and dining area offers a walkout to a private east-facing balcony, while the generous family room/den features a walkout to a second south-facing balcony. Both open balconies enjoy abundant natural sunlight throughout the day.The spacious primary retreat features a walk-in closet and a private 4-piece ensuite. Generous principal rooms, two full bathrooms, a highly functional floor plan, and a large in-suite storage locker provide exceptional comfort and convenience.Maintenance fees include all utilities, offering outstanding value and worry-free living. Residents enjoy an impressive array of amenities, including an indoor swimming pool, sauna, jacuzzi, fitness centre, party room, library, outdoor tennis court, and ample visitor parking.Ideally situated directly across from Bridlewood Mall and steps to TTC, schools, parks, restaurants, medical facilities, and everyday conveniences, with easy access to Highway 401, 404, and DVP. A rare opportunity to own one of the building's most desirable floor plans.
Property Information
Building Details
Features & Amenities
Financials & Fees
Inclusions & Exclusions
All existing appliances, electrical light fixtures, ( Dishwasher As Is ) and window coverings. Most of the existing furniture may also be included in the purchase price, subject to the seller's approval and mutual agreement between the parties.
Location
Similar Properties
View More
Source: Toronto Regional Real Estate Board (TRREB), via PropTx Innovations Inc.
The data relating to real estate on this website comes in part from the MLS® data feed of PropTx Innovations Inc. The information is deemed reliable but is not guaranteed accurate by PropTx.
The information provided herein must only be used by consumers that have a bona fide interest in the purchase, sale or lease of real estate and may not be used for any commercial purpose or any other purpose.
© 2026 PropTx Innovations Inc. All rights reserved. MLS®, REALTOR® and the associated logos are owned or controlled by The Canadian Real Estate Association (CREA).