10 Springbank Avenue
About This Home
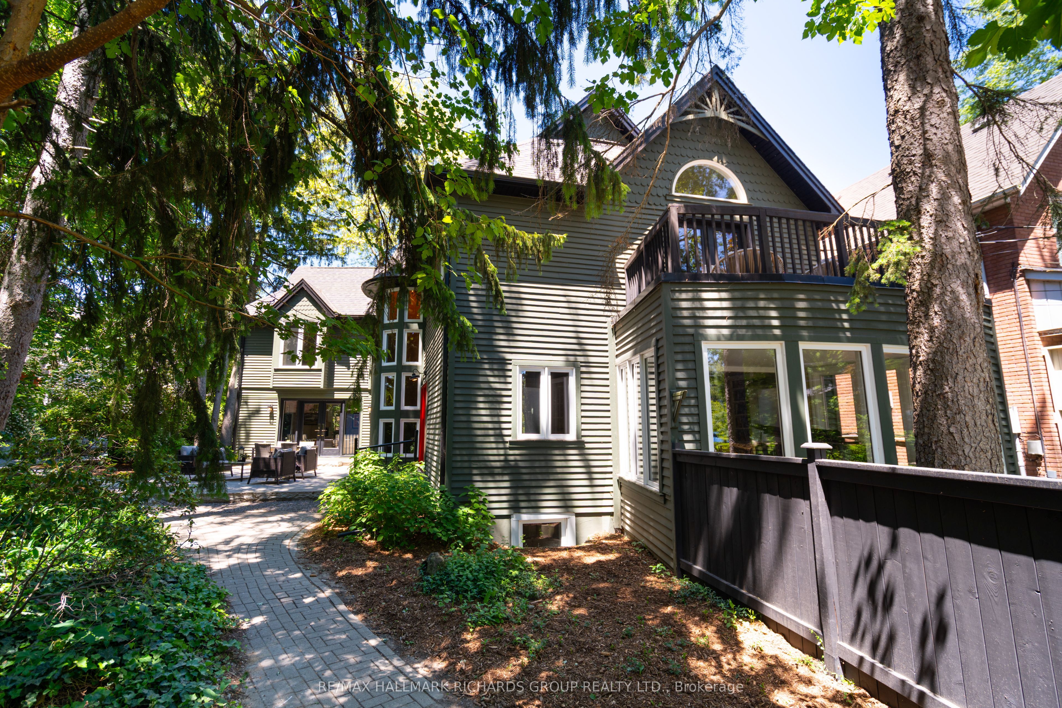
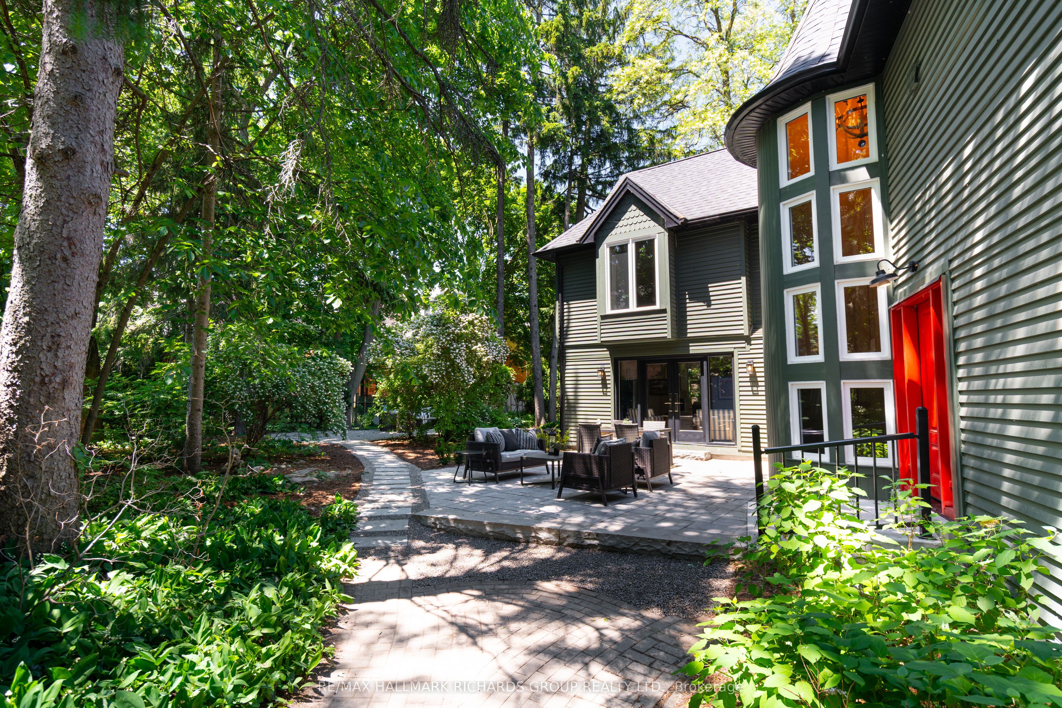
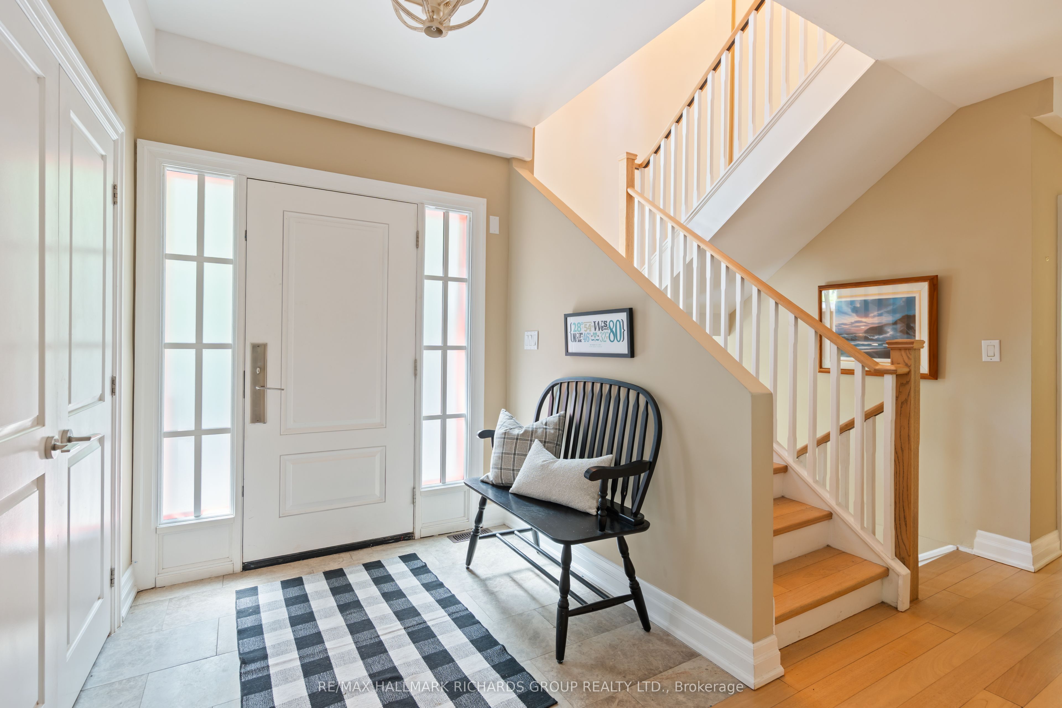
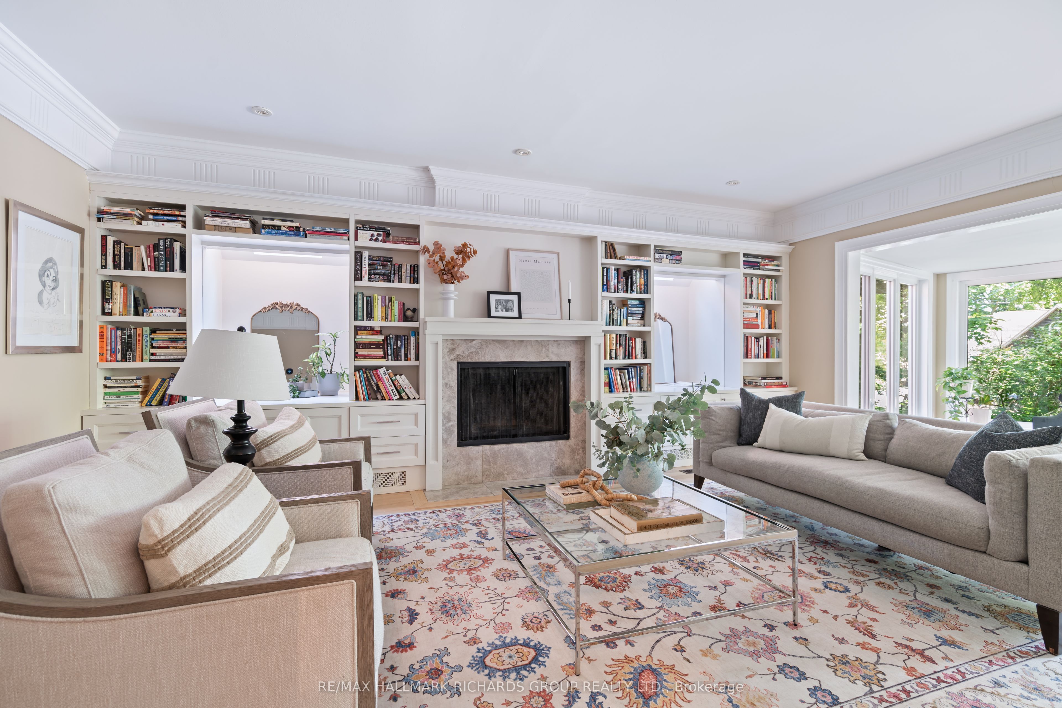
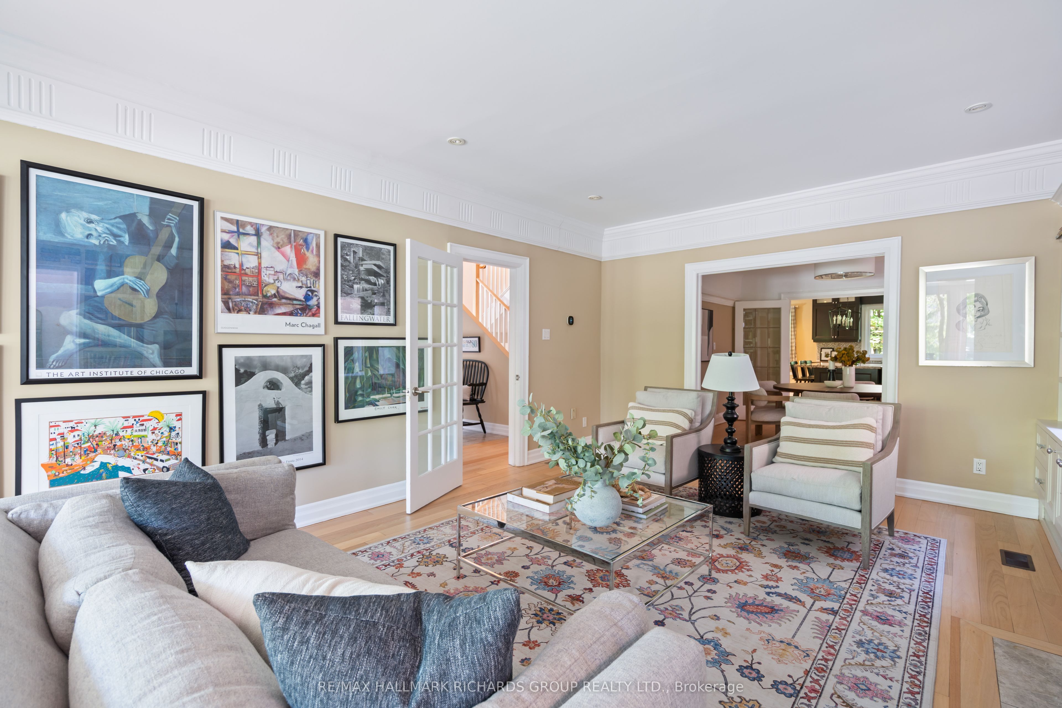
A rare king lot in Birch Cliff, wrapped in mature trees, natural stone, and a sense of quiet that's increasingly hard to find. Updated from top to bottom, this detached home balances connection and retreat with effortless ease. Inside, light moves freely through the living spaces, creating a warm, natural rhythm from morning coffee to evenings spent with friends and family. At the heart of the home, an interior courtyard extends the living experience outdoors. Long summer dinners. Conversations that linger. A private backdrop of greenery that feels worlds away from the city. Designed for modern living, the layout offers two primary suites, creating flexibility for growing families, multi-generational living, or guests who stay a little longer. Generous gathering spaces invite people together, while thoughtfully designed private areas provide room to recharge. Extensive upgrades bring both beauty and peace of mind, including a new dual heat pump system, new windows and doors, refinished hardwood floors, and a finished basement that expands the home's versatility. Beyond the property, Birch Cliff offers a rare connection to nature and community. Walk to the Scarborough Bluffs, spend afternoons by the lake, and enjoy the everyday convenience of nearby Kingston Road shops, cafés, and amenities. The result is a lifestyle that feels distinctly different from the rest of the city.A home surrounded by nature, grounded in thoughtful design, and defined by space to breathe. Cottage life in the city.
Property Information
Building Details
Features & Amenities
Financials & Fees
Inclusions & Exclusions
Fridge, stove, microwave, dishwasher, washer, dryer and fixed lighting
Mirrors, drapery and drapery hardware
Location
Similar Properties
View More
Source: Toronto Regional Real Estate Board (TRREB), via PropTx Innovations Inc.
The data relating to real estate on this website comes in part from the MLS® data feed of PropTx Innovations Inc. The information is deemed reliable but is not guaranteed accurate by PropTx.
The information provided herein must only be used by consumers that have a bona fide interest in the purchase, sale or lease of real estate and may not be used for any commercial purpose or any other purpose.
© 2026 PropTx Innovations Inc. All rights reserved. MLS®, REALTOR® and the associated logos are owned or controlled by The Canadian Real Estate Association (CREA).