50 Ranstone Gardens
About This Home
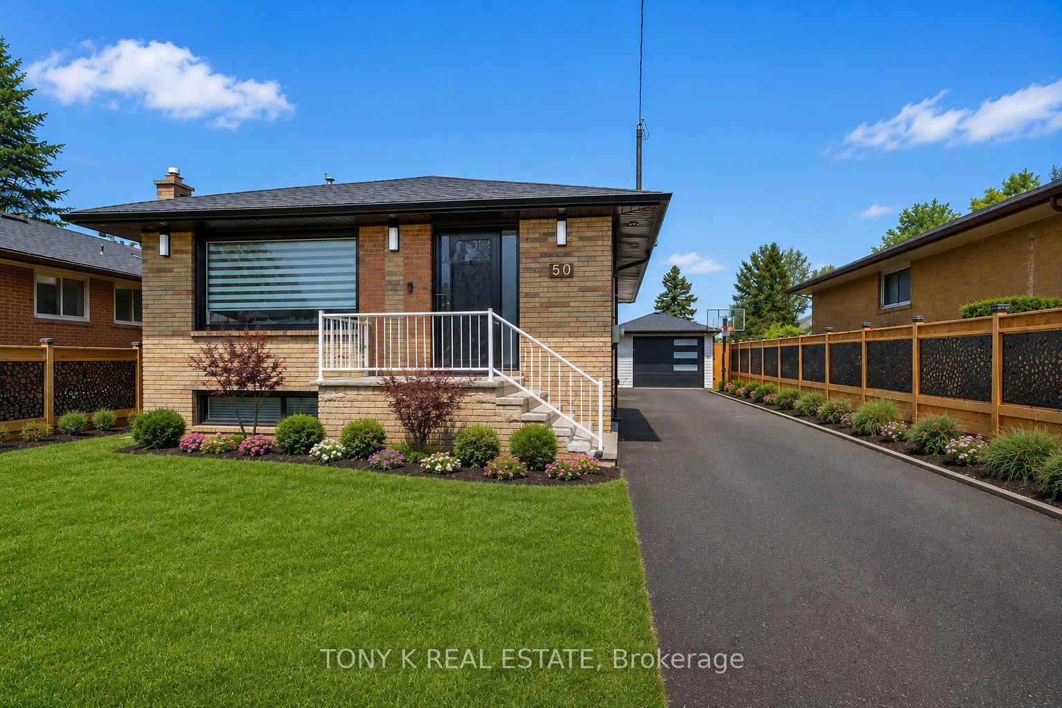
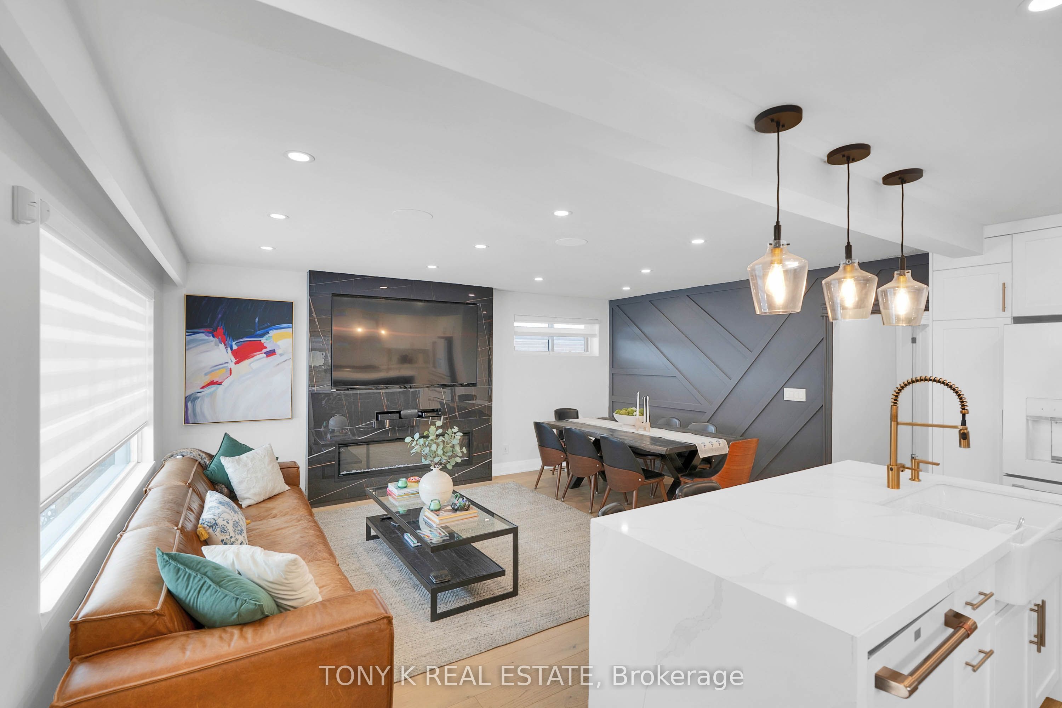
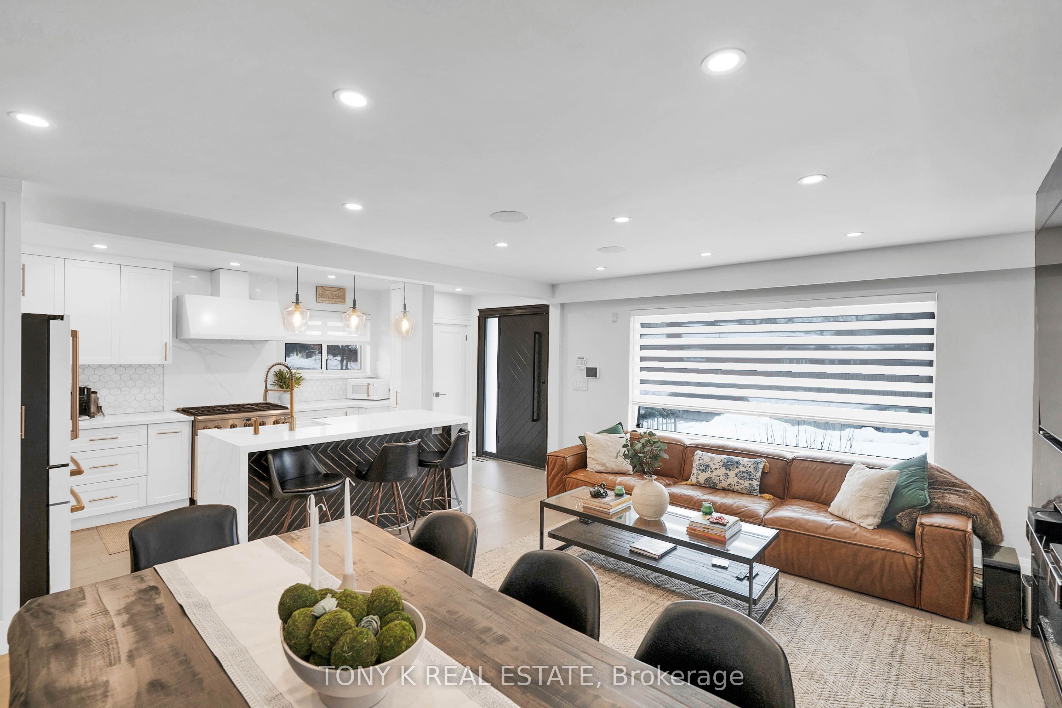
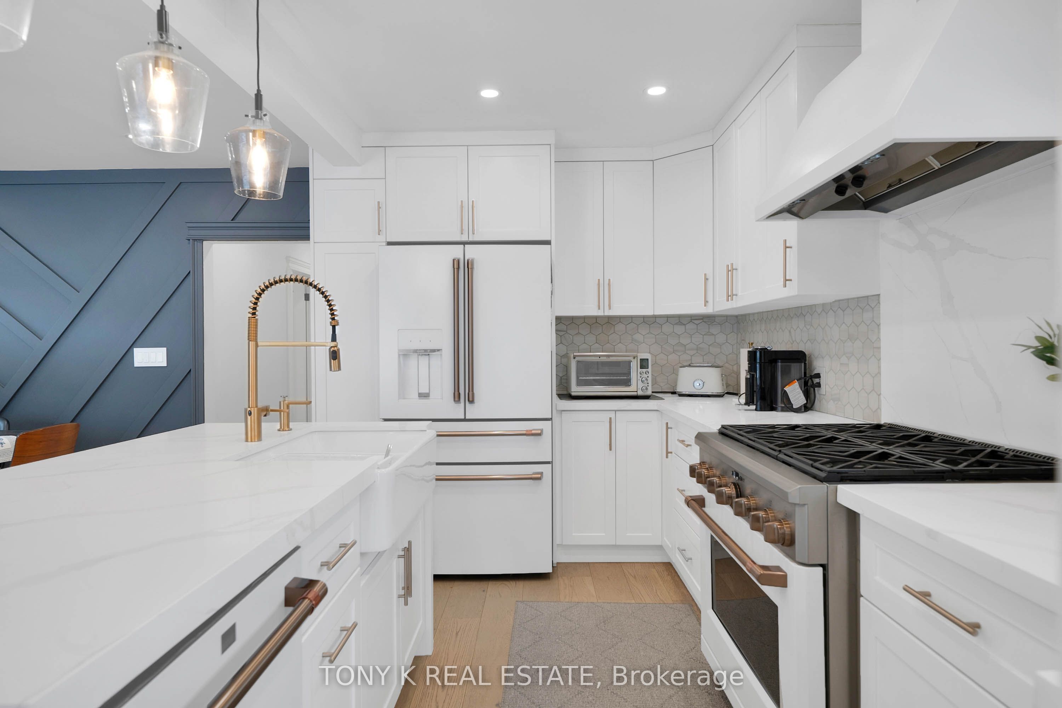
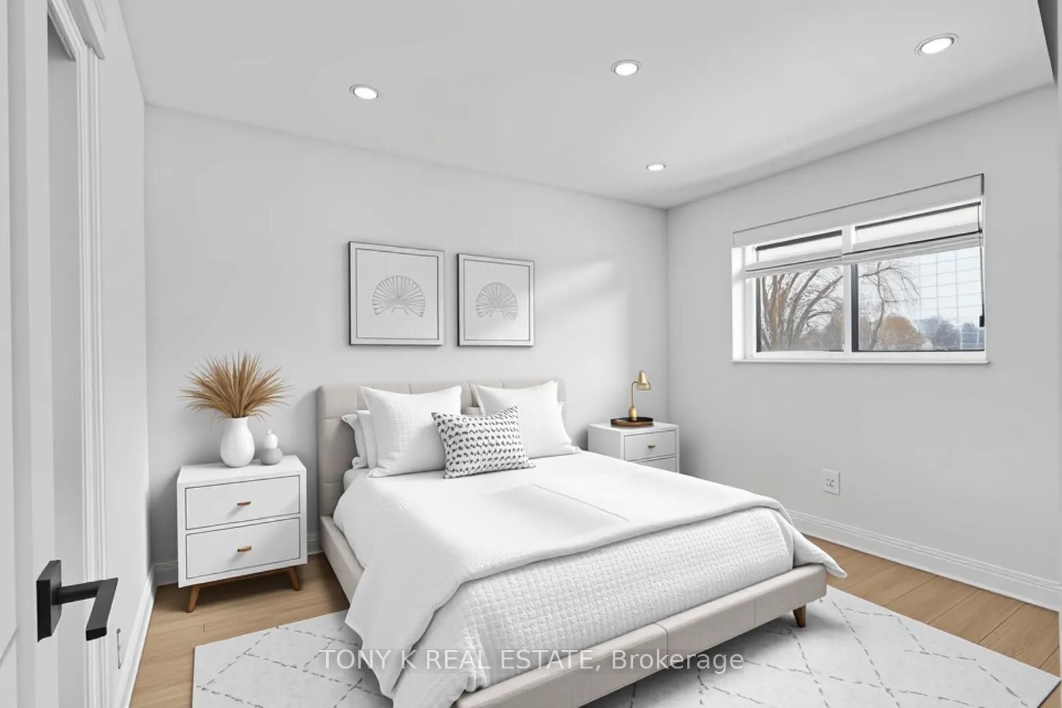
Beautifully renovated bungalow in the heart of Scarborough, nestled in a safe and quiet neighbourhood. **Premium lot 44ft x 255ft** This spacious 3 plus 2 bedroom home features a functional layout ideal for families, investors, or multi generational living. The bright and updated interior is designed for modern living, with large windows that fill the home with natural light. The main level offers three well proportioned bedrooms, inviting living and dining spaces, and a practical kitchen that flows seamlessly for everyday living and entertaining. The true standout feature is the exceptional flexibility. With plumbing already in place for up to three kitchens, the home presents outstanding income or in law suite potential with private separate entrances. The finished basement includes a rec room/bedroom. There are two full washrooms, and an additional bedroom, creating the possibility for up to three self contained units. Located minutes from Kennedy Station and the Eglinton Crosstown LRT, commuting is effortless. Schools, parks, restaurants, and everyday amenities are all nearby, making this an ideal opportunity for homeowners and investors alike.
Property Information
Building Details
Features & Amenities
Financials & Fees
Inclusions & Exclusions
2 Fridges, 2 Stoves, Dishwasher, 2 Washers, 2 Dryers, All Electrical Light Fixtures, All Window Coverings
None.
Location
Similar Properties
View More
Source: Toronto Regional Real Estate Board (TRREB), via PropTx Innovations Inc.
The data relating to real estate on this website comes in part from the MLS® data feed of PropTx Innovations Inc. The information is deemed reliable but is not guaranteed accurate by PropTx.
The information provided herein must only be used by consumers that have a bona fide interest in the purchase, sale or lease of real estate and may not be used for any commercial purpose or any other purpose.
© 2026 PropTx Innovations Inc. All rights reserved. MLS®, REALTOR® and the associated logos are owned or controlled by The Canadian Real Estate Association (CREA).