71 South Bonnington Avenue
About This Home
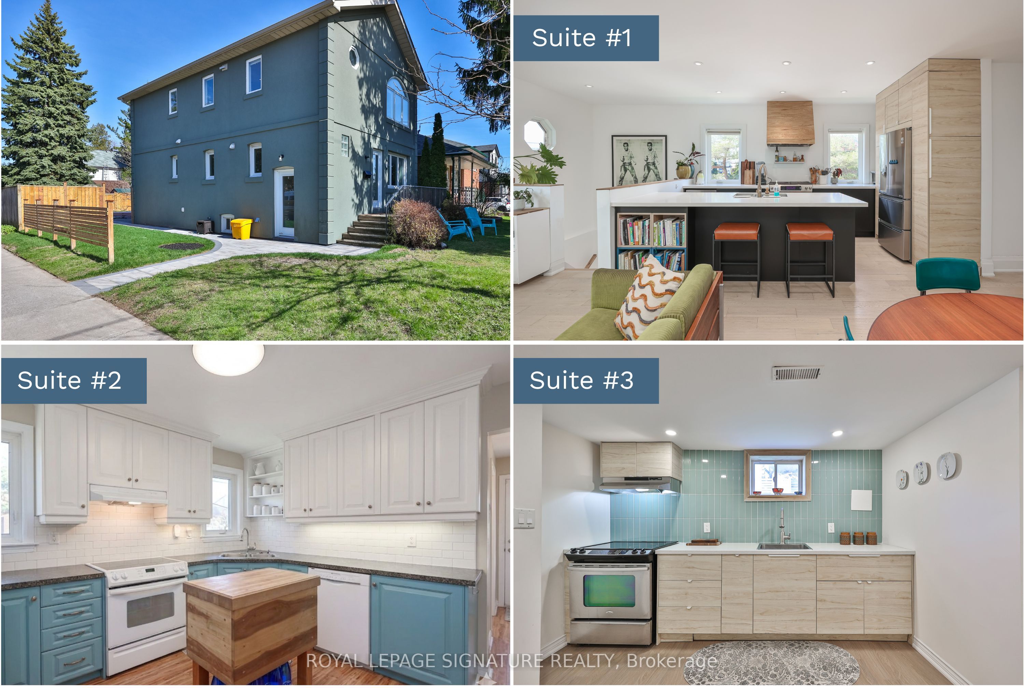
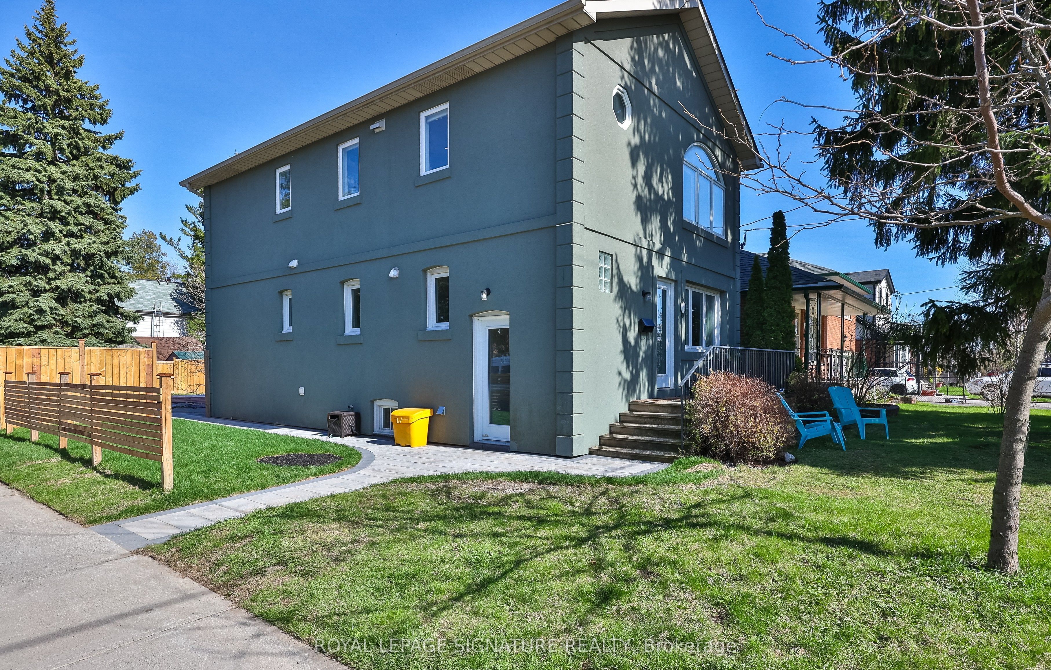
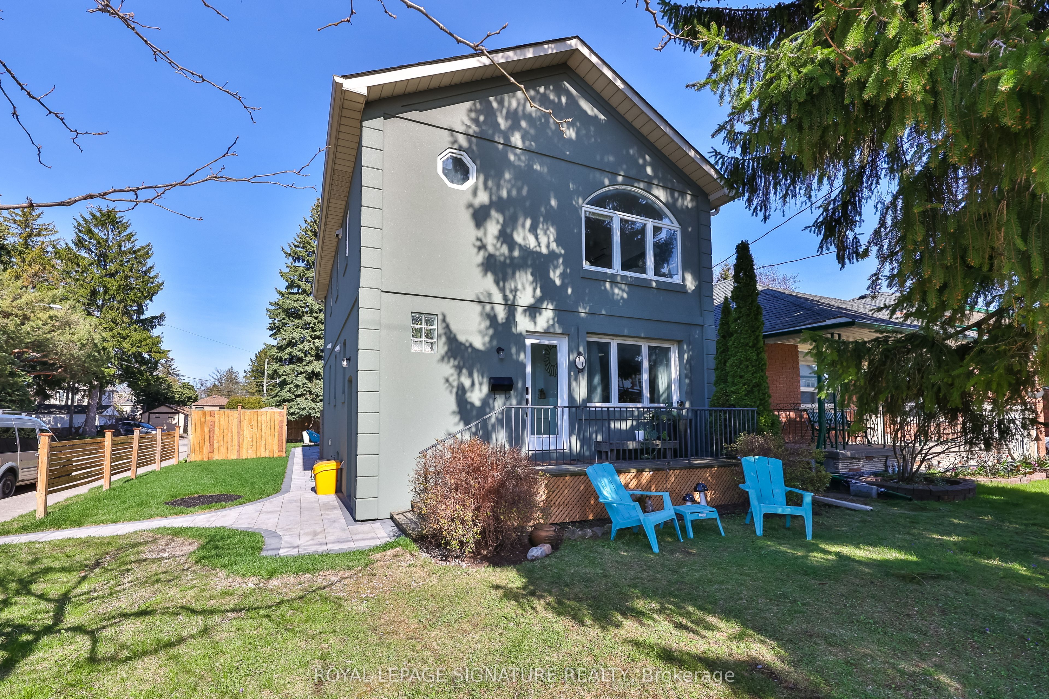
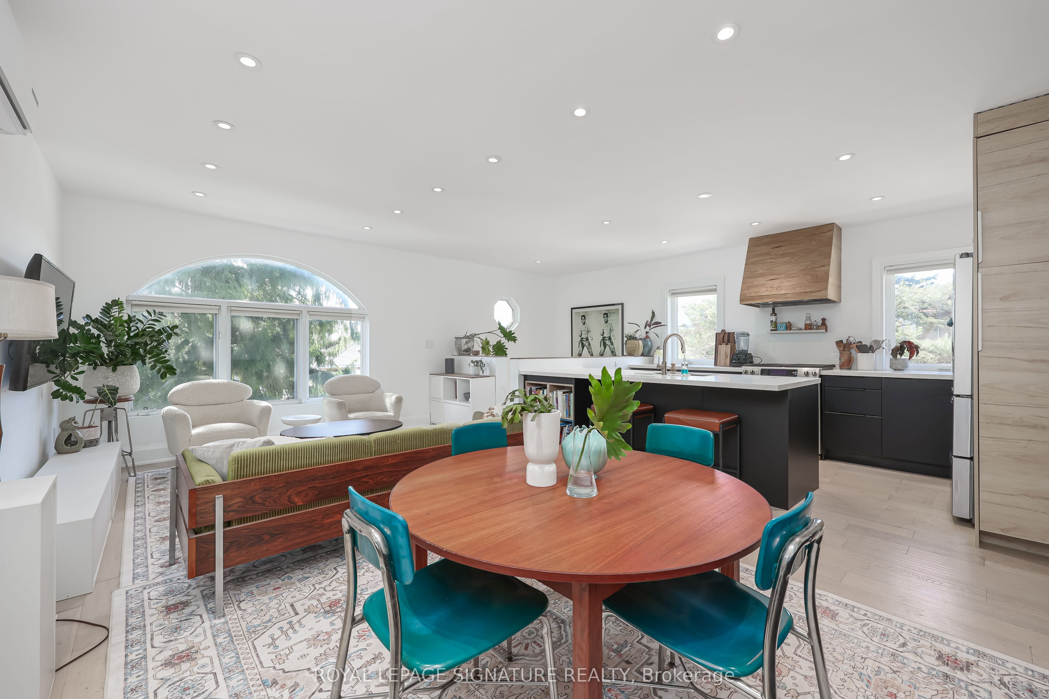
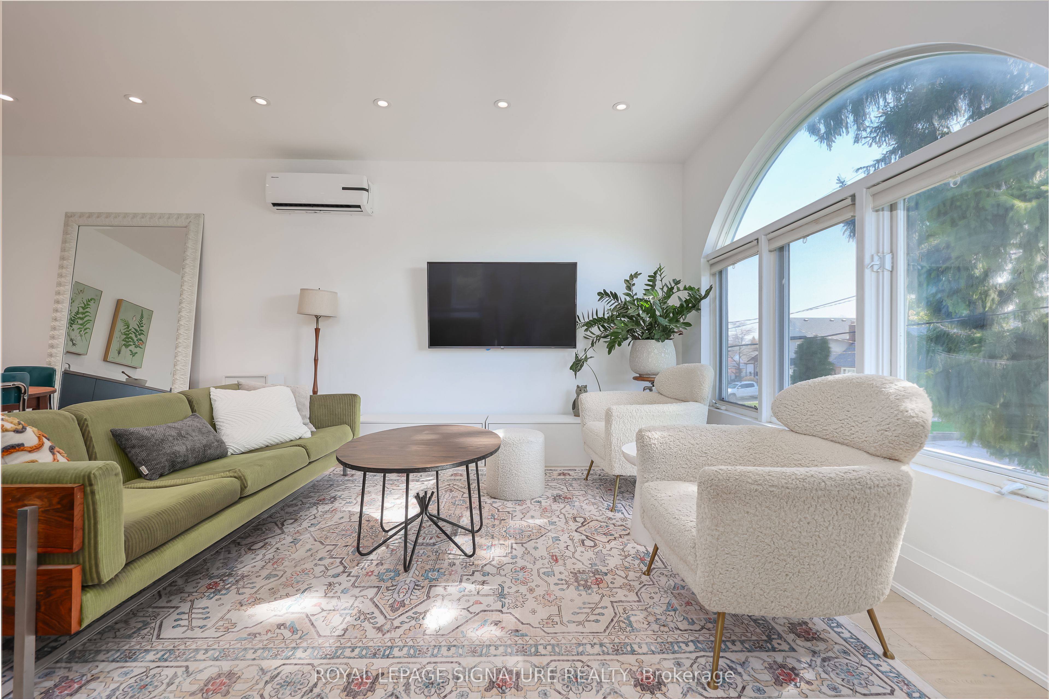
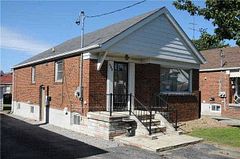
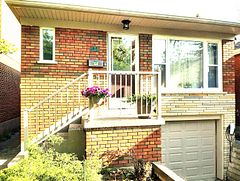
Welcome to 71 South Bonnington Ave in the sought-after Birch Cliff/Cliffside community, this beautifully renovated 2-storey home offers a rare opportunity w 3/self-contained living spaces, exceptional flexibility for extended families, investors, or live in one with additional living spaces offering excellent income potential to help offset mortgage costs.. Each unit features modern finishes, renovated kitchens & stylish bathrooms, all freshly painted & move-in ready. The 2-bed upper-level suite is a true showstopper, featuring high ceilings, spectacular chef-inspired kitchen w/oversized island, high-end finishes, and a seamless open-concept flow into a warm & welcoming living area. The main floor continues the impressive design with a spacious 2 bed layout, a family-sized kitchen, and walkout to a private backyard oasis w/in-ground pool. The fully renovated lower level offers a comfortable 1-bed + 1 den suite with multiple windows, including a large egress window, providing excellent natural light & added flexibility. Set on a beautifully landscaped corner lot, the home enjoys a peaceful setting, w/window views framed by mature trees & a calm streetscape, creating a sense of openness, quiet & privacy. It features a fully fenced backyard, inground pool & a private driveway w/parking for 4 cars. Upgrades include most windows, furnace, roof & more. Located just steps to schools, GO station, grocery stores, parks, a playground, baseball diamonds, & community centre w/pool & skating rink, this family-friendly location offers everything within easy reach, convenient access to transit, the Beaches, & downtown TO. Don't miss out on this rare turnkey opportunity offering space & flexibility. Live in one unit in this great family-friendly neighbourhood and supplement your mrtge costs with approx$45,000/ yr in income for the 2 units!
Property Information
Building Details
Features & Amenities
Financials & Fees
Inclusions & Exclusions
New HARTLAND Shed 10x10, 2ND flr -LG SS fridge w/water & Icemaker, Bosch dishwasher, Kitchen Aid gas range/stove, Range hood, LG washer/ ventless dryer, Dining buffet, Main flr - Inglis fridge, Bosch dishwasher, Whirlpool ceramic top stove, Range hood, Bsmt - Whirlpool washer, Samsung front loader dryer, stove, range hood, New security pool cover. New Gutters/gutter guards), Roof approx. 2016, Furnace 2018, Pool liner & heater approx. 2019, 200 Amp Electrical, Sewage line to cleanout replaced, Waterproofing/weeping tile on North/East walls + 3 corners, Solid wood drs to each unit, Pot lights, SONOpan Soundproofing panels between main & upper, ROCKWOOL soundproofing between main & lower levels, Fences updated, New Stone walkway, Bsmt complete gut reno- approx. 6ys ago, Egress window.
Stand up shelf in Basement storage area
Location
Similar Properties
View More
Source: Toronto Regional Real Estate Board (TRREB), via PropTx Innovations Inc.
The data relating to real estate on this website comes in part from the MLS® data feed of PropTx Innovations Inc. The information is deemed reliable but is not guaranteed accurate by PropTx.
The information provided herein must only be used by consumers that have a bona fide interest in the purchase, sale or lease of real estate and may not be used for any commercial purpose or any other purpose.
© 2026 PropTx Innovations Inc. All rights reserved. MLS®, REALTOR® and the associated logos are owned or controlled by The Canadian Real Estate Association (CREA).