81 Doreen Crescent
About This Home
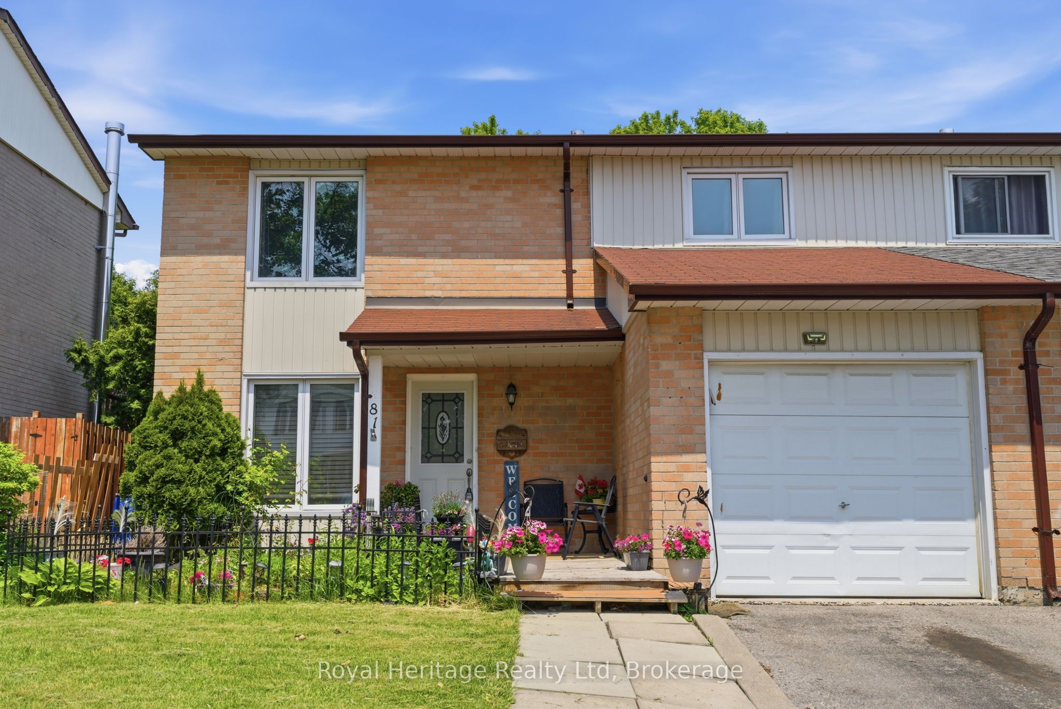
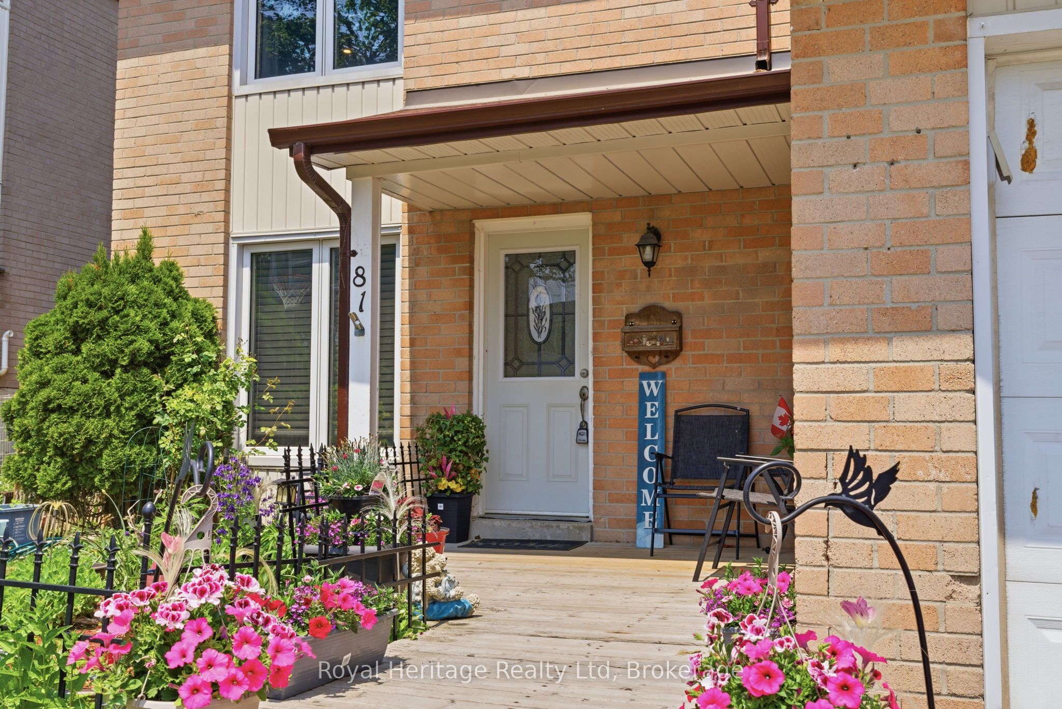
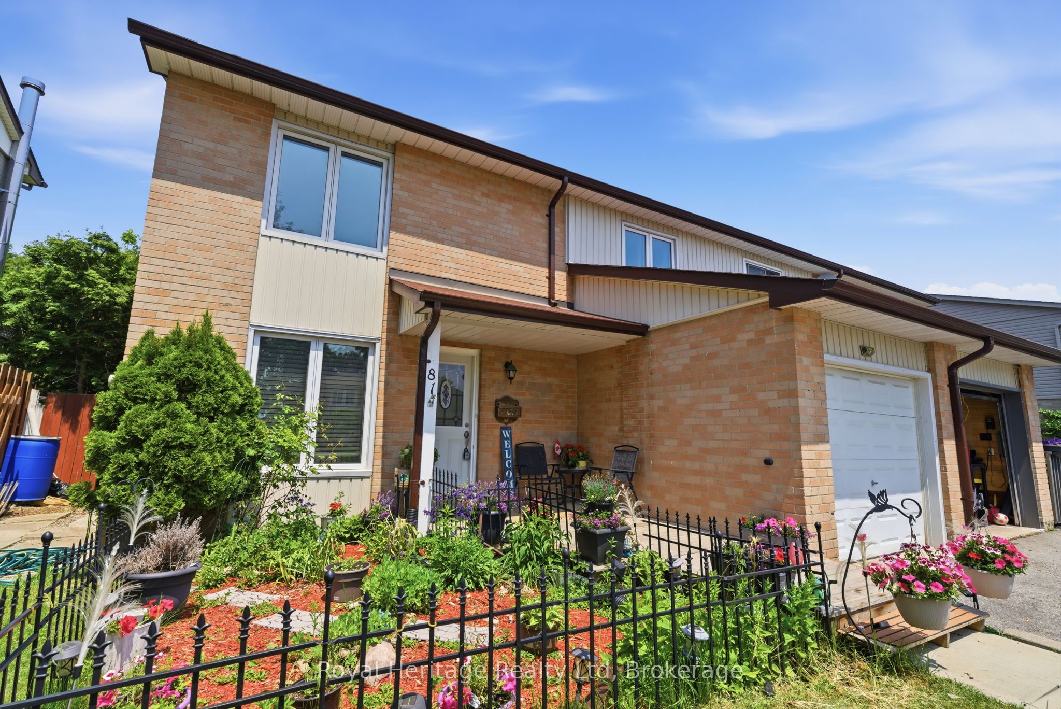
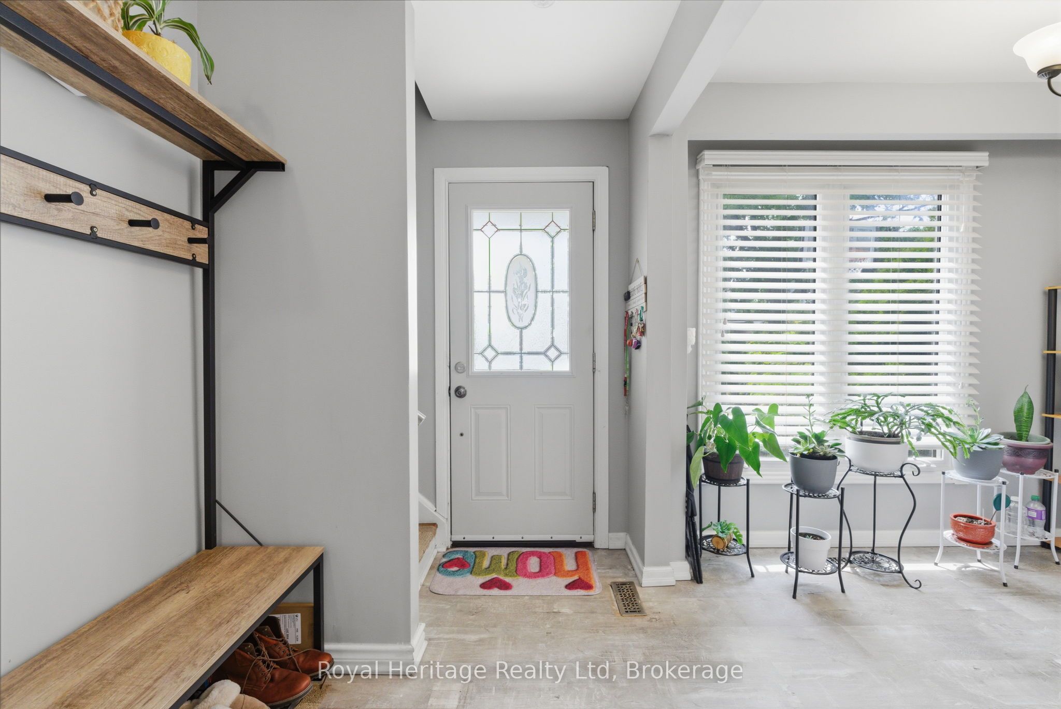
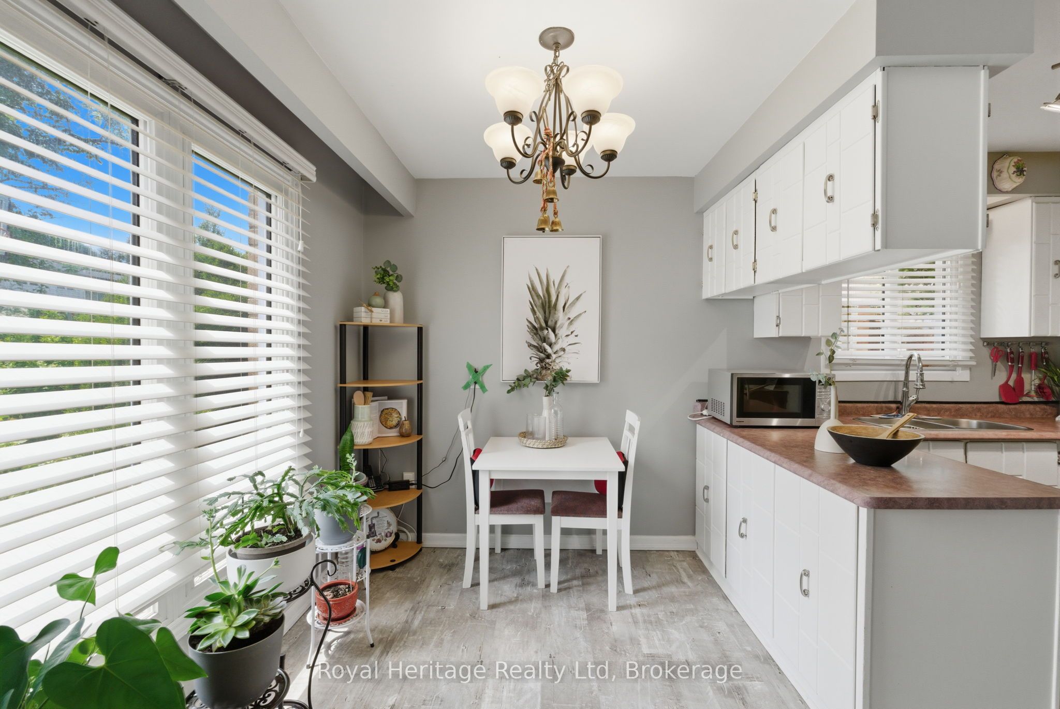
Welcome to 81 Doreen Crescent, a well-maintained family home in one of Bowmanville's most convenient and established neighbourhoods. Offering nearly 1,700 sq. ft. of functional living space, this move-in ready semi-detached home features 4 bedrooms on the upper level, 3 bathrooms, and a finished basement with a large fifth bedroom-ideal for extended family, guests, a home office, or in-law potential.The main floor offers a bright and practical layout with a welcoming living room, dining area, and walkout to your private backyard retreat. Enjoy summer days on the expansive deck, entertain under the covered outdoor bar area, or cool off in the large above-ground pool surrounded by mature greenery for added privacy.Upstairs, you'll find four comfortable bedrooms, providing flexibility for growing families, while the finished lower level adds valuable living space and versatility. With room for multiple generations under one roof, this home is an excellent opportunity for first-time buyers looking to put down roots and grow into their space over time. Lovingly maintained and move-in ready, this home has been cared for with pride and is ready for its next chapter.Located just minutes from Montessori, public and Catholic schools, parks, recreation facilities, Highway 401, shopping, and the future Bowmanville GO Station, this home offers the perfect blend of comfort, convenience, and family-friendly living.A fantastic starter home with space to grow-just move in and enjoy!
Property Information
Building Details
Features & Amenities
Financials & Fees
Inclusions & Exclusions
fridge, stove, dishwasher, washer, dryer, electrical light fixtures
stagers belongings
Location
Similar Properties
View More
Source: Toronto Regional Real Estate Board (TRREB), via PropTx Innovations Inc.
The data relating to real estate on this website comes in part from the MLS® data feed of PropTx Innovations Inc. The information is deemed reliable but is not guaranteed accurate by PropTx.
The information provided herein must only be used by consumers that have a bona fide interest in the purchase, sale or lease of real estate and may not be used for any commercial purpose or any other purpose.
© 2026 PropTx Innovations Inc. All rights reserved. MLS®, REALTOR® and the associated logos are owned or controlled by The Canadian Real Estate Association (CREA).