#Bsmnt - 907 Oberland Drive
About This Home
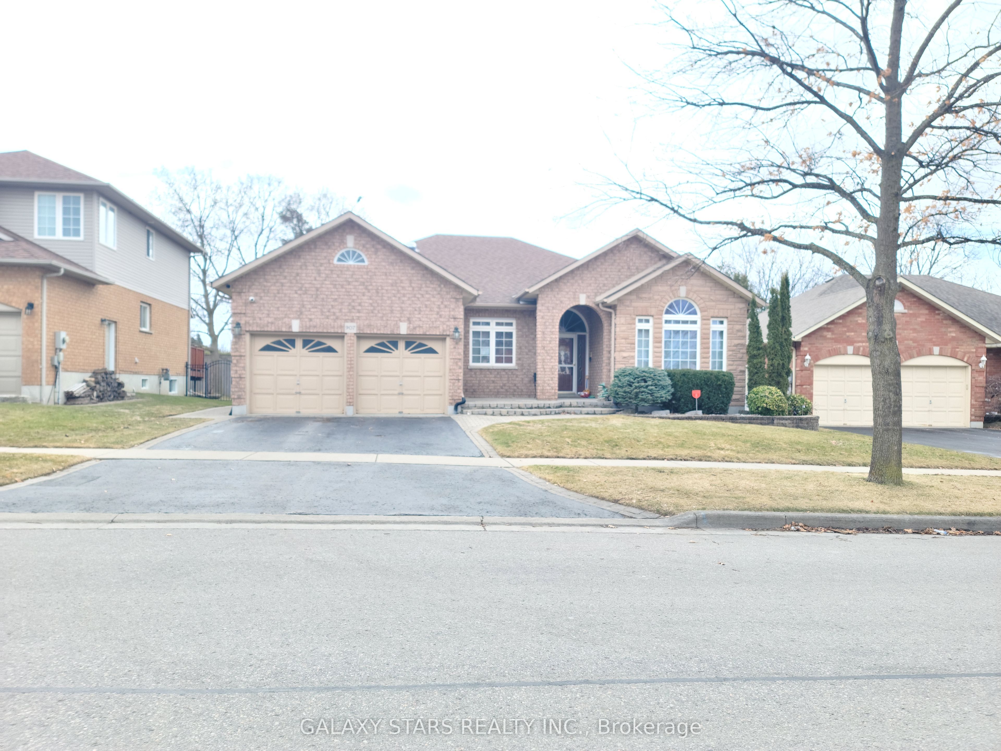
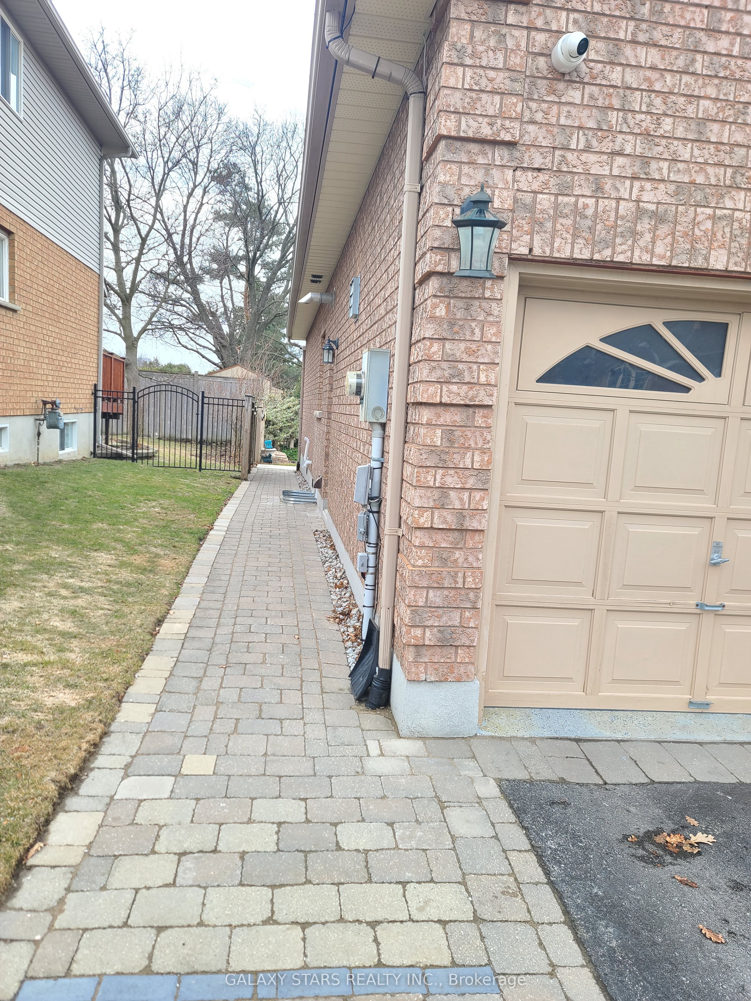
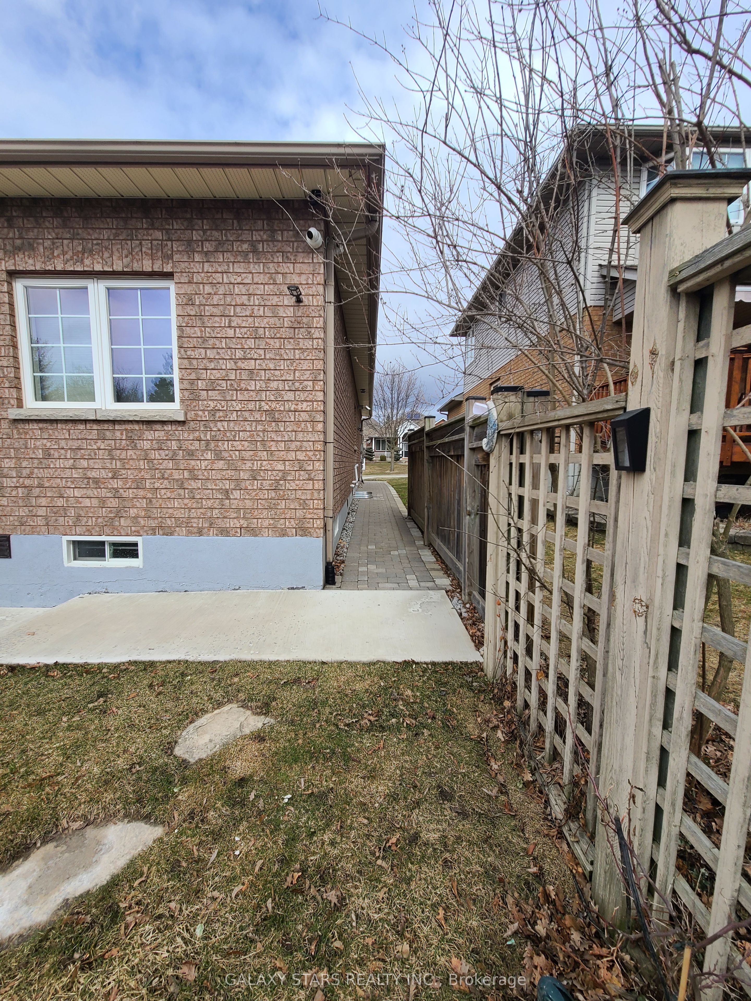
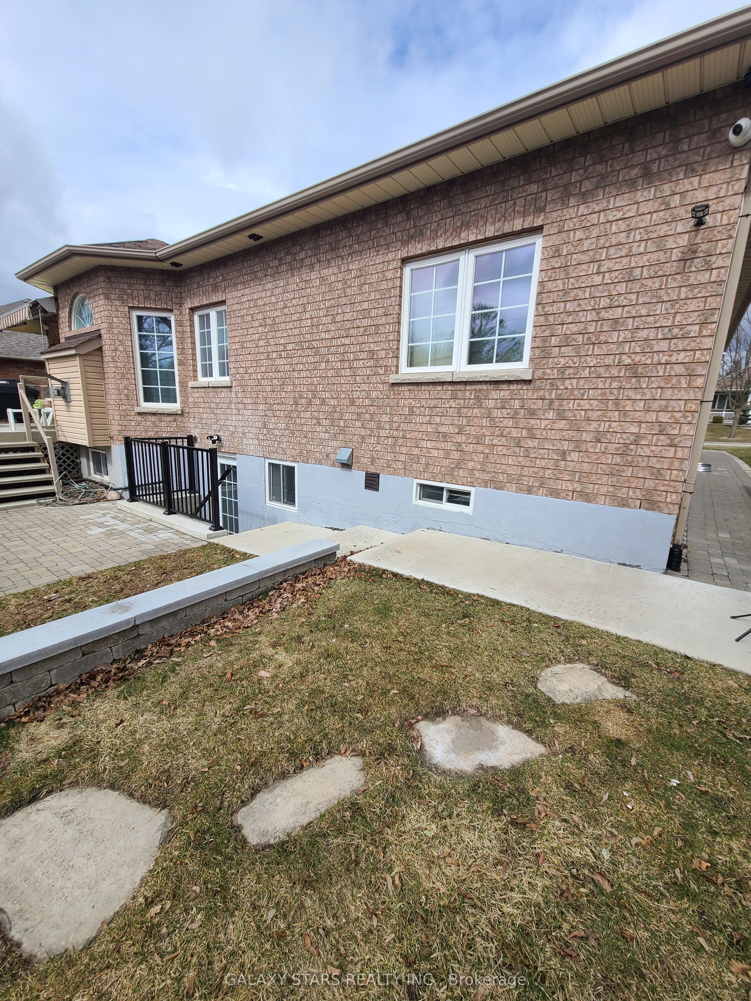
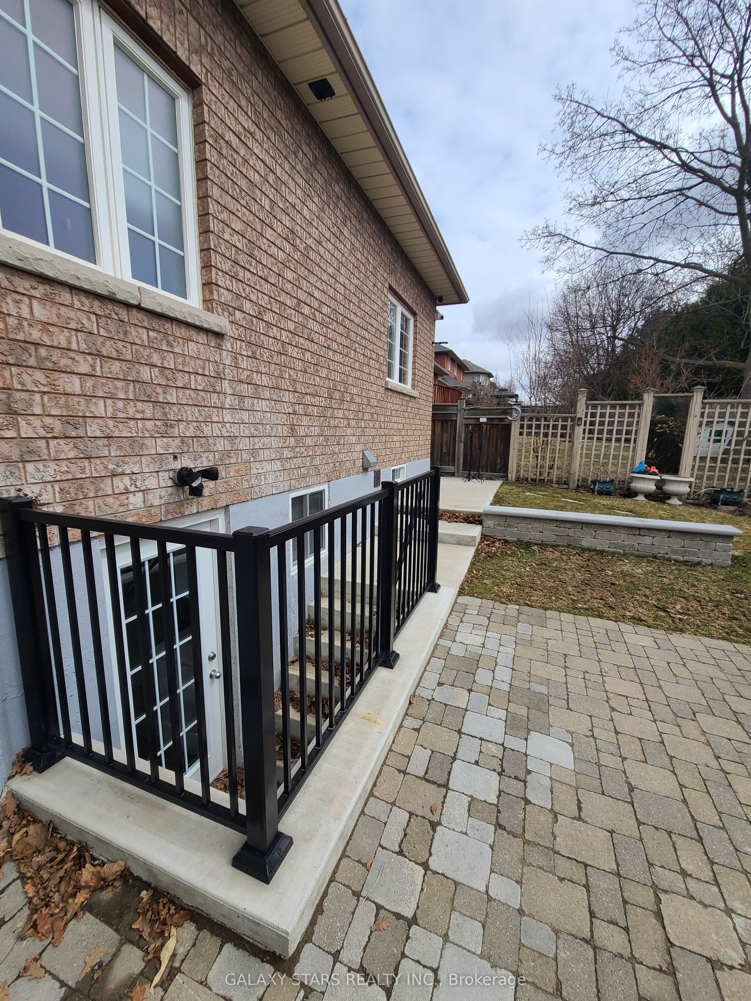
2-Bedroom Legal Basement Apartment in Maxwell Village, Oshawa Welcome to this thoughtfully designed to offer both style and comfort. This bright and spacious unit features two large bedrooms, each with generous closet space and an abundance of natural light, creating a warm and inviting atmosphere. The modern bathroom is beautifully finished with a stand-up shower, sleek fixtures, and ample space for added convenience. The heart of the home is the open-concept kitchen and living area, perfect for entertaining. The kitchen boasts 1 year new stainless steel appliances, including a fridge, stove, range hood, and built-in dishwasher. High-end quartz countertops and elegant shaker panel cabinets add a touch of sophistication. The thoughtfully placed sink overlooks a serene backyard, featuring lush evergreen trees and a picturesque Japanese Zen garden complete with a tranquil waterfall feature-a perfect view to enjoy while prepping meals. One parking space available on driveway. For added convenience, this unit includes newer ensuite laundry. Rent includes all Utilities except Internet and TV. Allergic to Pets. NO PETS OR SMOKING Inside the apartment. The house is occupied by owners. Super Convenient and Posh Location, Durham transit, Walmart, Superstores, Home Depot, Canadian Tire, Best Buy, Lcbo, Banks And Coffee Shops, Delpark community, Etc. Close To Schools And Parks. Mins To Durham College And Uoi. Open Concept Design with perfect design and Legal Permit. Harmony Road is the artery connecting to both HWY 401 and 407.
Property Information
Building Details
Features & Amenities
Location
Similar Properties
View More
Source: Toronto Regional Real Estate Board (TRREB), via PropTx Innovations Inc.
The data relating to real estate on this website comes in part from the MLS® data feed of PropTx Innovations Inc. The information is deemed reliable but is not guaranteed accurate by PropTx.
The information provided herein must only be used by consumers that have a bona fide interest in the purchase, sale or lease of real estate and may not be used for any commercial purpose or any other purpose.
© 2026 PropTx Innovations Inc. All rights reserved. MLS®, REALTOR® and the associated logos are owned or controlled by The Canadian Real Estate Association (CREA).