#2003 - 88 Grangeway Avenue
About This Home
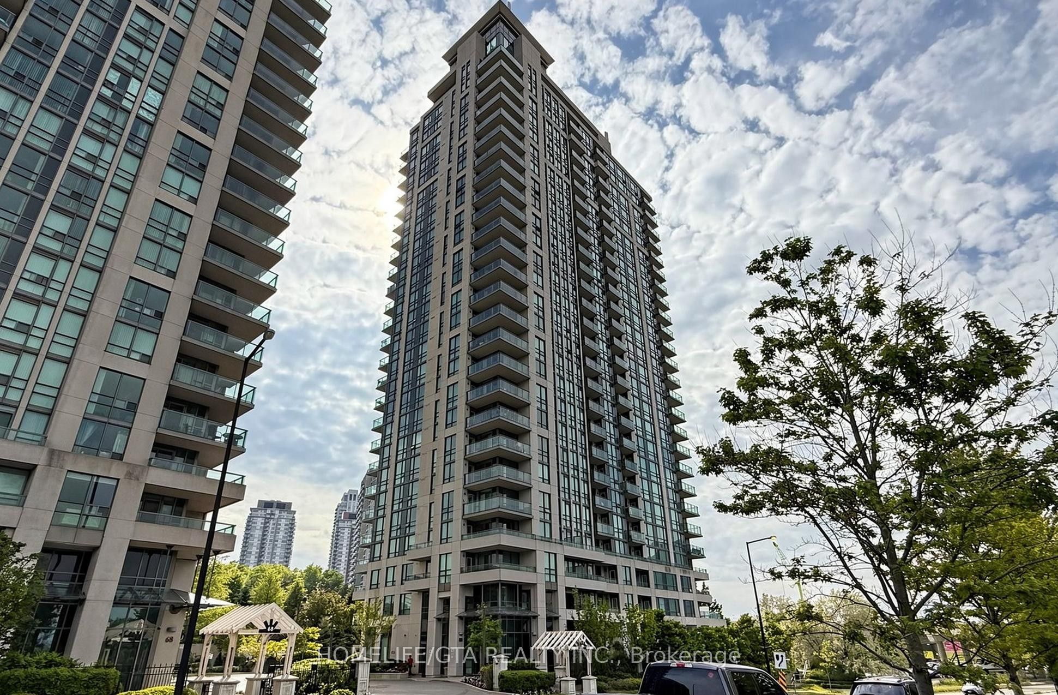
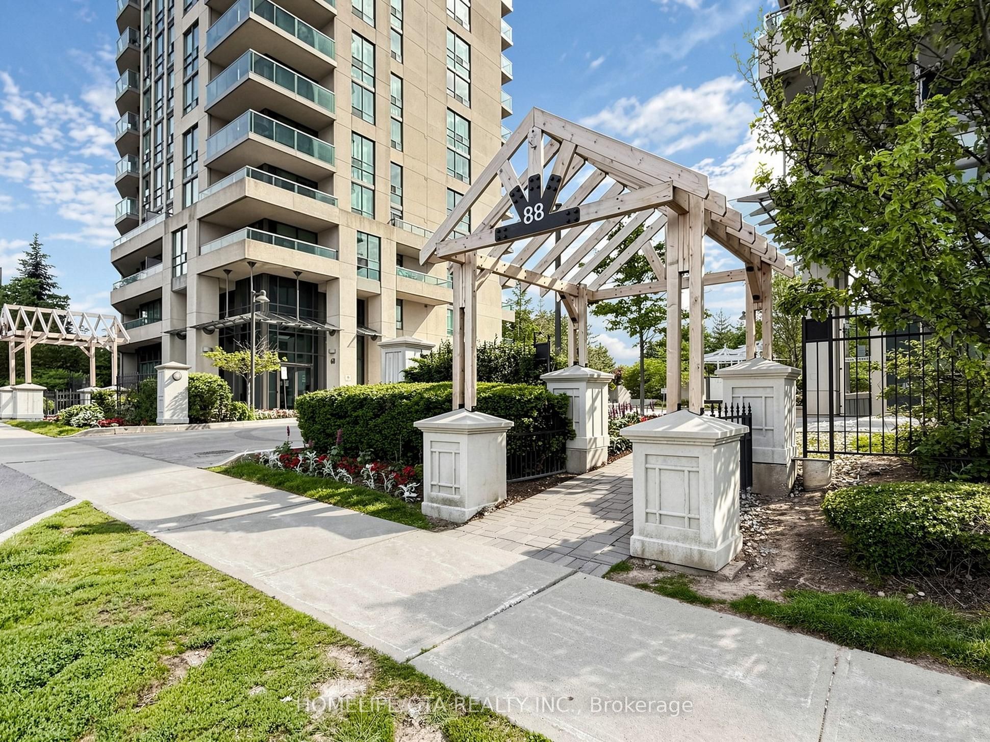
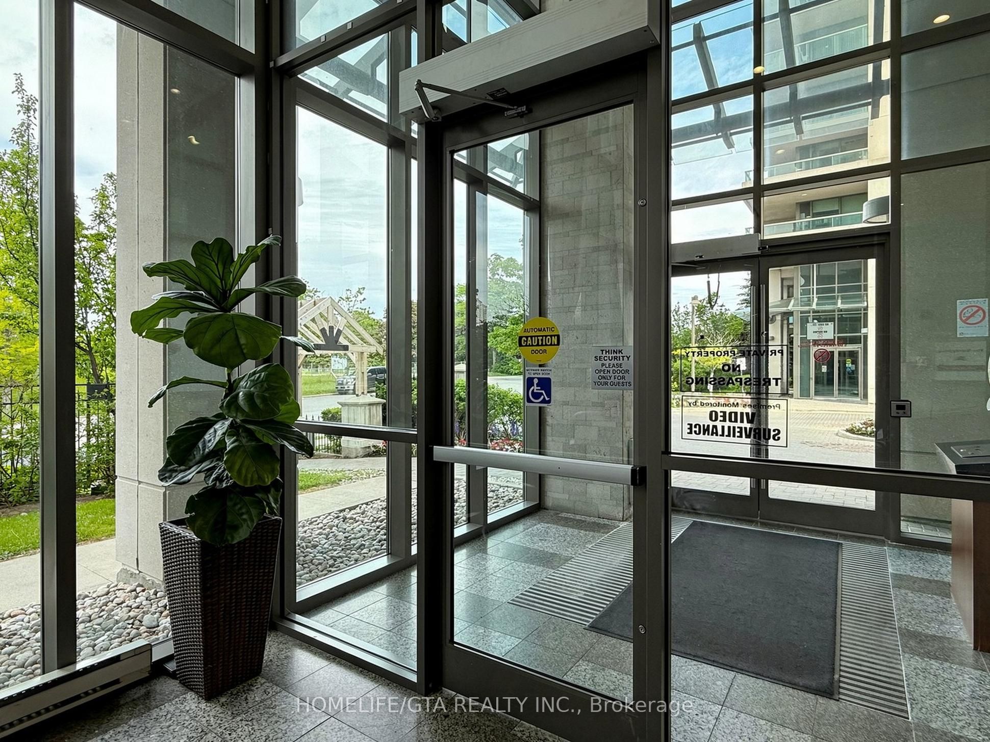
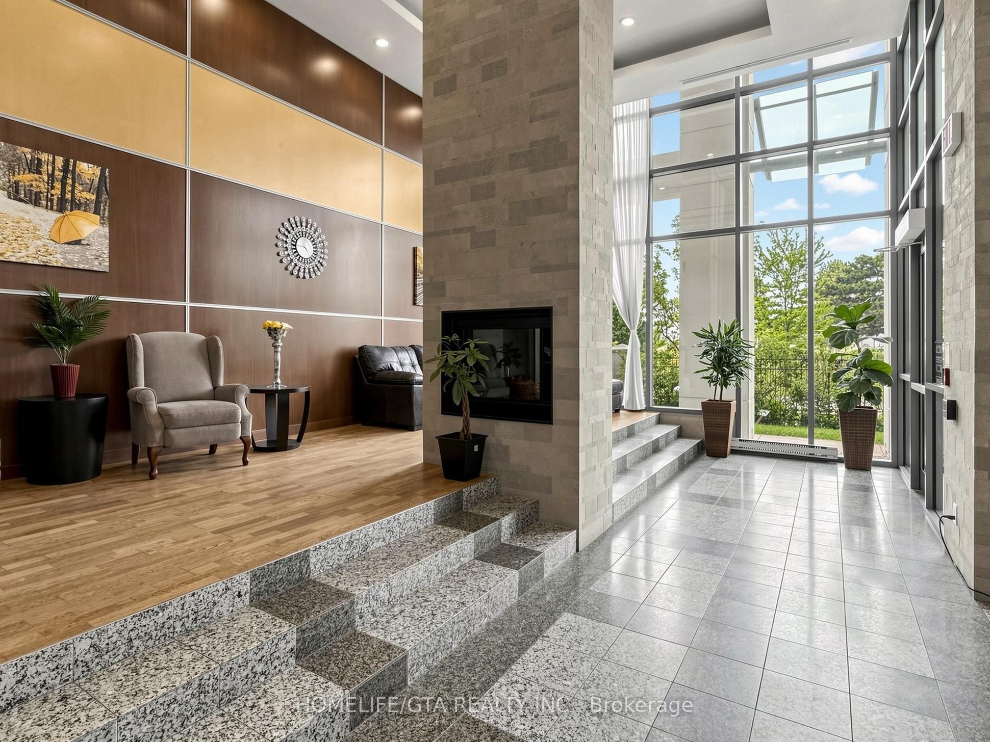
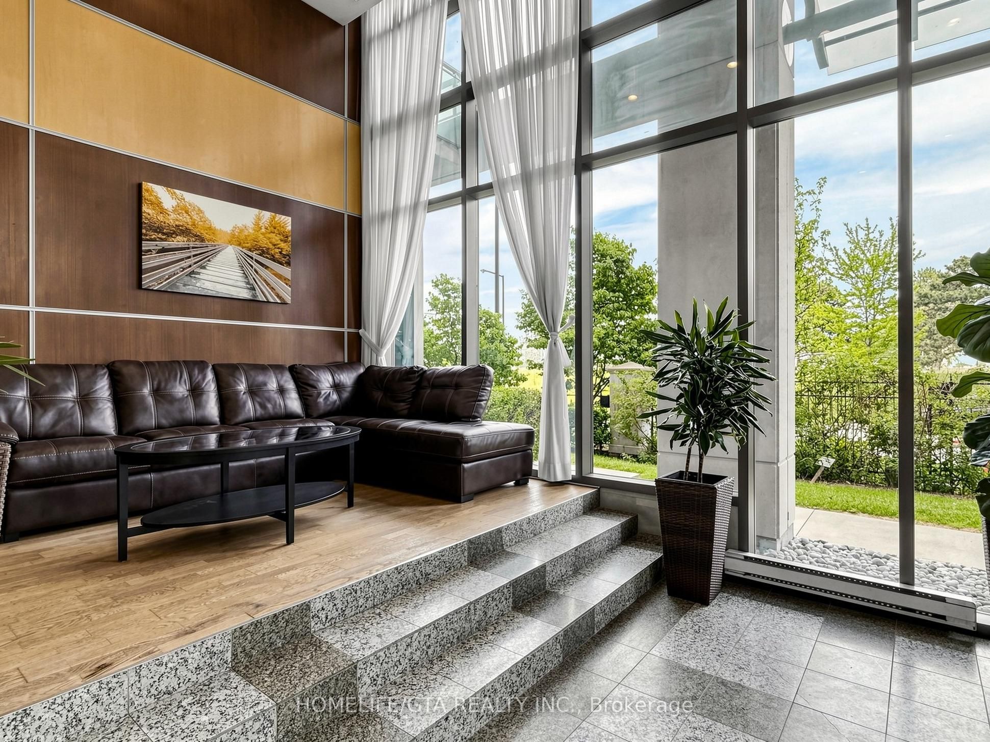
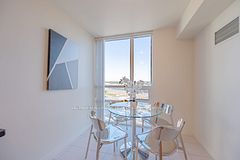
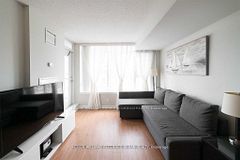
Welcome to this stunning corner suite on the 20th floor of Altitude Condos! This beautifully designed2-bedroom, 2-bathroom unit offers approximately 883 sq ft of bright and functional living space, featuring a highly desirable west-facing exposure with breathtaking sunset views. Enjoy a spacious open-concept layout with floor-to-ceiling windows that flood the unit with natural light. As a corner unit, this home provides enhanced privacy and panoramic views, creating a warm and inviting atmosphere throughout. The modern kitchen seamlessly connects to the living and dining areas, making it perfect for both everyday living and entertaining. The primary bedroom features a full ensuite bathroom, while the second bedroom is generously sized-ideal for family, guests, or a home office. Step out onto your private balcony and take in unobstructed west-facing views, perfect for relaxing evenings. This unit includes 1 parking space and 1 locker for added convenience. Residents of Altitude Condos enjoy premium amenities including 24-hour concierge, indoor pool, fitness centre, sauna, party room, theatre room, guest suites, and visitor parking. Located in the heart of Scarborough, just steps to Scarborough Town Centre, TTC transit, McCowan Station, and minutes to Highway 401. Close to shopping, dining, parks, and all essential amenities. An exceptional opportunity for first-time buyers, downsizers, or investors looking for a prime location with strong value. Don't miss your chance to own this bright and spacious corner unit with incredible views!
Property Information
Building Details
Features & Amenities
Financials & Fees
Inclusions & Exclusions
Stainless Steel Fridge, Dishwasher , Stove, Exhaust Fan and Dryer & Washer. All Window Covering and Light Fixture.
Standing shelving unit attached to wall in 2nd bedroom
Location
Similar Properties
View More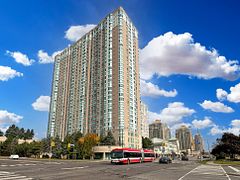
Source: Toronto Regional Real Estate Board (TRREB), via PropTx Innovations Inc.
The data relating to real estate on this website comes in part from the MLS® data feed of PropTx Innovations Inc. The information is deemed reliable but is not guaranteed accurate by PropTx.
The information provided herein must only be used by consumers that have a bona fide interest in the purchase, sale or lease of real estate and may not be used for any commercial purpose or any other purpose.
© 2026 PropTx Innovations Inc. All rights reserved. MLS®, REALTOR® and the associated logos are owned or controlled by The Canadian Real Estate Association (CREA).