31 Woodmount Avenue
About This Home
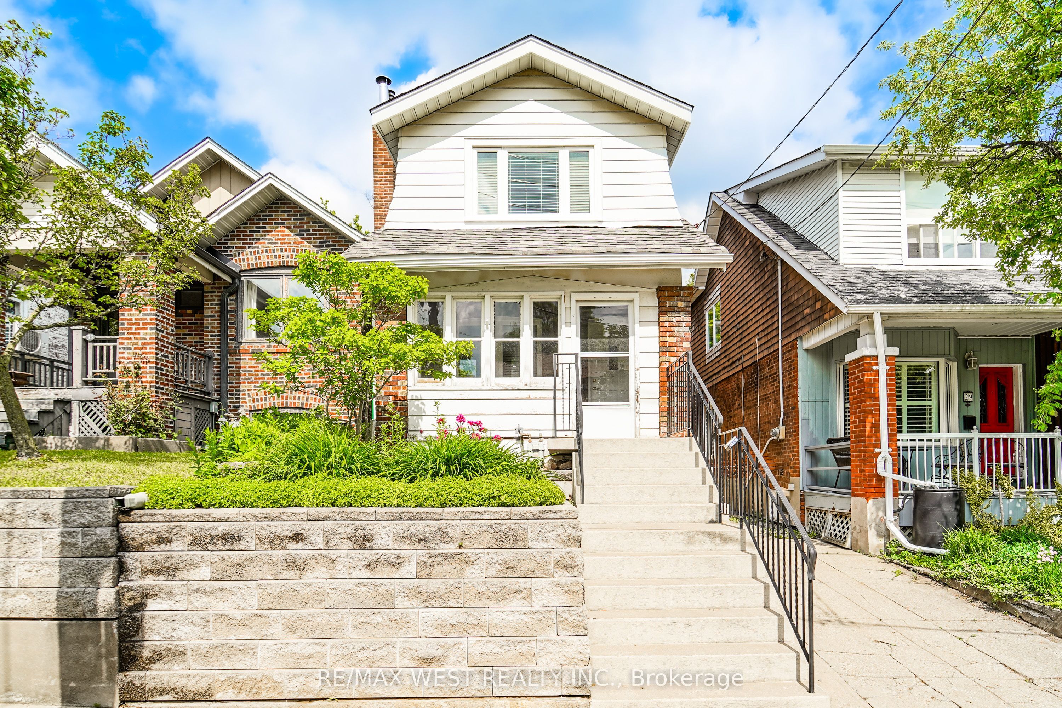
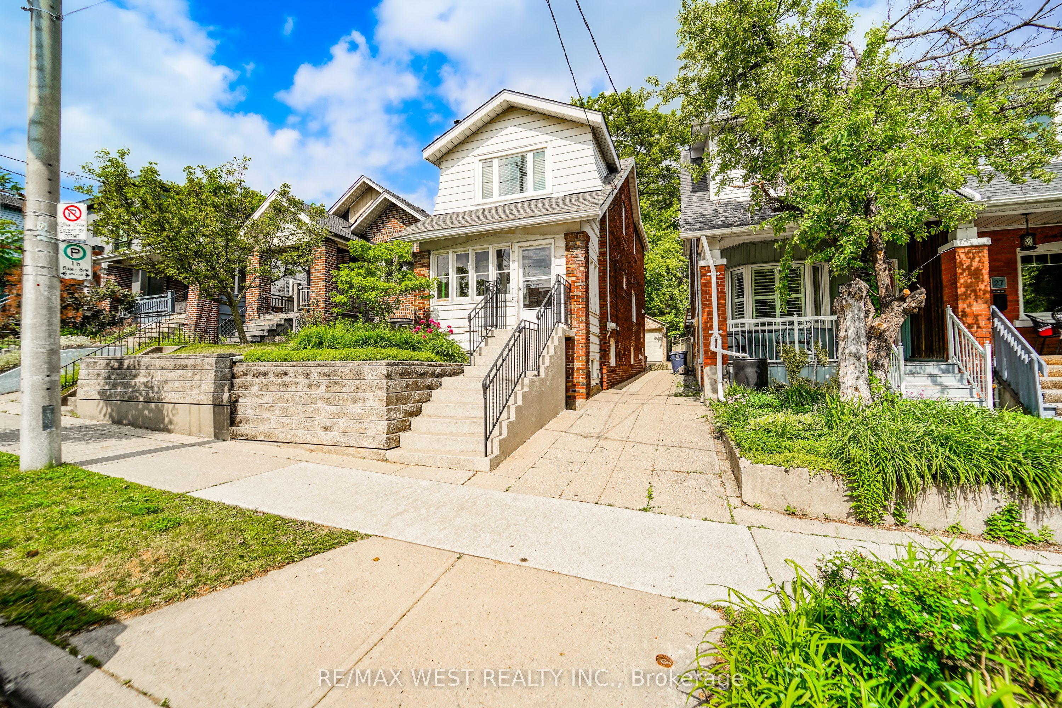
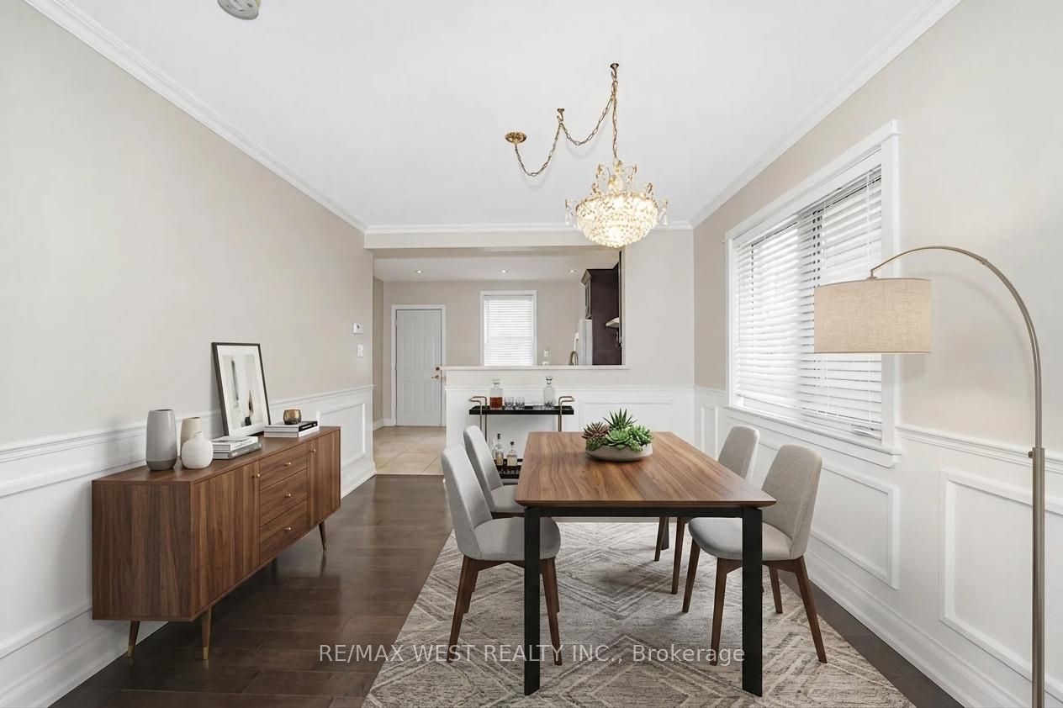
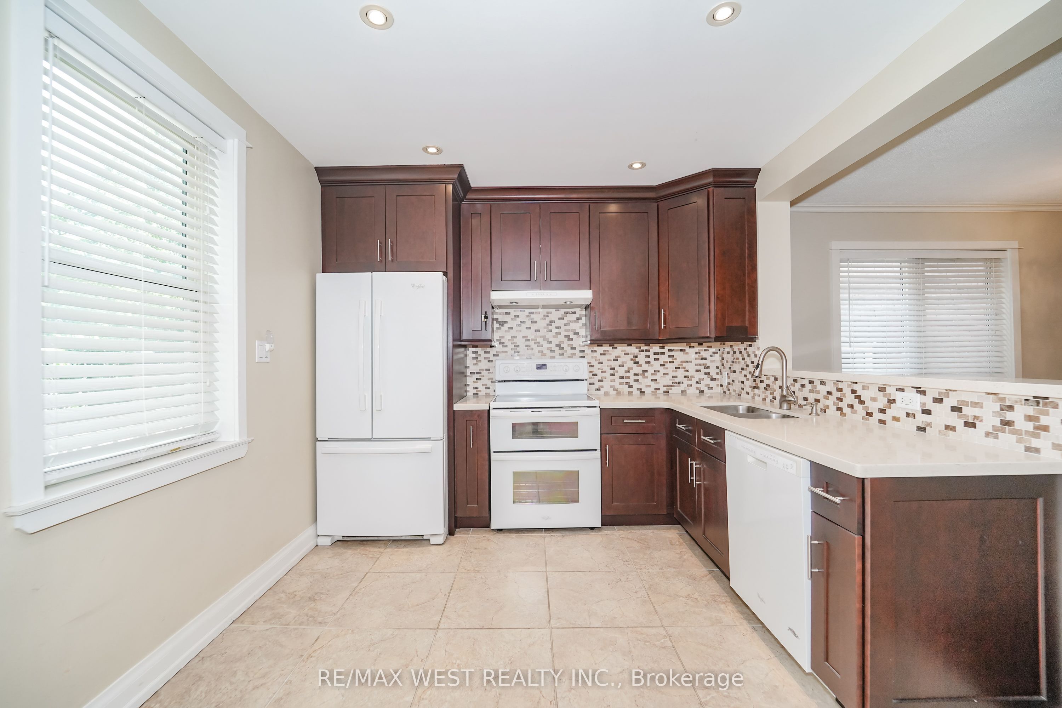
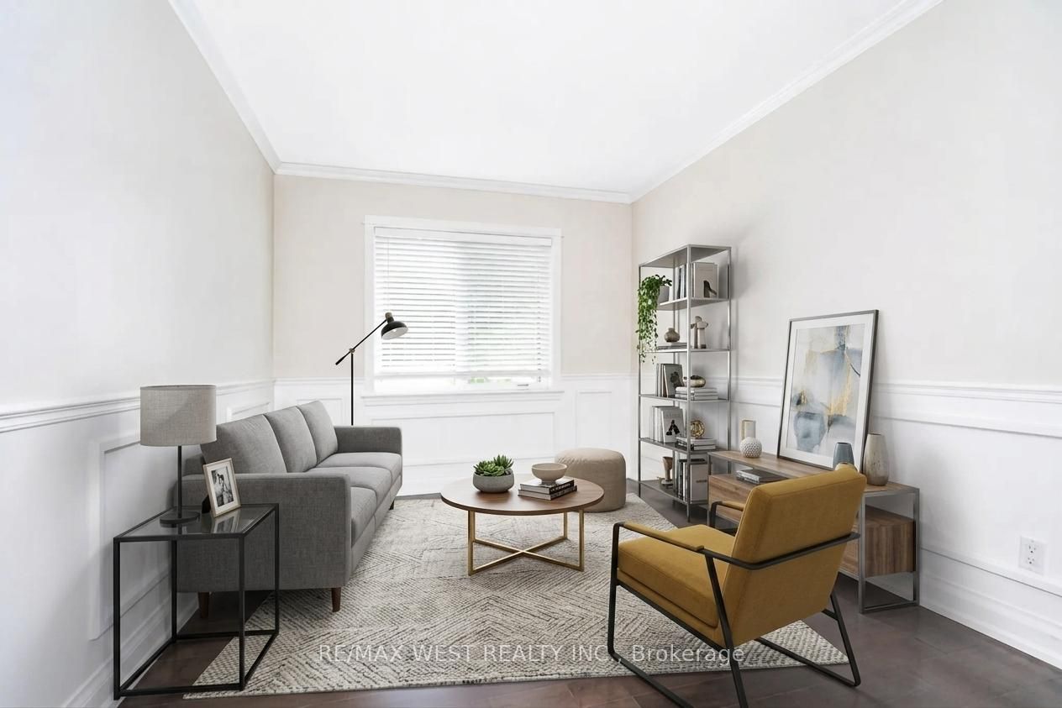
Welcome To This Quintessential Danforth Detached Two-Storey Home, Beautifully Renovated And Meticulously Maintained, Offering The Perfect Blend Of Character, Comfort, And Modern Updates. Detached Garage Parking In Rear For Small Car Parking Only, Access In Between Houses On Mutual Driveway. The Open-Concept Main Floor Is Designed For Both Everyday Living And Entertaining, Featuring Elegant Wainscoting, Crown Moulding, Upgraded Hardwood And Tile Flooring, And Exceptional Attention To Detail Throughout.This Move-In Ready Home Showcases Three Functional Upper-Level Bedrooms, Each With Closet Space, Along With A Spacious 4-Piece Bathroom Ready For Your Personal Touch And Design Vision. Ample Storage Can Be Found Throughout The Home, Providing Practical Solutions For Growing Families And Professionals Alike.The Finished Lower Level Offers Excellent Flexibility With A Separate Walk-Up Entrance, Making It Ideal For An In-Law Suite, Extended Family Living, Or Potential Income Opportunities. Complete With A 3-Piece Bathroom And Numerous Upgrades, This Space Adds Tremendous Value And Versatility. Ideally Located Just Steps To Woodbine Station, Convenient TTC Bus Routes, East Lynn Park, Schools, Hospital Services, And The Vibrant Shops, Cafés, And Restaurants Along The Danforth. Enjoy The Convenience Of City Living While Residing In One Of Toronto's Most Sought-After Neighbourhoods. Shingles (2014) A Wonderful Opportunity To Own A Thoughtfully Updated Home In An Exceptional Location. Some photos are virtually staged.
Property Information
Building Details
Features & Amenities
Financials & Fees
Inclusions & Exclusions
Firdge, Sotve, Dishwasher, Washer, Dryer, All ELFS & All Window Coverings.
Location
Similar Properties
View More
Source: Toronto Regional Real Estate Board (TRREB), via PropTx Innovations Inc.
The data relating to real estate on this website comes in part from the MLS® data feed of PropTx Innovations Inc. The information is deemed reliable but is not guaranteed accurate by PropTx.
The information provided herein must only be used by consumers that have a bona fide interest in the purchase, sale or lease of real estate and may not be used for any commercial purpose or any other purpose.
© 2026 PropTx Innovations Inc. All rights reserved. MLS®, REALTOR® and the associated logos are owned or controlled by The Canadian Real Estate Association (CREA).