2640 Prestonvale Road
About This Home
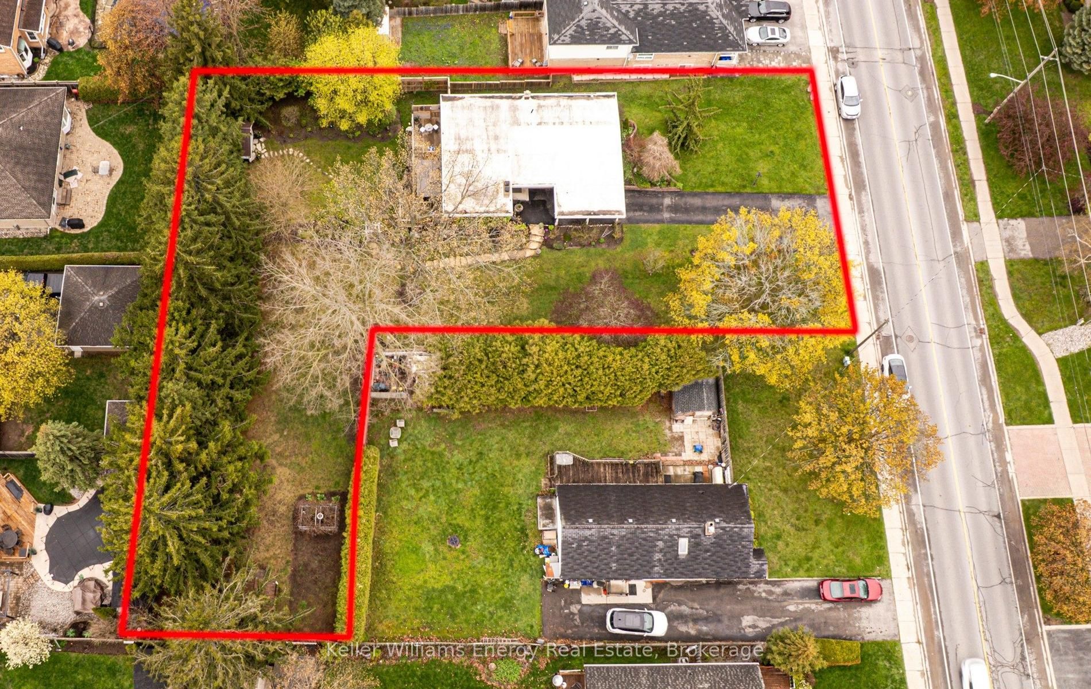
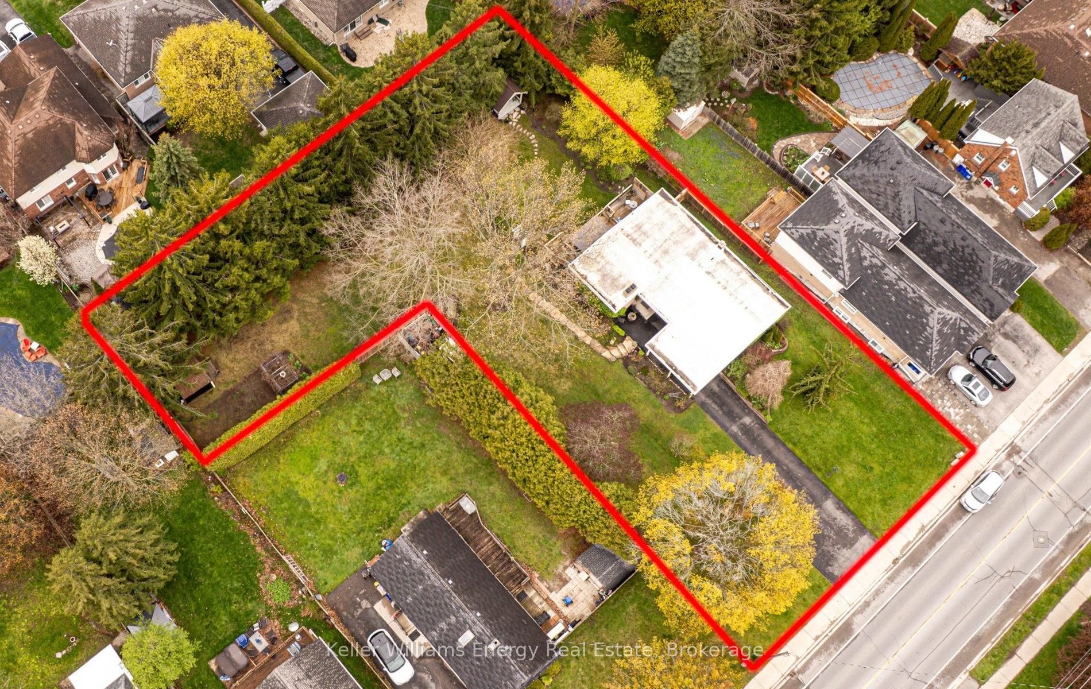
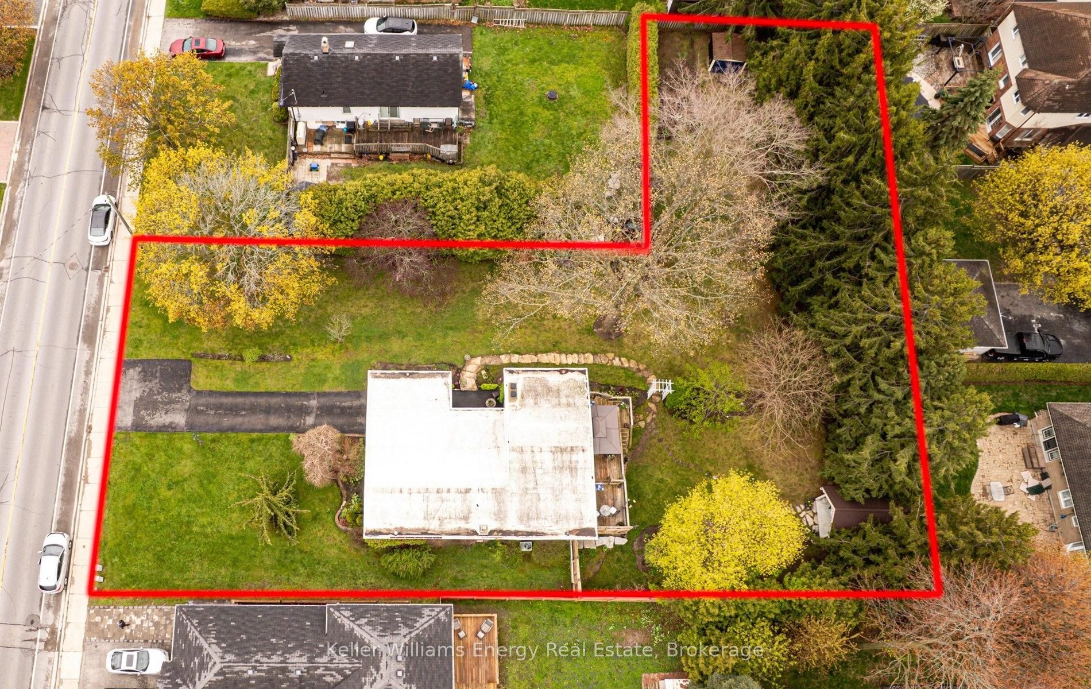
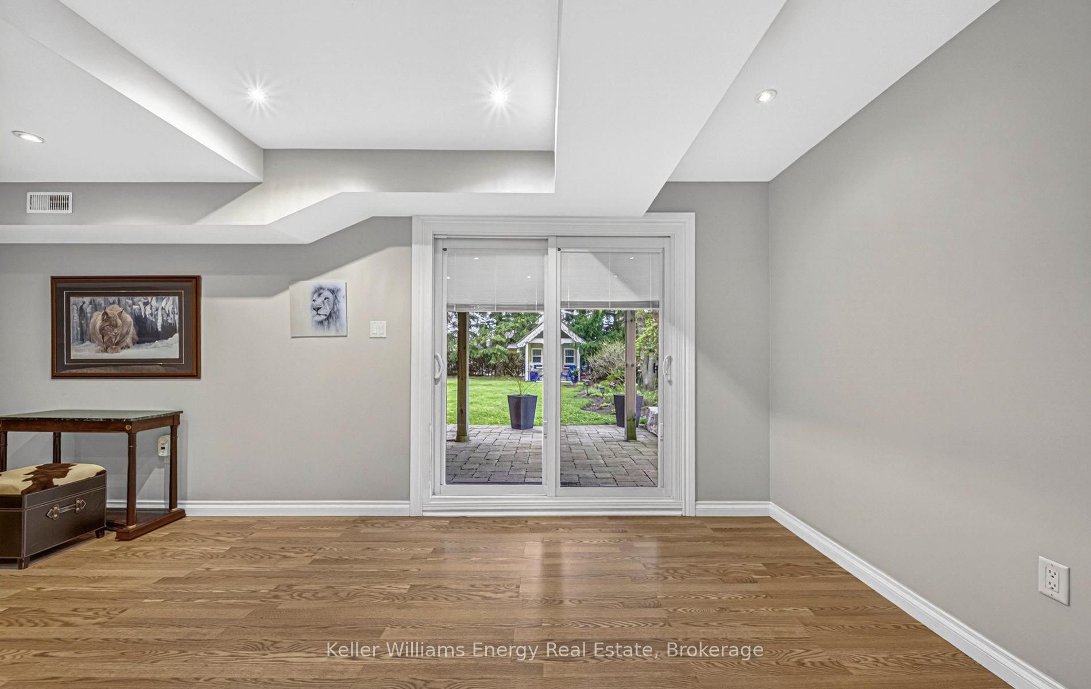
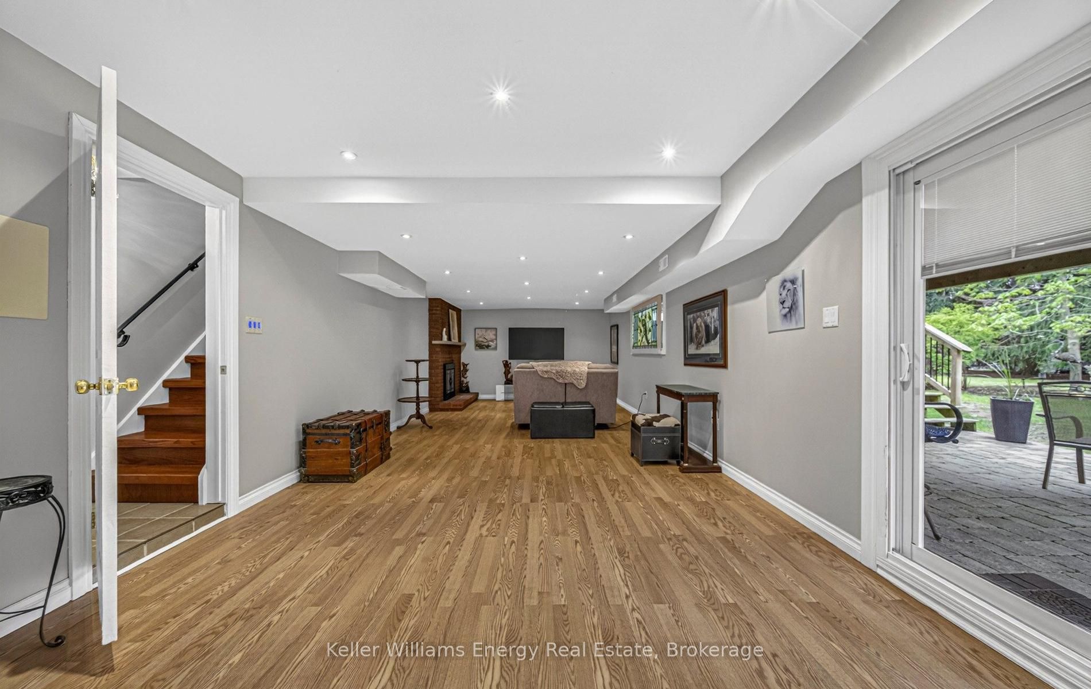
A stunning, rare opportunity with a true showstopper backyard at 2640 Prestonvale Rd, Courtice. This charming 3+1 bedroom brick bungalow sits on a private half acre lot in a sought after, family friendly neighbourhood.The sun filled main floor offers three well sized bedrooms with rich hardwood floors, a dramatic sunken living room with soaring vaulted ceilings and a cozy wood burning fireplace, and large windows that flood the space with natural light. The elegant kitchen features granite countertops, bamboo flooring, a breakfast bar, and extended cabinetry and drawers flowing into the dining area, complete with a built in wine rack and walkout to a large wooden deck.The bright walkout basement expands your living space with an oversized recreation room featuring a second wood burning fireplace, a comfortable fourth bedroom, a stylish three piece bathroom with a luxury shower system, and a well organized large laundry room.Step outside to your own private retreat. This park like backyard is the true highlight, beautifully landscaped with mature trees, vibrant perennial gardens, a spacious deck with gazebo, a patio area, and three versatile sheds. One shed includes hydro and a finished interior with a built in desk, perfect for a studio or creative workspace.Additional features include a four car private driveway with carport, gas forced air heating, central A/C, municipal water and sewer, and a flat roof upgraded approximately 7 years ago. Ideally located just steps to Courtice North Public School and Courtice Secondary School, and minutes to Darlington Provincial Park, Highway 401, and the shops and restaurants along Highway 2. Click on more information for 3D tour , virtual tour, feature sheet and floor plans.
Property Information
Building Details
Features & Amenities
Financials & Fees
Inclusions & Exclusions
Fridge 2026, Stove 2026, Dishwasher, Over the range microwave, Washer, Dryer, all Electrical light fixtures, bar fridge, all washroom mirrors, TV Mt in basement (TV excluded), Stand up freezer in basement, gazebo, 3 sheds (2 in yard and 1 under deck) and Mounted garden hose retractor
TV in basement, TV in kitchen
Location
Similar Properties
View More
Source: Toronto Regional Real Estate Board (TRREB), via PropTx Innovations Inc.
The data relating to real estate on this website comes in part from the MLS® data feed of PropTx Innovations Inc. The information is deemed reliable but is not guaranteed accurate by PropTx.
The information provided herein must only be used by consumers that have a bona fide interest in the purchase, sale or lease of real estate and may not be used for any commercial purpose or any other purpose.
© 2026 PropTx Innovations Inc. All rights reserved. MLS®, REALTOR® and the associated logos are owned or controlled by The Canadian Real Estate Association (CREA).