1038 Pinetree Court
About This Home
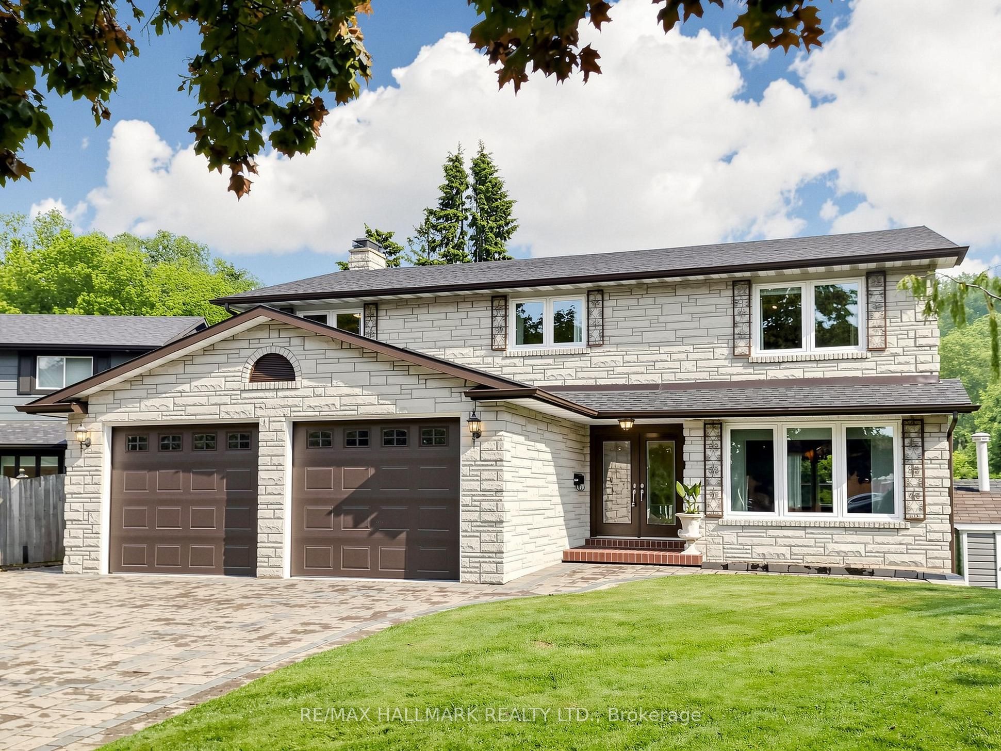
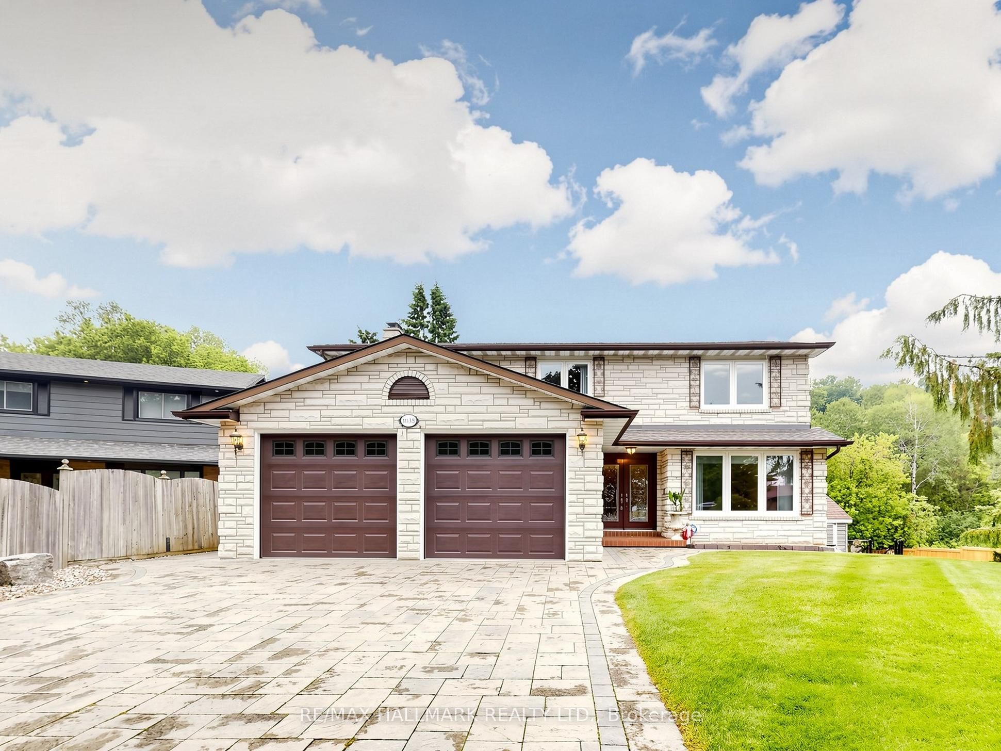
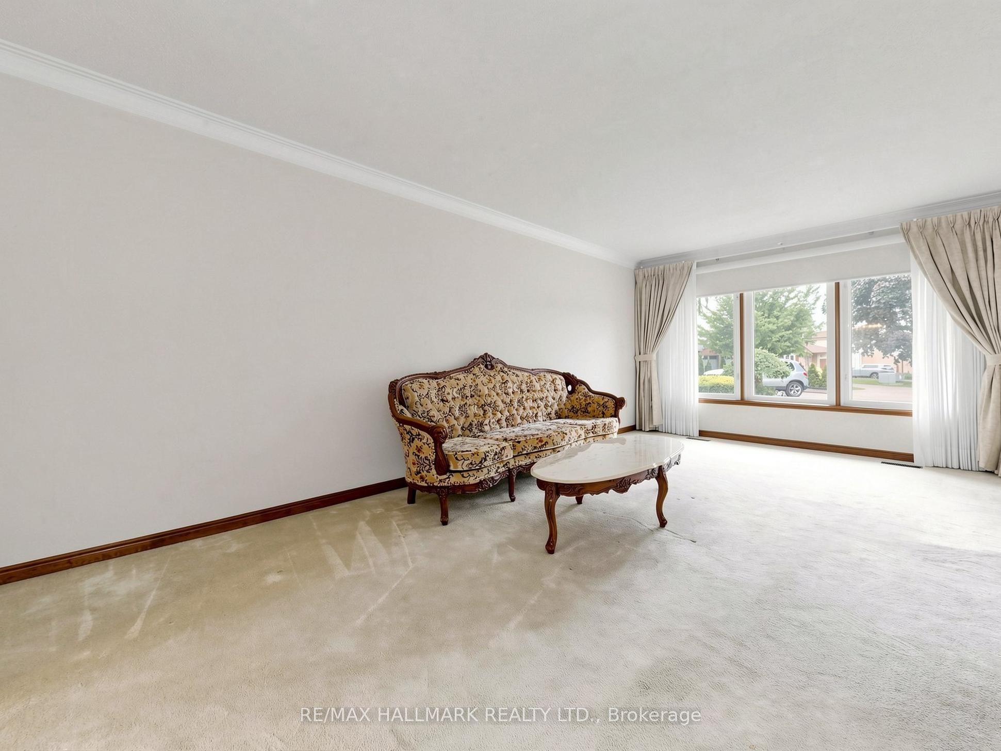
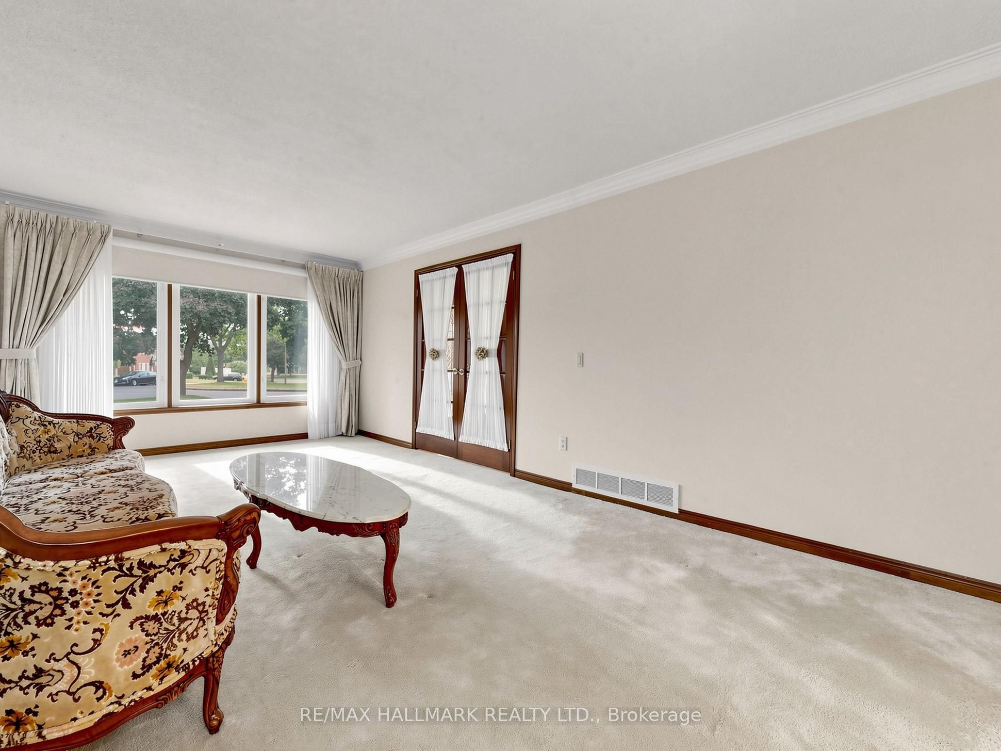
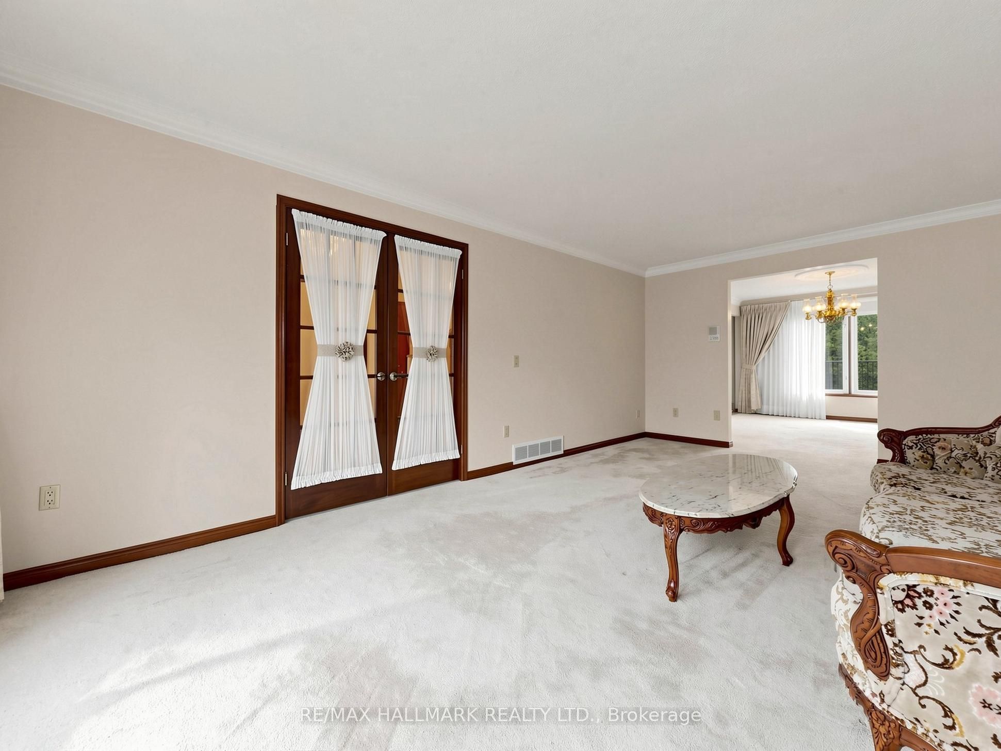
~ The perfect combination - A custom-built home by the original owners, Set On A Rare Pie-shaped Ravine Lot, on a private court, In A Sought-after Eastdale Neighbourhood, This Impressive Home Offers Exceptional Space, Privacy, And Curb Appeal! | Enjoy A Full Stone Driveway, Landscaped Gardens, And A Bright, Functional Layout With A Spacious Oak Kitchen, Formal Dining Room, Sunlit Living Room, And Walkout To A Large Composite Deck | The Upper Level Features A Generous Primary Retreat, Plus Well-sized Bedrooms With Ensuite Access For Added Convenience | The Finished Basement With A Separate Entrance Offers Excellent In-law Or Multi-generational Potential, Complete With A Second Kitchen, bedroom, great room overlooking the Indoor pool, Living and Office space | Many features include crown mouldings, beamed ceilings, huge wrap around deck, jacuzzi, elevator, make up area, tons of storage, sauna, access to the garage from 2 interior doors, solid oak railing, oak millwork, oversized 2 car garage, multiple walkouts, interlock driveway, walkways and patios, garden area, firepit, outdoor bbq/fireplace/pizza oven custom built with stone! Close to Top-Rated Schools Inc, Harmony Heights Public, Vincent Massey & College Park Elementary | Enjoy Walking Trails In Kettering Park, Play Soccer At Margate Park, or Have A Family Picnic In Baxter Park | All Just A Short Walk Away Plus Shopping, Transit, And Everyday Amenities | This Home Combines Lifestyle And Location In One Exceptional Package.
Property Information
Building Details
Features & Amenities
Financials & Fees
Inclusions & Exclusions
Stainless steel large fridge, built in oven and dishwasher | flat top stove | built in microwave | washer and dryer | 2 owned hot water tanks | basement appliances - stainless steel fridge, and b/i dishwasher | Flat top stove | All window coverings and electric light fixtures |
Location
Similar Properties
View More
Source: Toronto Regional Real Estate Board (TRREB), via PropTx Innovations Inc.
The data relating to real estate on this website comes in part from the MLS® data feed of PropTx Innovations Inc. The information is deemed reliable but is not guaranteed accurate by PropTx.
The information provided herein must only be used by consumers that have a bona fide interest in the purchase, sale or lease of real estate and may not be used for any commercial purpose or any other purpose.
© 2026 PropTx Innovations Inc. All rights reserved. MLS®, REALTOR® and the associated logos are owned or controlled by The Canadian Real Estate Association (CREA).