58 Bradbury Crescent
About This Home
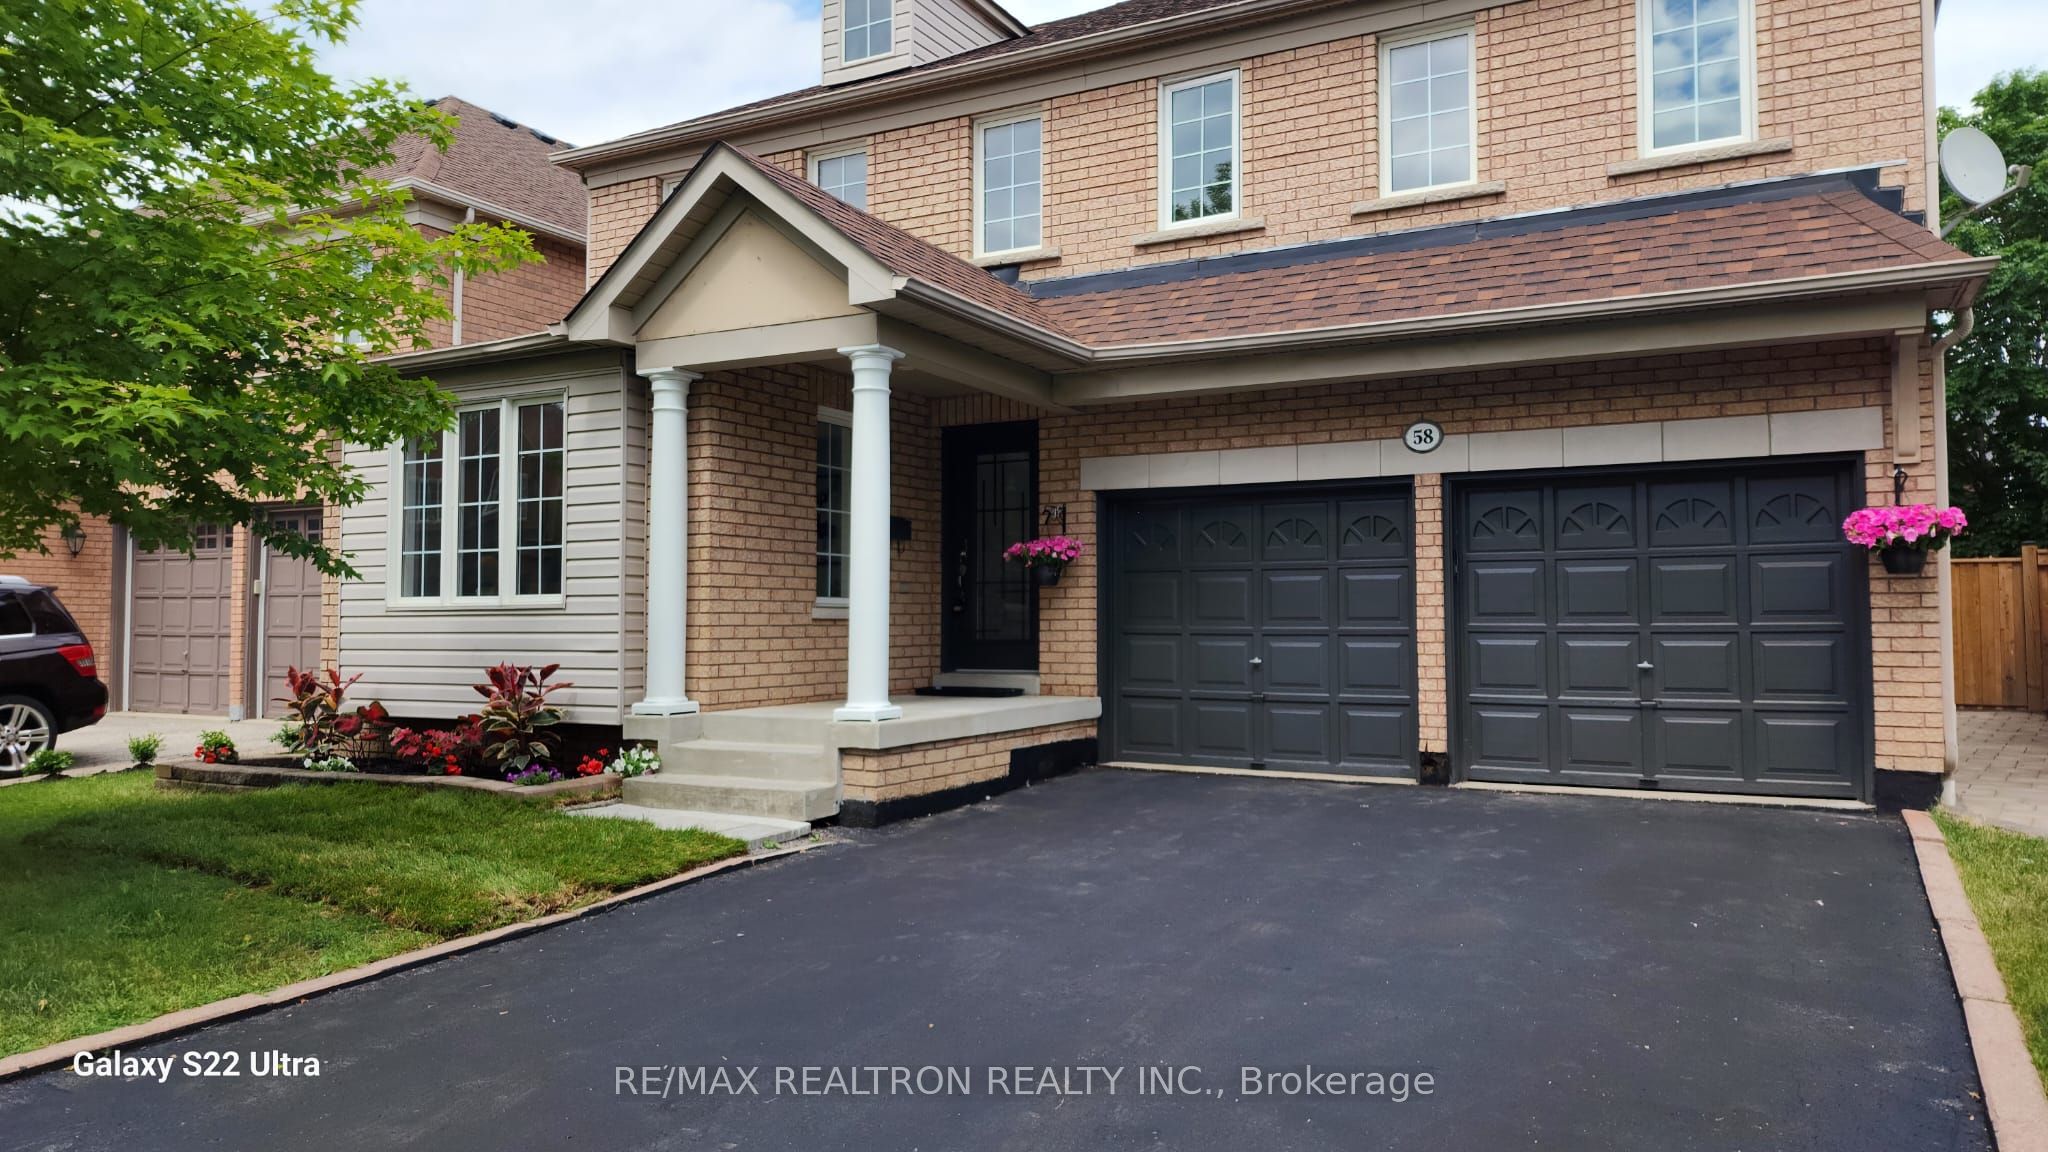
*** 3300sqf Dream Home with Unbeatable Income Potential Detached in Prime Ajax *** Welcome to this meticulously maintained, spacious 4+2 bedroom detached home that promises an exceptional lifestyle and a significant reduction in your monthly mortgage burden. Located in a highly sought-after, family-friendly northwest Ajax community, this property is a rare and savvy find. Boasting appx 3,300 sq. ft. of living space, 58-BB offers a functional and inviting main level featuring hardwood floors, pot lights, generously sized living, dining, and family rooms, fireplace and spacious bedrooms. The property sits on a wide 42-foot frontage with a double car garage and an extended driveway. It's truly move-in ready for a growing family or multi-generational living. The true financial gem of this property is the full, legal, finished basement. Accessible via a separate entrance, this versatile suite includes two additional bedrooms, a separate kitchen, its own laundry facilities (1+1 kitchens, 1+1 laundry in total)and storage room. This self-contained unit is currently an income-producing machine can effectively put a major dent in your monthly payments! Enjoy the ultimate convenience of this prime location, just minutes from top-rated schools, beautiful parks, extensive shopping, major highways, and public transit. Don't miss this chance to own a beautiful, turn-key home in one of Ajax's most desirable communities with built-in income!
Property Information
Building Details
Features & Amenities
Financials & Fees
Inclusions & Exclusions
Existing; S/S (Fridge, Stove, Dishwasher) 2 Washers, 2 Dryers, Basement (Fridge, Stove, Built-In Microwave) Elfs, Window Coverings, Garage Door Opener & Remotes
Location
Similar Properties
View More
Source: Toronto Regional Real Estate Board (TRREB), via PropTx Innovations Inc.
The data relating to real estate on this website comes in part from the MLS® data feed of PropTx Innovations Inc. The information is deemed reliable but is not guaranteed accurate by PropTx.
The information provided herein must only be used by consumers that have a bona fide interest in the purchase, sale or lease of real estate and may not be used for any commercial purpose or any other purpose.
© 2026 PropTx Innovations Inc. All rights reserved. MLS®, REALTOR® and the associated logos are owned or controlled by The Canadian Real Estate Association (CREA).