310 Shamrock Court
About This Home
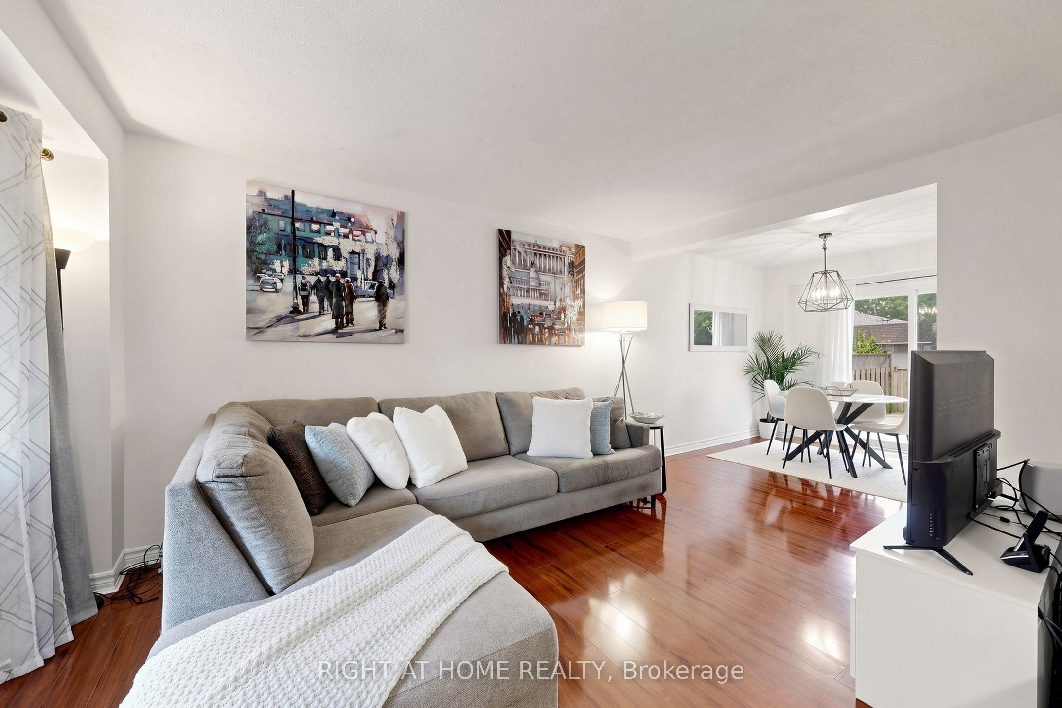
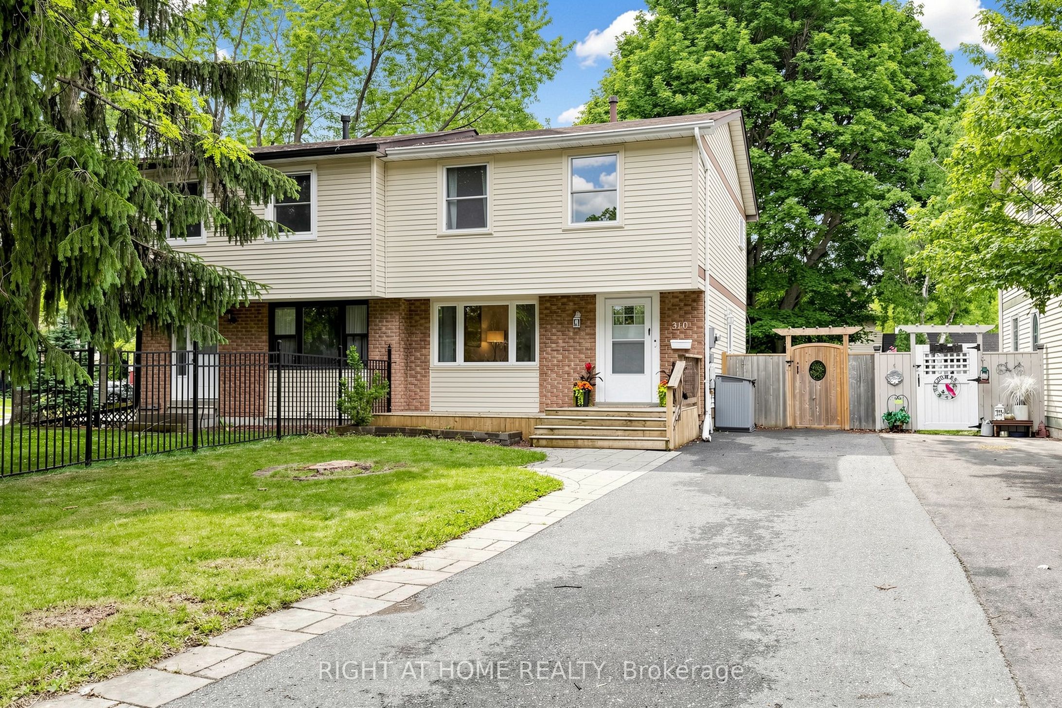
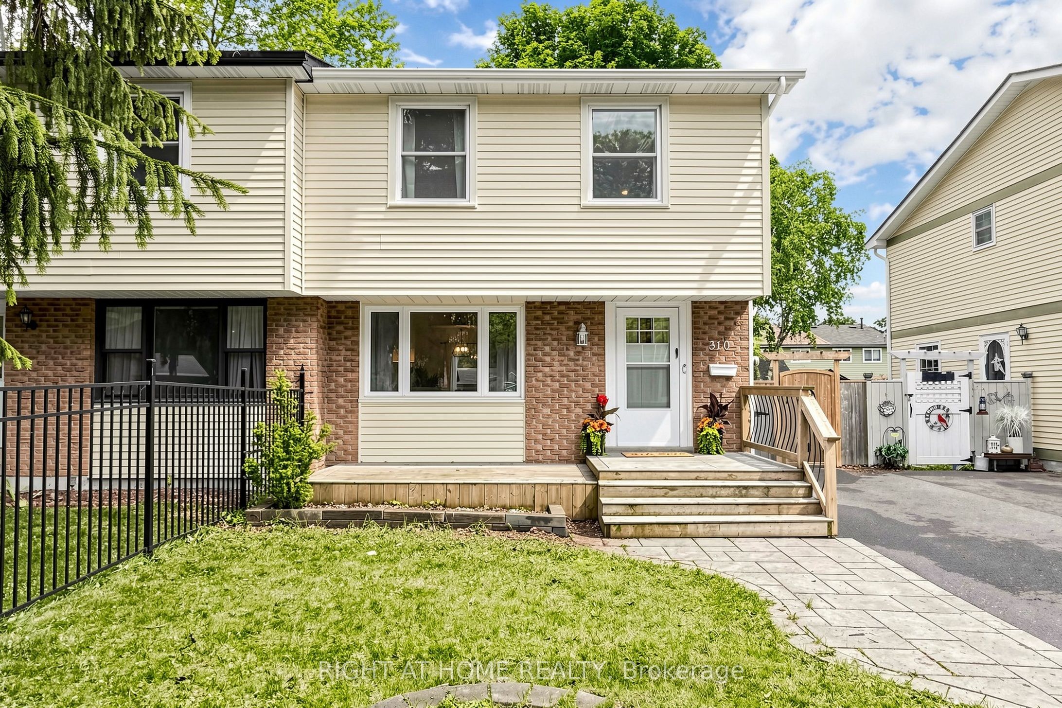
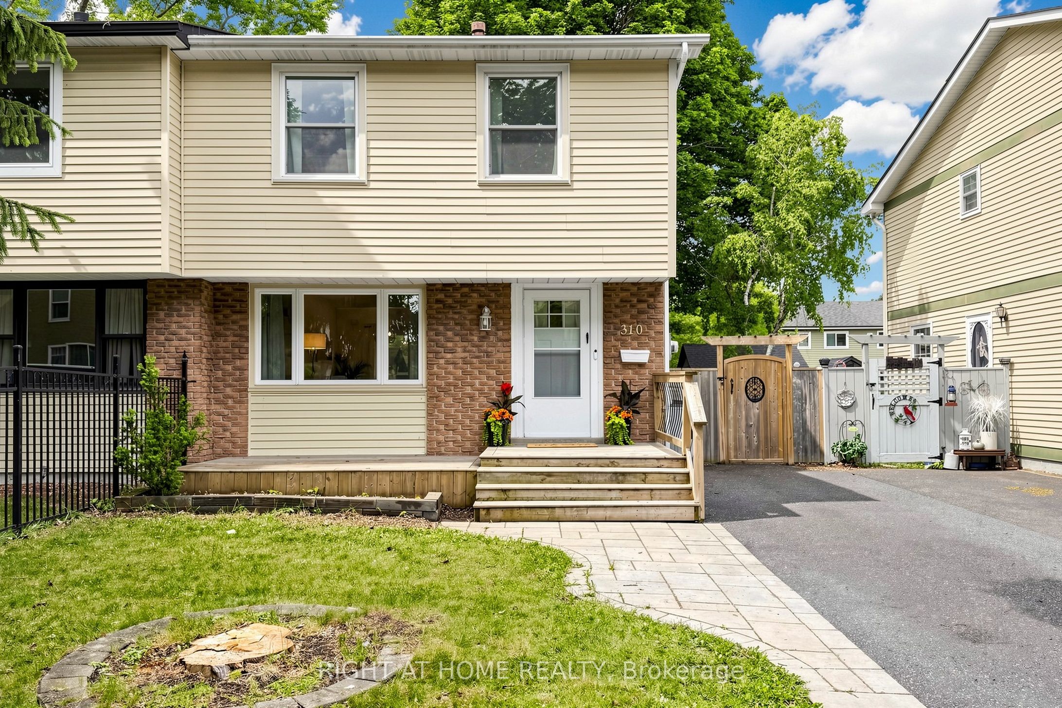
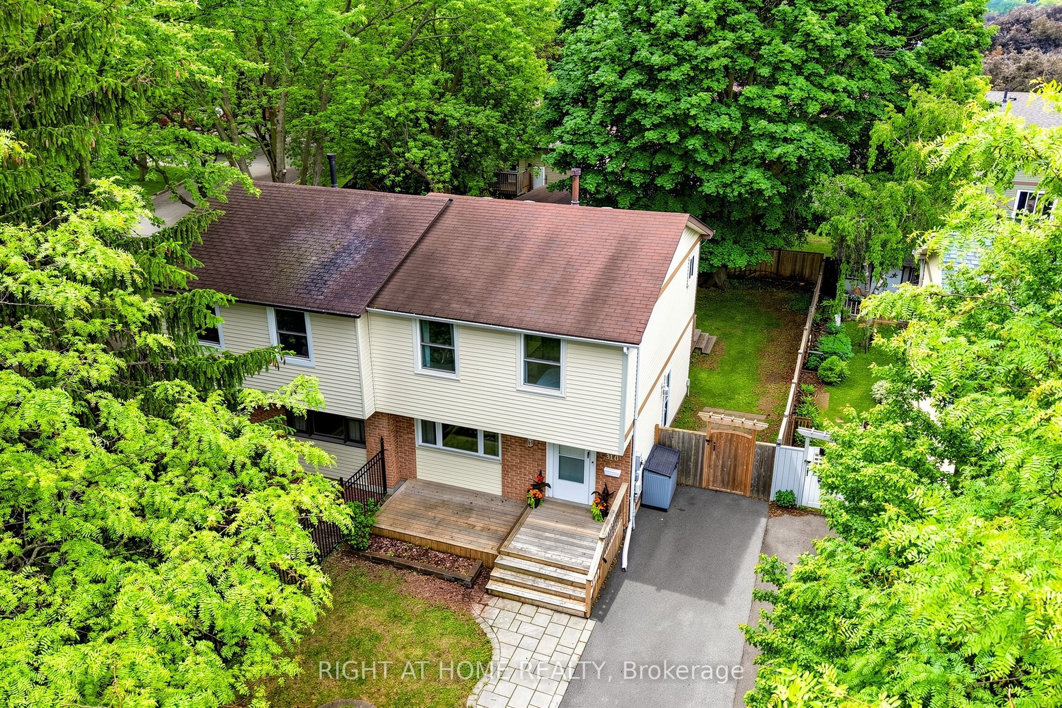
Welcome to 310 Shamrock Court in Oshawa - a charming 3-bedroom, 2-bathroom home nestled on a quiet, mature court in a family-friendly neighbourhood. Surrounded by beautiful mature trees, this property offers a warm and inviting setting with great curb appeal and a peaceful atmosphere. Inside, you'll find a functional layout with bright living spaces, spacious bedrooms, and a finished basement that includes a fully functional kitchen, laundry, three-piece washroom, and generous living space perfect for a rec room, home office, gym, or growing family needs. The basement features a separate entrance and offers excellent potential for an in-law suite or future income opportunity. The future expansion of the Lakeshore East GO Train to Bowmanville further enhances the income opportunity with this home, as it is just 2 kilometers from the future Thornton's Corners East GO Station near Walmart at the intersection of Laval Drive and Stevenson Road. Step outside to enjoy the backyard deck - an ideal space for summer BBQs, entertaining, or relaxing outdoors under a grand mature tree. Close to schools, parks, transit, restaurants, grocery stores, and shopping at Oshawa Centre and SmartCentres. Walking distance to the Oshawa Civic Recreation Complex and Durham Region Transit Bus Route 409. Conveniently located close to Durham College - Whitby campus, Trent University - Durham/GTA Campus, Highway 401, and Durham College Oshawa GO Station, this home offers the perfect balance of comfort, convenience, and commuter-friendly living. A fantastic opportunity for first-time buyers, families, or investors alike.
Property Information
Building Details
Features & Amenities
Financials & Fees
Inclusions & Exclusions
All ELFs, window coverings, washer, dryer, 2 fridges, 2 stoves, dishwasher, garden shed
Location
Similar Properties
View More

Source: Toronto Regional Real Estate Board (TRREB), via PropTx Innovations Inc.
The data relating to real estate on this website comes in part from the MLS® data feed of PropTx Innovations Inc. The information is deemed reliable but is not guaranteed accurate by PropTx.
The information provided herein must only be used by consumers that have a bona fide interest in the purchase, sale or lease of real estate and may not be used for any commercial purpose or any other purpose.
© 2026 PropTx Innovations Inc. All rights reserved. MLS®, REALTOR® and the associated logos are owned or controlled by The Canadian Real Estate Association (CREA).