150 Angus Drive
About This Home
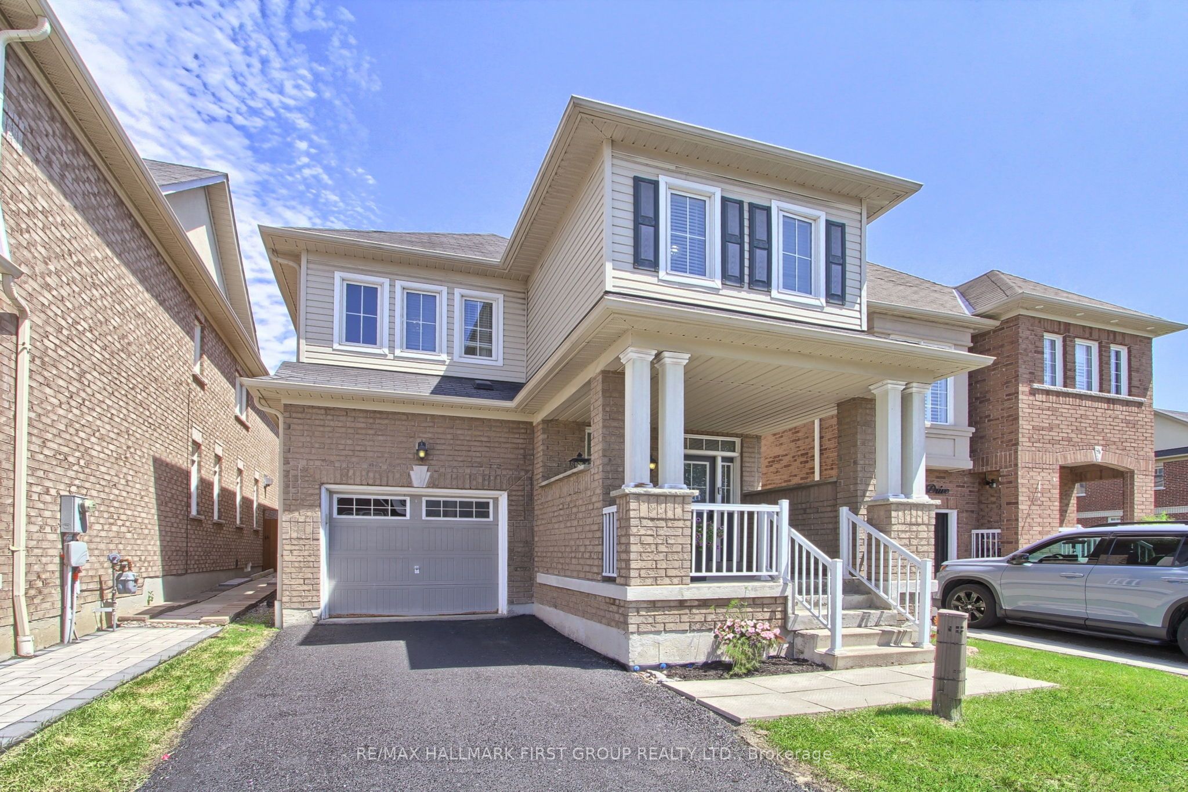
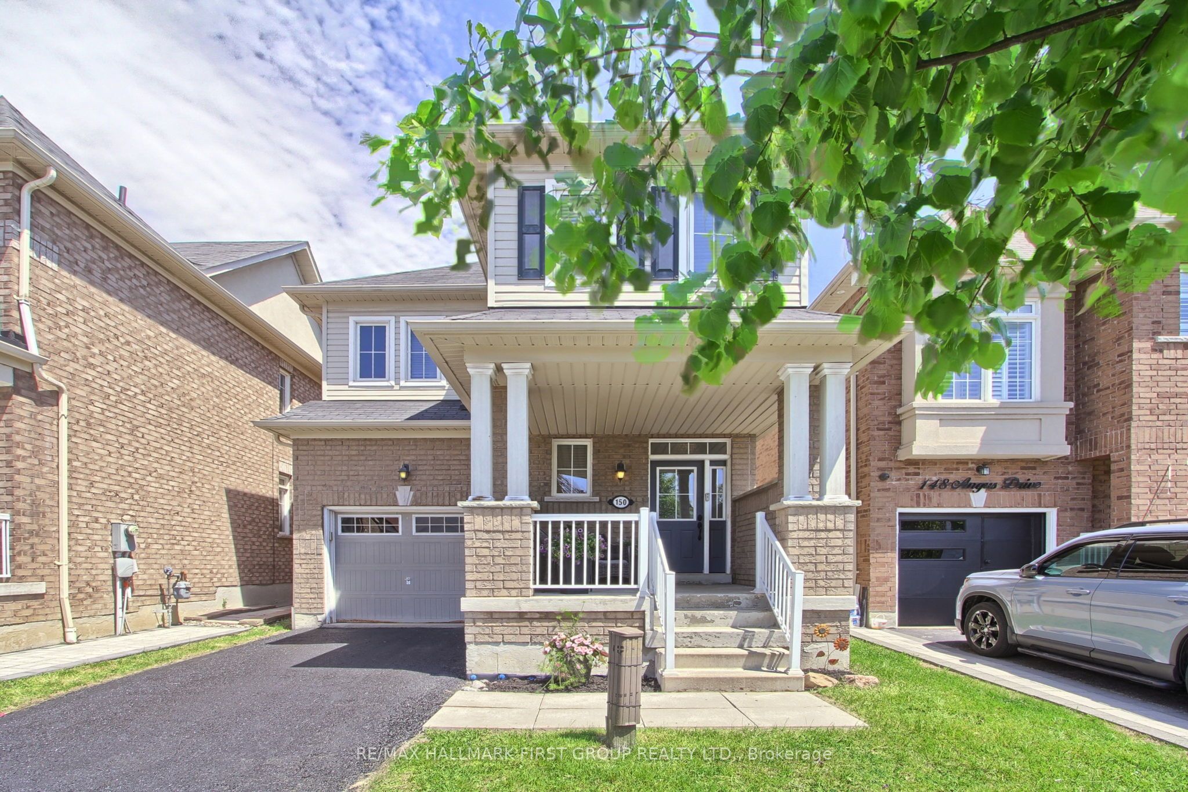
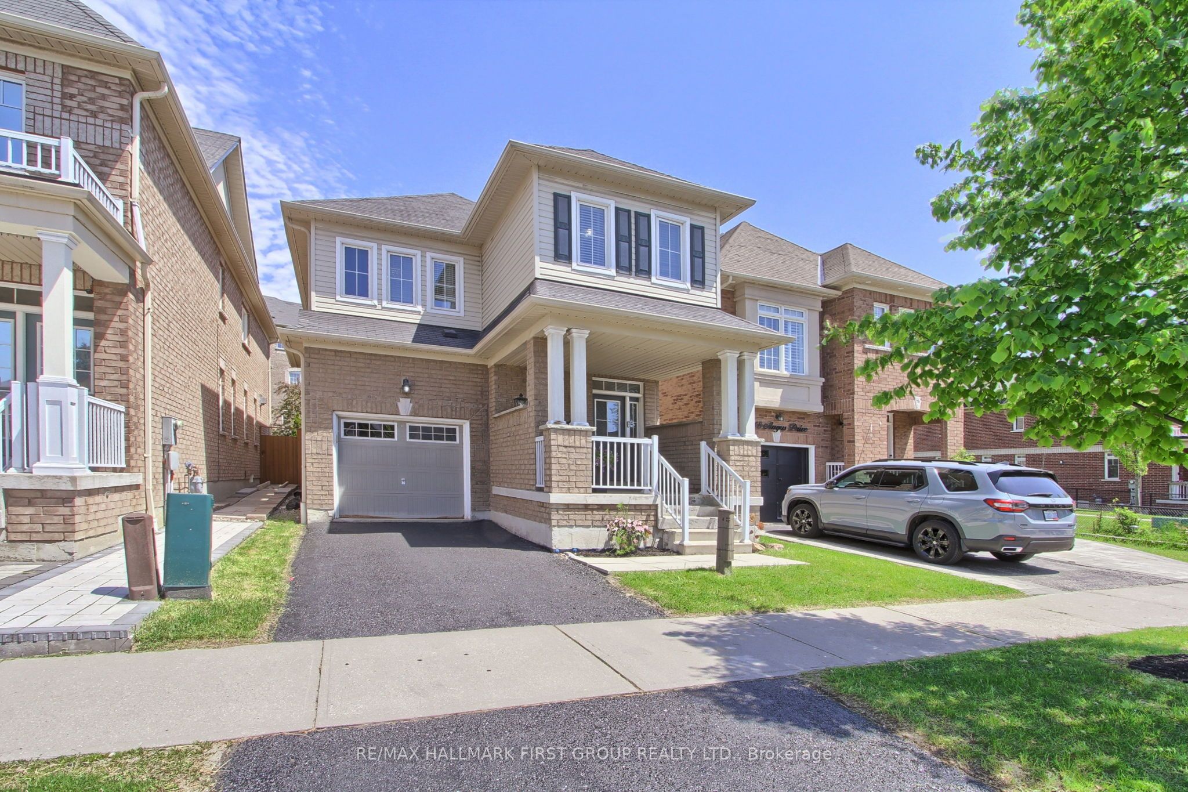
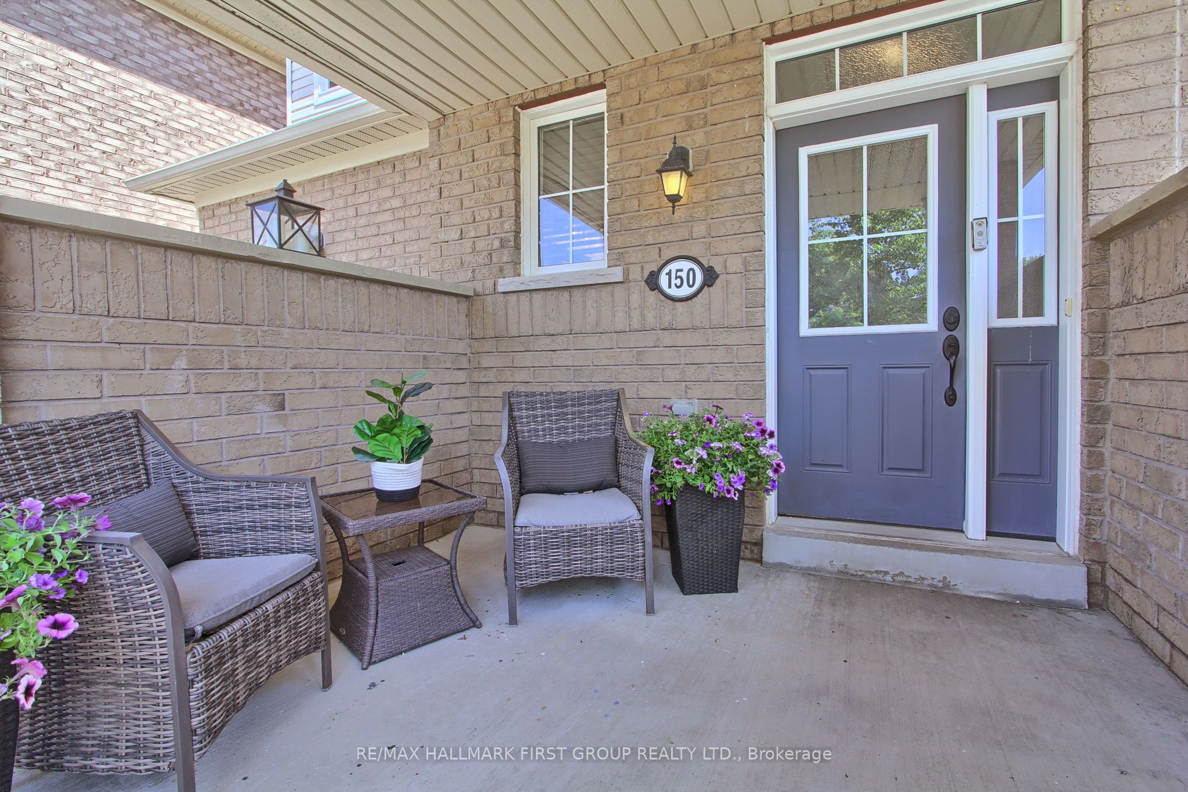
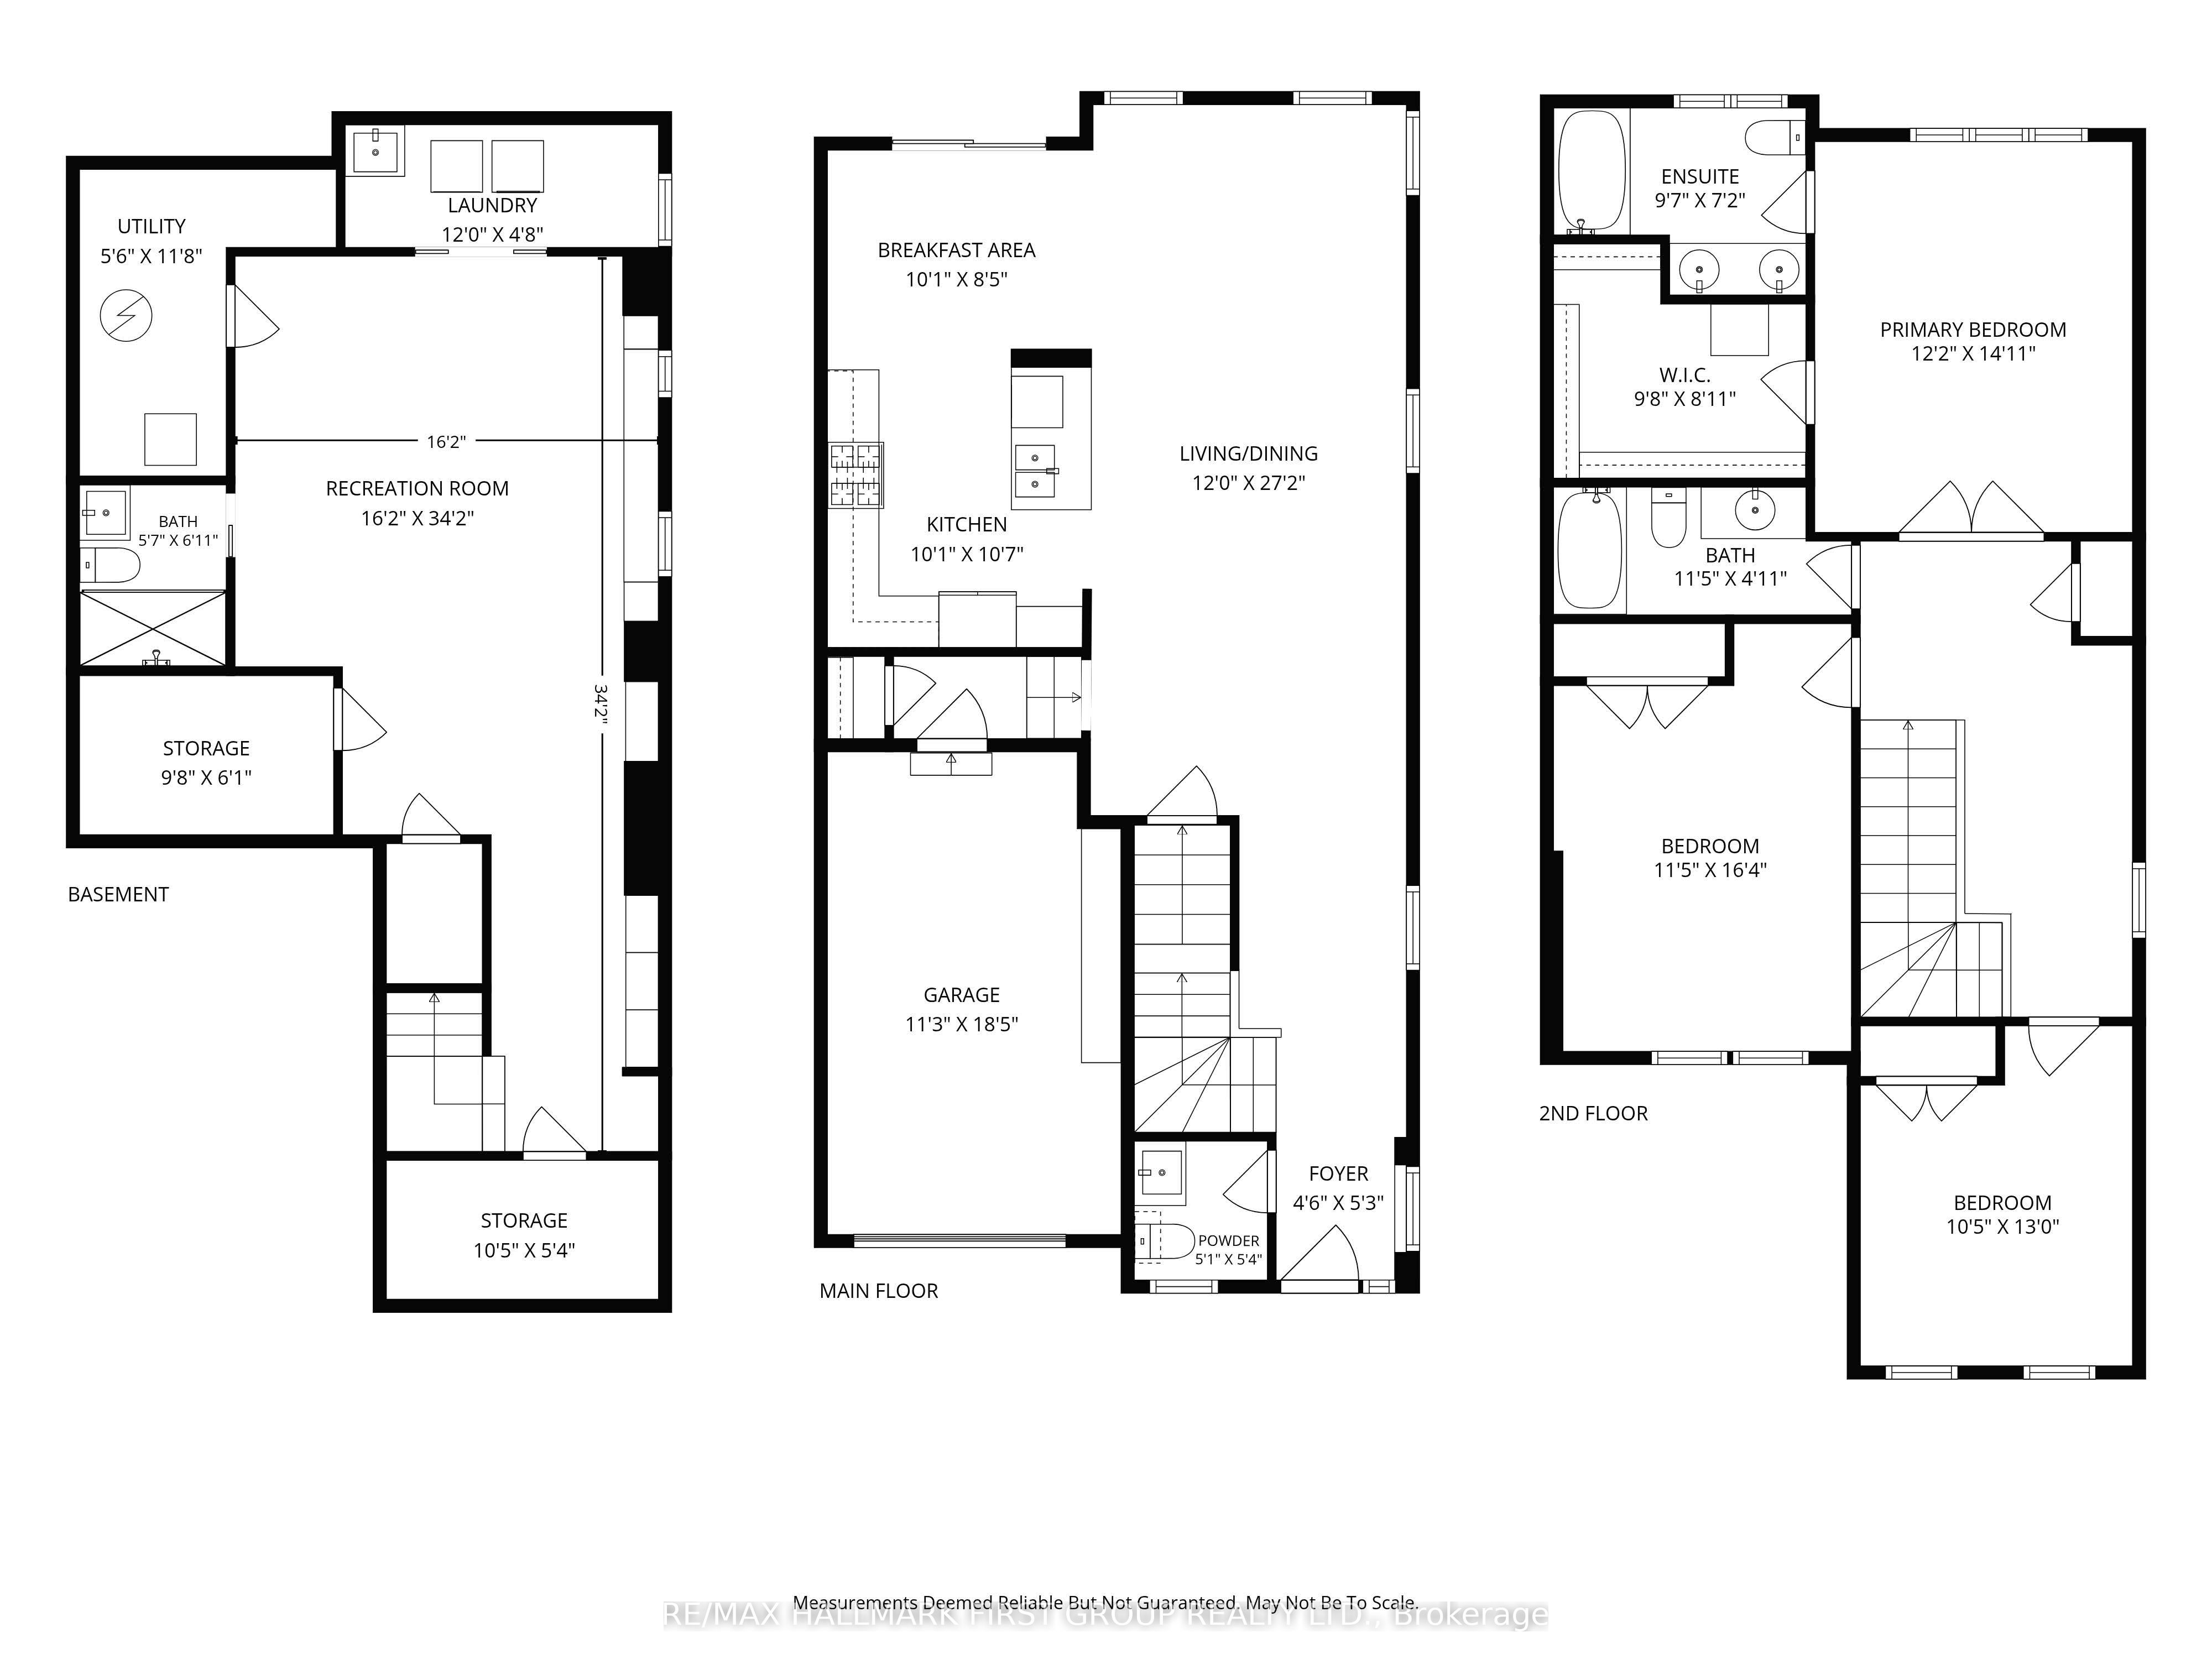
*** Location - Size - Convenience ***. This exceptional property delivers the perfect balance of convenience, luxury, comfort, & low-maintenance lifestyle showcasing almost 2500 sq ft of pampered finished living space. Fabulous, spacious 3-bedroom + 4 bathroom detached home located in the heart of Ajax. Truly a commuter's dream just minutes from the 401 & all the amenities on Kingston Road including COSTCO & Walmart. Steps away from public transit, shopping, schools & the well-renowned, luxurious LifeTime Fitness Centre. Main floor presents an open-concept layout perfect for entertaining & features 9ft ceilings, pot lights, hardwood floors & walkout to landscaped backyard. The large eat-in kitchen seats six & boasts breakfast bar, large porcelain tile floors, ceramic backsplash, quartz countertops, gas stove & tons of counter & cupboard space. Enjoy the convenience of the main floor direct entry to the garage & two closets to tuck away all your outdoor clothing.The upper level reveals three well-equipped bedrooms, two bathrooms & spacious hallway that can be used as a study area or small office niche. The spacious primary retreat boasts double door entry, massive walk-in closet & 5pc ensuite.The beautifully renovated basement provides great additional living/entertaining space currently being showcased as a large rec room - other practical purposes could include an office or 4th bedroom if so desired.The basement is completed by a stylish 3pc glass shower bathroom, custom built-in shelving, pot lights, 3 storage rooms & large laundry area with extra storage. This house has great curb appeal with large covered front porch making an ideal spot for relaxing & a low maintenance backyard (no grass to cut) with interlock stone patio provides extended living space & the perfect venue for family BBQs. Extra: Main floor walls & 2nd floor hallway newly painted, new light fixtures in 2nd floor hallway, carpets professionally steam cleaned.
Property Information
Building Details
Features & Amenities
Financials & Fees
Inclusions & Exclusions
All window coverings & blinds. All existing electrical light fixtures. All appliances including: gas stove, range fan, fridge, dishwasher, washer & dryer. Backyard shed. All shelving in garage & built-in shelving in the house. TV bracket in living room. HVAC system & equipment. Front door security camera & equipment. Nest thermostat. Garage door opener & two remotes.
BBQ in backyard
Location
Similar Properties
View More
Source: Toronto Regional Real Estate Board (TRREB), via PropTx Innovations Inc.
The data relating to real estate on this website comes in part from the MLS® data feed of PropTx Innovations Inc. The information is deemed reliable but is not guaranteed accurate by PropTx.
The information provided herein must only be used by consumers that have a bona fide interest in the purchase, sale or lease of real estate and may not be used for any commercial purpose or any other purpose.
© 2026 PropTx Innovations Inc. All rights reserved. MLS®, REALTOR® and the associated logos are owned or controlled by The Canadian Real Estate Association (CREA).