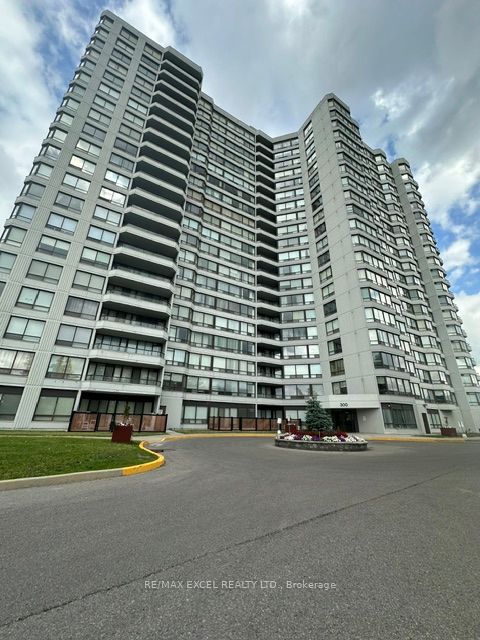
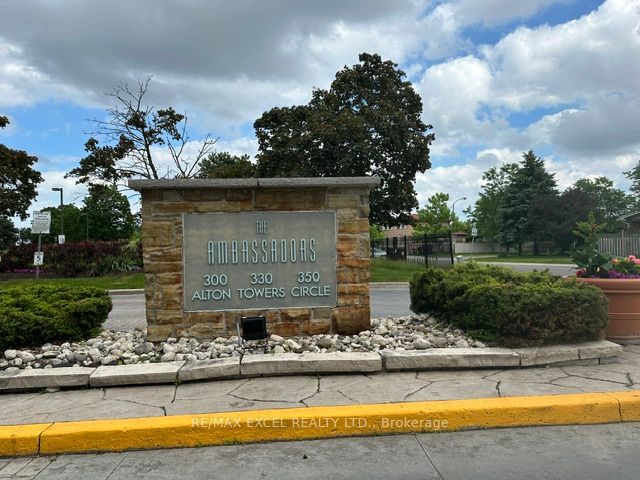
#806 - 300 Alton Towers Circle
About This Home
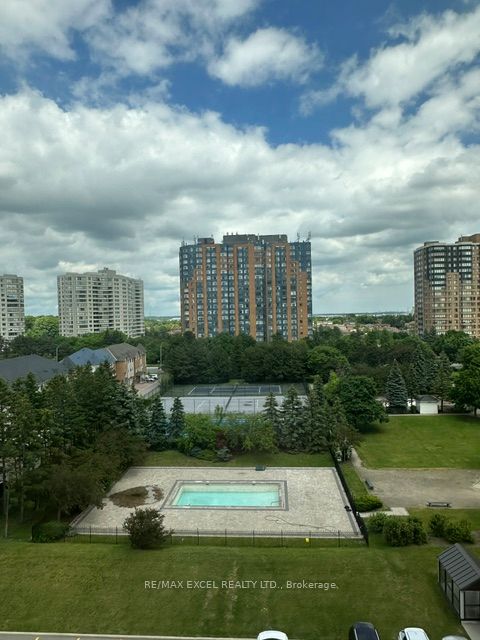
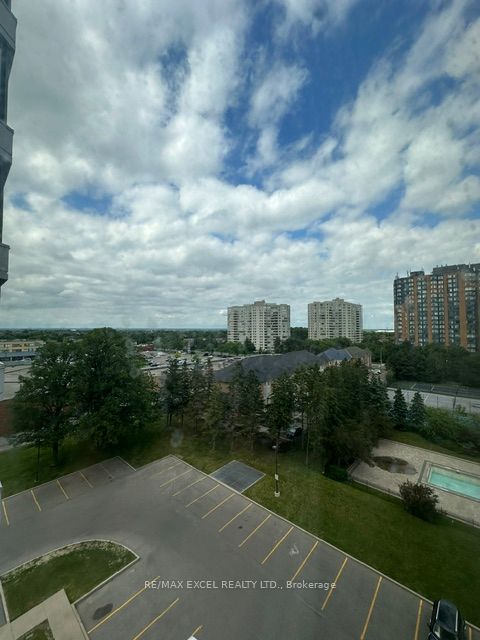
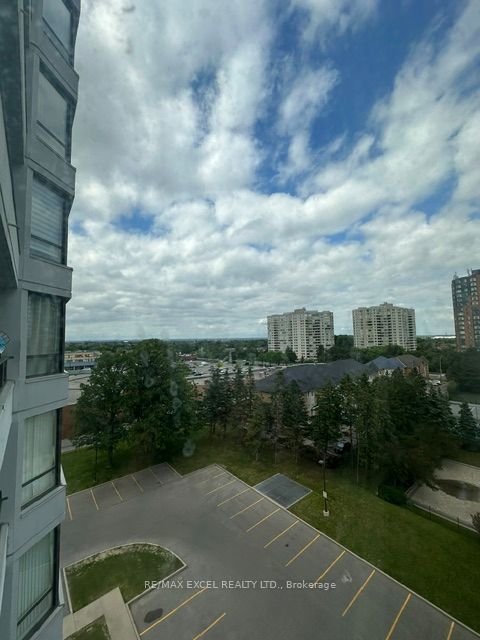
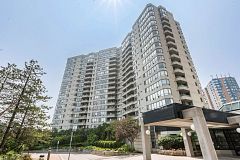
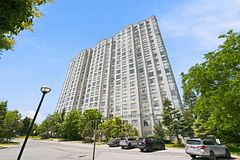
Spacious And Bright 2 Bedrooms Condo Plus Sunroom In The Heart Of Scarborough. Approx 1153 Sq. Ft. Storage Laundry Room. High Demand, Family-Oriented Milliken Neighborhood. Functional Layout, Large Master Br With His/Her Closet & 4Pc Ensuite Bath. All Utilities And Internet Are Included In Condo Fee. Outdoor Pool, Whirlpool, Tennis Court, Gym & Rec Rm Etc. Steps To Supermarket, Restaurants, Library, School, Park, Community Ctr., Steps To Public Transit, Bus Etc., Minutes To Scarborough Town Centre. Pet Restricted.
Property Information
Building Details
Features & Amenities
Financials & Fees
Inclusions & Exclusions
Fridge, Stove (Less Than A Year), Hood Fan. Washer & Dryer (Less Than A Year). All Electric Light Fixtures & All Window Coverings.
Dishwasher
Location
Similar Properties
View More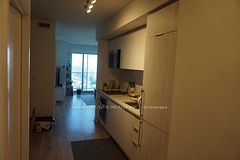
Source: Toronto Regional Real Estate Board (TRREB), via PropTx Innovations Inc.
The data relating to real estate on this website comes in part from the MLS® data feed of PropTx Innovations Inc. The information is deemed reliable but is not guaranteed accurate by PropTx.
The information provided herein must only be used by consumers that have a bona fide interest in the purchase, sale or lease of real estate and may not be used for any commercial purpose or any other purpose.
© 2026 PropTx Innovations Inc. All rights reserved. MLS®, REALTOR® and the associated logos are owned or controlled by The Canadian Real Estate Association (CREA).