#35 - 2576 Ladyfern Crossing
About This Home
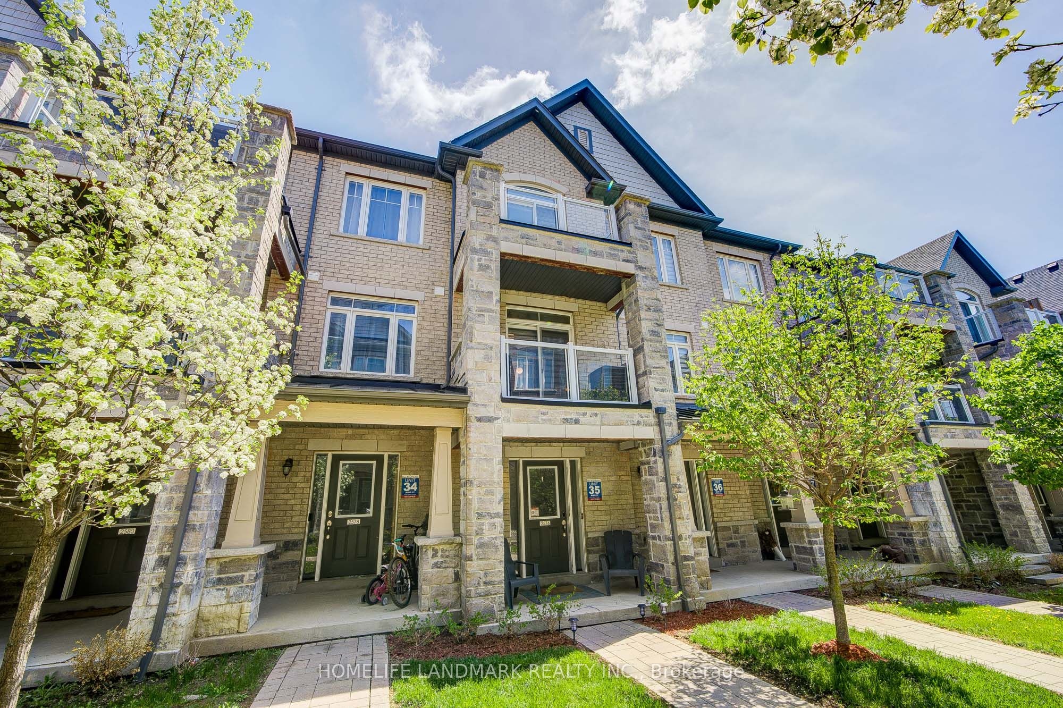
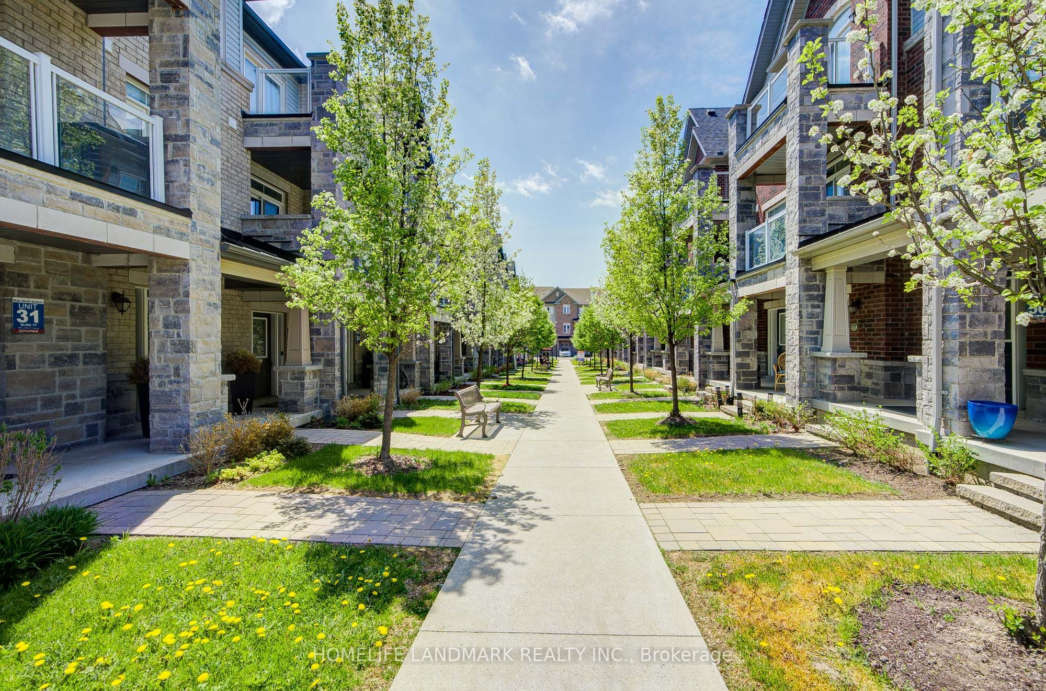
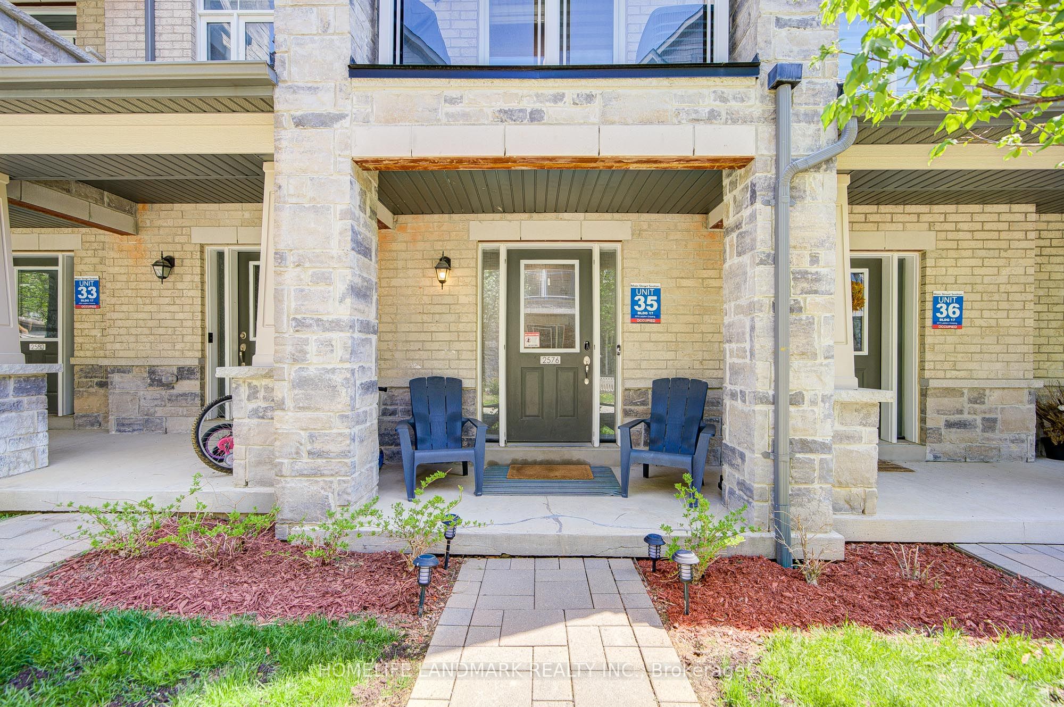
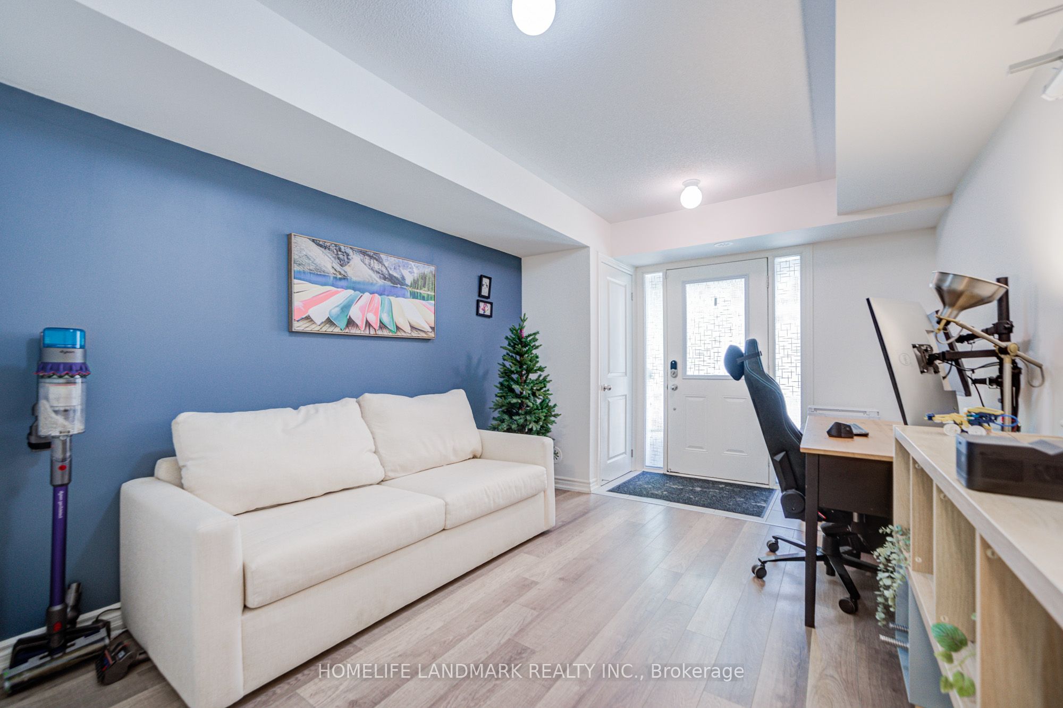
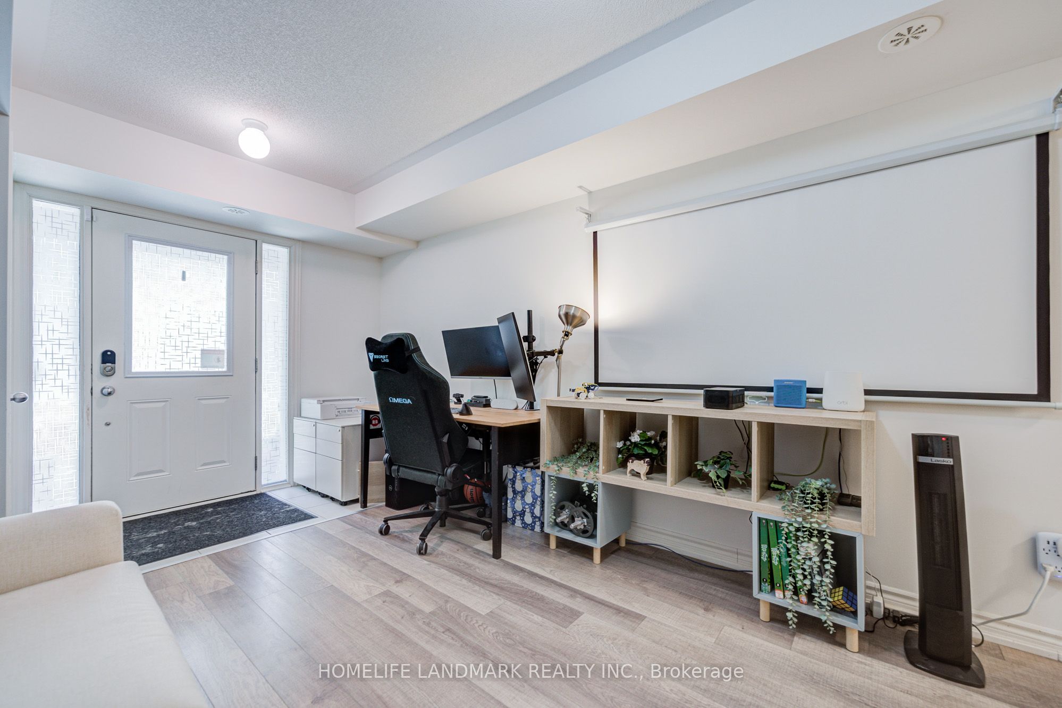
Absolutely Gorgeous 3-Storey Townhome Located in the Heart of Duffin Heights, Pickering. Tucked Into a Newly Built Quiet Community, This Thoughtfully Designed 2+1 Bedroom Home Offers the Perfect Balance of Modern Elegance and Everyday Comfort. The Versatile +1 Flex Space on the Entrance Level Can Be Used as a Bedroom, Rec Room, or Home Office. Walk Up to the Bright and Open-Concept Main Living Level Featuring Spacious Living and Dining Areas Filled With Natural Light. The Upgraded Kitchen With a Huge Centre Island, Stainless Steel Appliances, a Built-In Dishwasher and Microwave, and a Walk-Out to a Private Balcony, Perfect for Relaxing or Entertaining. The Upper Level Features Two Generously Sized Bedrooms and Two Fully Upgraded Bathrooms, Including a Primary Bedroom Complete With a Walk-In Closet and Private Ensuite. Enjoy the Convenience of Two Private Balconies, Attractive Curb Appeal, and a Built-In Single Garage With Direct Access to the Home. Ideally Located in a Family-Friendly Community Close to Schools, Parks, Shopping, Restaurants, Transit, and Major Highways. Walking Distance to Pickering Golf Club and Creekside Park, and Just Minutes to HWY 401 for Easy Commuting and Convenient Everyday Living.
Property Information
Building Details
Features & Amenities
Financials & Fees
Inclusions & Exclusions
S/S Fridge, S/S Stove, S/S B/I Microwave, S/S B/I Dishwasher, Washer & Dryer, All Window Coverings, All ELFs, and Whole House Water Filtration System.
Location
Similar Properties
View More
Source: Toronto Regional Real Estate Board (TRREB), via PropTx Innovations Inc.
The data relating to real estate on this website comes in part from the MLS® data feed of PropTx Innovations Inc. The information is deemed reliable but is not guaranteed accurate by PropTx.
The information provided herein must only be used by consumers that have a bona fide interest in the purchase, sale or lease of real estate and may not be used for any commercial purpose or any other purpose.
© 2026 PropTx Innovations Inc. All rights reserved. MLS®, REALTOR® and the associated logos are owned or controlled by The Canadian Real Estate Association (CREA).