35 Purdy Place
About This Home
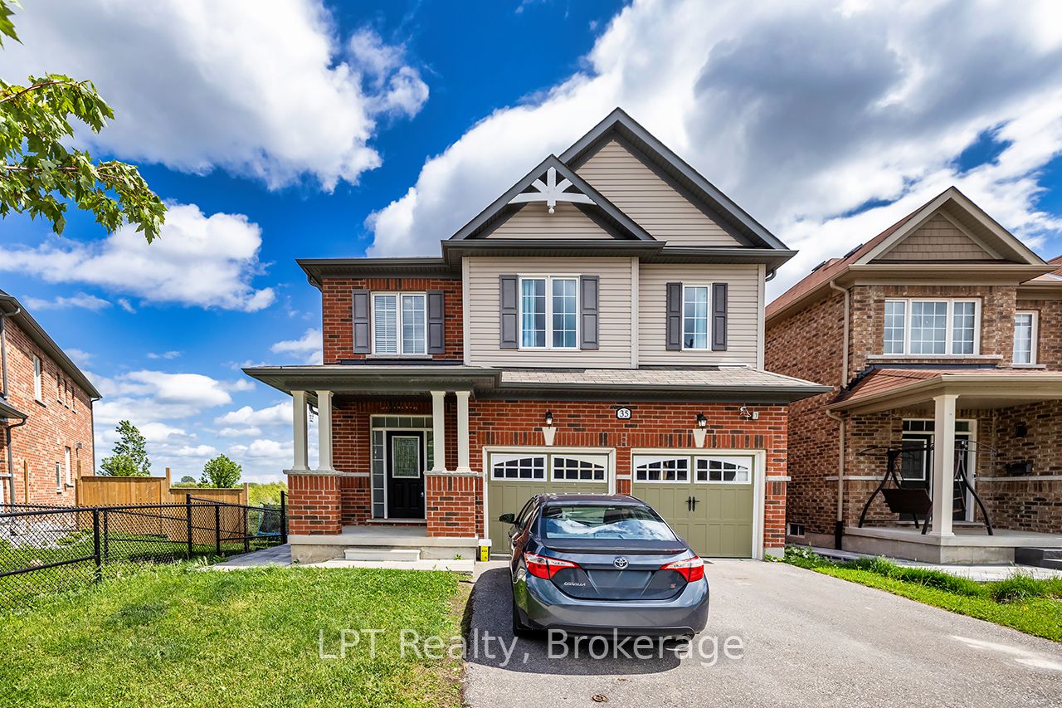
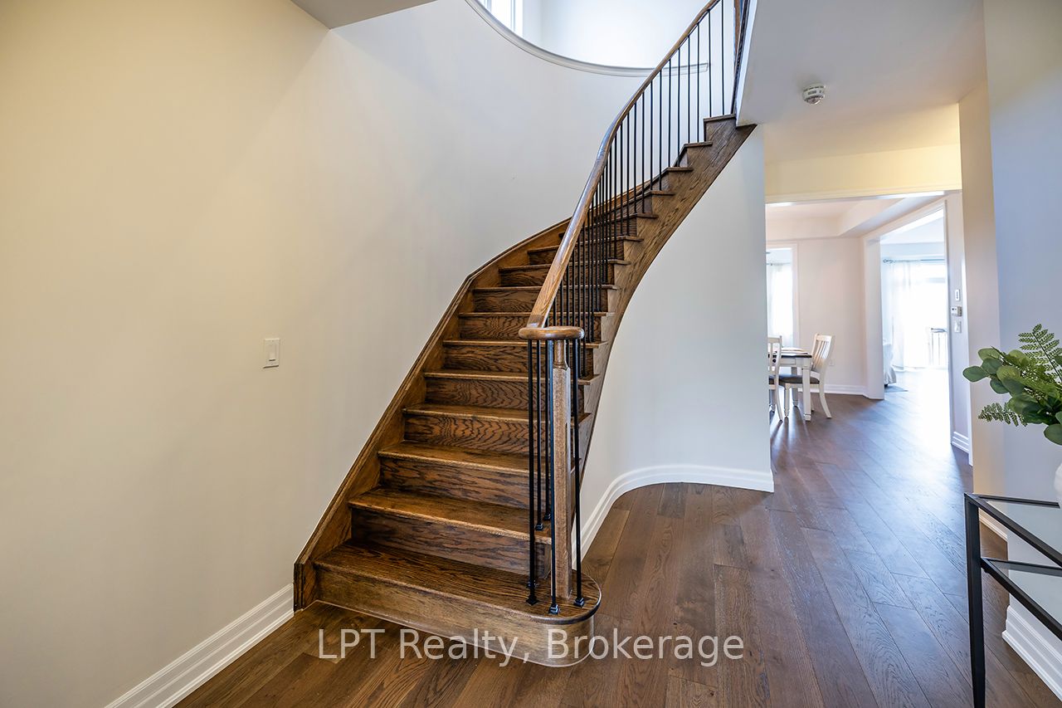
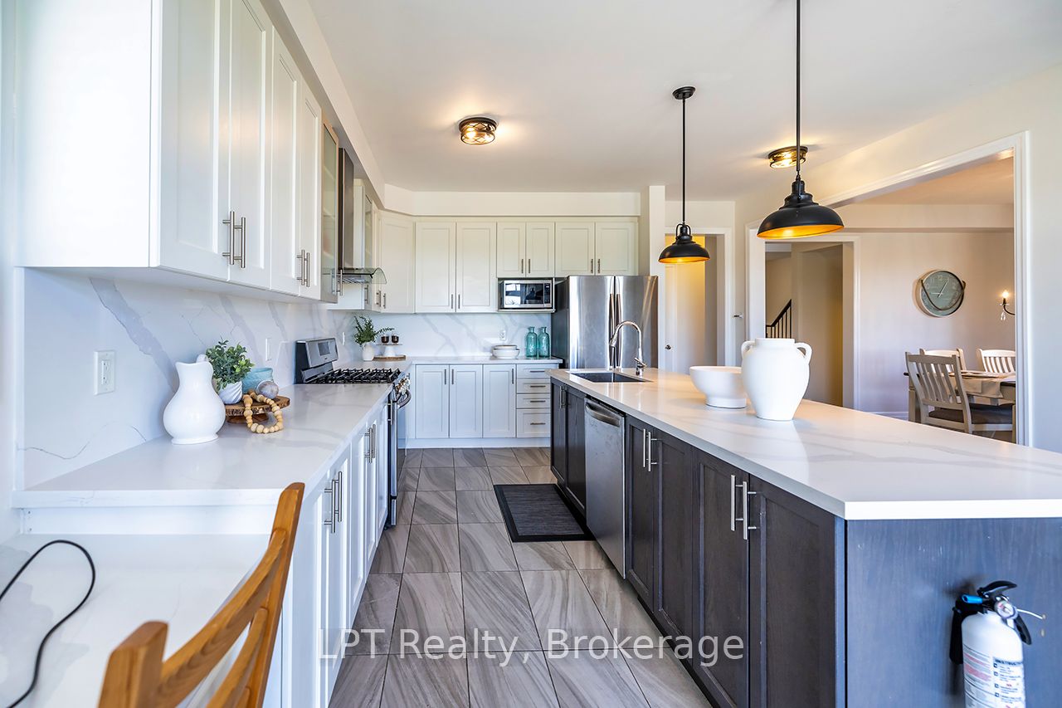
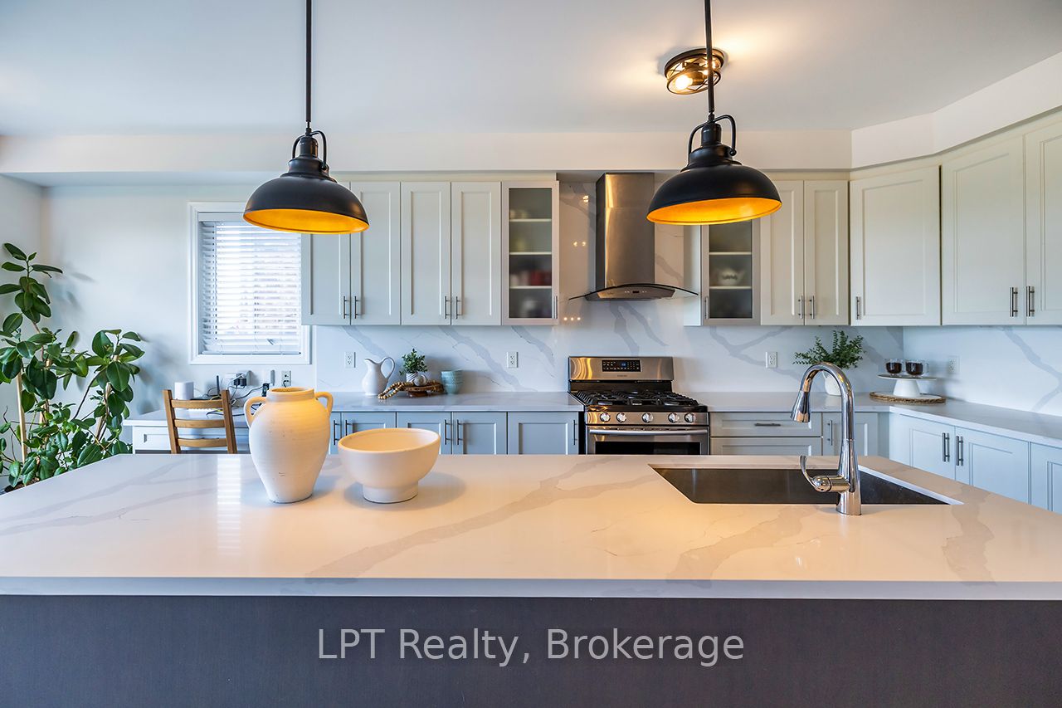
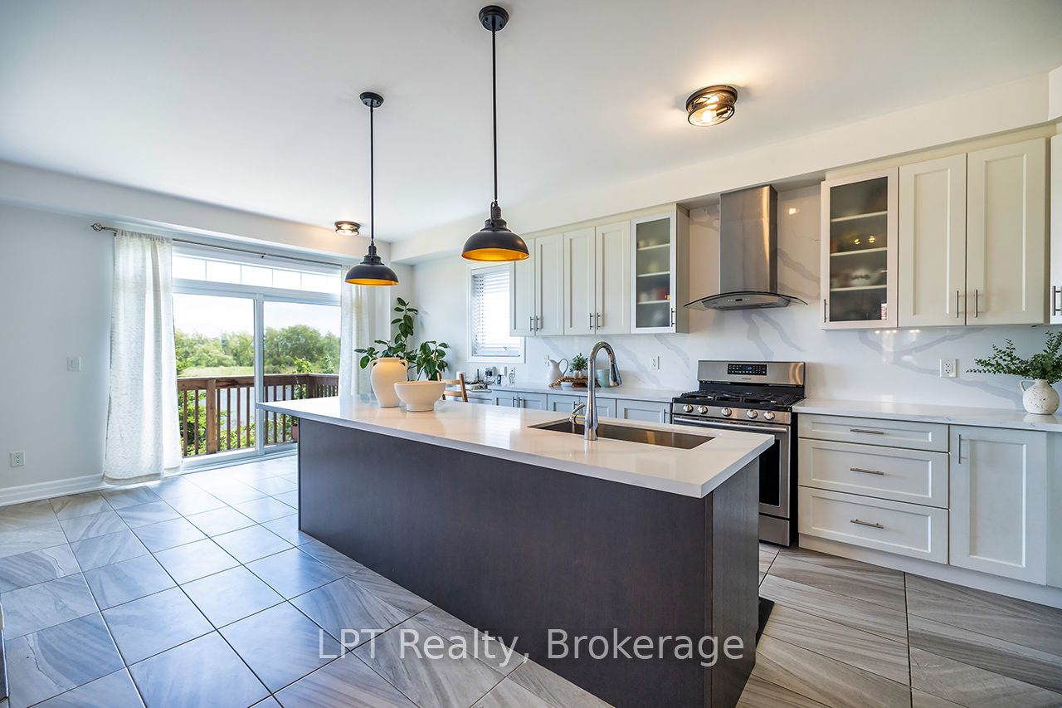
Welcome to this stunning 4+2 bedroom family home situated on a sought-after premium lot overlooking a beautiful pond and tranquil greenspace. Offering the perfect blend of luxury, comfort, and everyday functionality, this exceptional property provides a rare opportunity to enjoy peaceful natural views while remaining close to all the amenities Bowmanville has to offer.At the heart of the home is a beautifully updated gourmet kitchen featuring a show-stopping 10-foot quartz island, gas stove, designer backsplash, abundant cabinetry, and a walkout to the deck overlooking the serene backyard setting. Whether you're hosting family gatherings or enjoying a quiet morning coffee, this space was designed to bring people together.The bright, open-concept main floor showcases new hardwood flooring, upgraded lighting, large windows, and elegant finishes throughout. Upstairs, you'll find four spacious bedrooms, convenient second-floor laundry, and a luxurious primary suite complete with a spa-inspired 5-piece ensuite and walk-in closet, creating the perfect place to relax and recharge.The finished walk-out basement offers additional living space with two bedrooms, a spa-like bathroom, and direct access to the backyard, providing excellent flexibility for extended family, guests, a home office, or growing families. Buyers are advised that the Seller and Listing Brokerage make no representations or warranties regarding the status or retrofit compliance of the finished basement space.Step outside and enjoy the rare privacy and serenity that comes with backing directly onto a pond and greenspace. With no rear neighbours and nature as your backdrop, this is a setting that is becoming increasingly difficult to find.Located in one of Bowmanville's most desirable family-friendly communities, you'll enjoy convenient access to excellent schools, parks, shopping, restaurants, recreation facilities, transit, and major commuter routes.
Property Information
Building Details
Features & Amenities
Financials & Fees
Inclusions & Exclusions
ll existing appliances, All Electric Light Fixtures, All Window Coverings, All BroadloomWhere Laid, Cabinets in Mudroom, Fridge and Stove in Basement, Furnace, Central Air Conditioning, Deck.
Location
Similar Properties
View More
Source: Toronto Regional Real Estate Board (TRREB), via PropTx Innovations Inc.
The data relating to real estate on this website comes in part from the MLS® data feed of PropTx Innovations Inc. The information is deemed reliable but is not guaranteed accurate by PropTx.
The information provided herein must only be used by consumers that have a bona fide interest in the purchase, sale or lease of real estate and may not be used for any commercial purpose or any other purpose.
© 2026 PropTx Innovations Inc. All rights reserved. MLS®, REALTOR® and the associated logos are owned or controlled by The Canadian Real Estate Association (CREA).