90 Intrepid Drive
About This Home
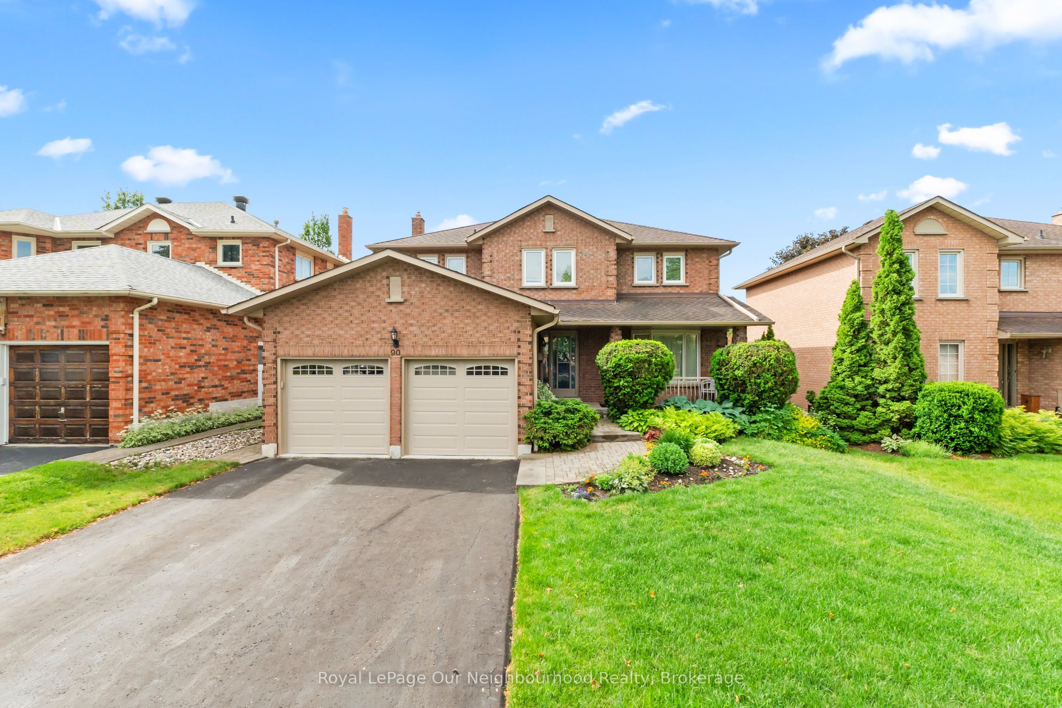
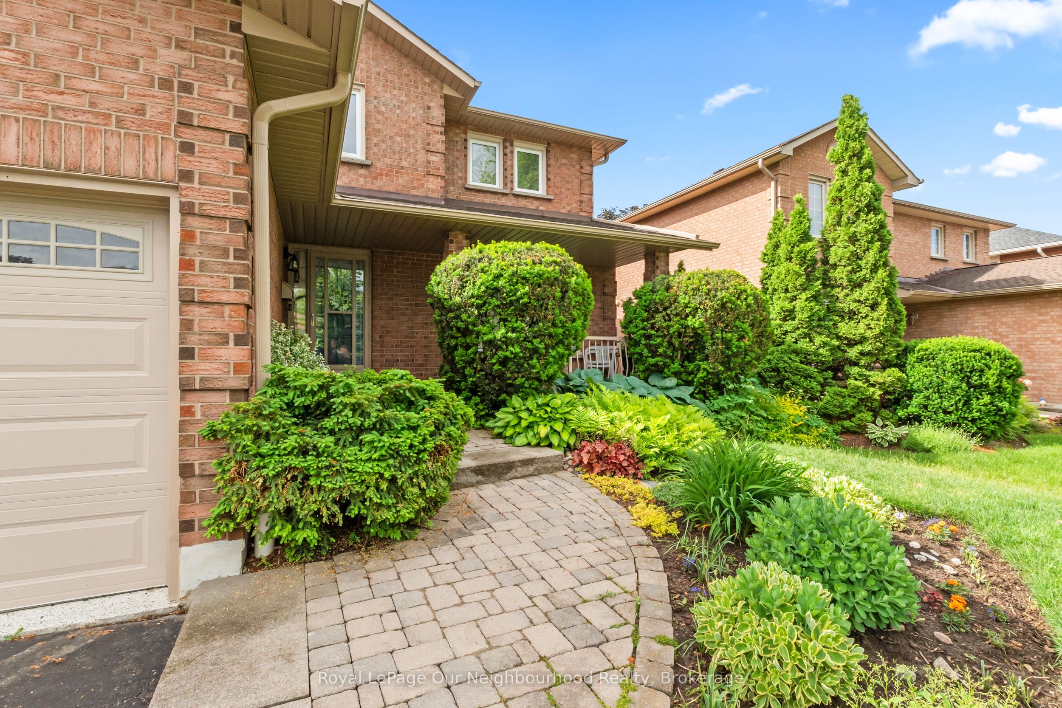
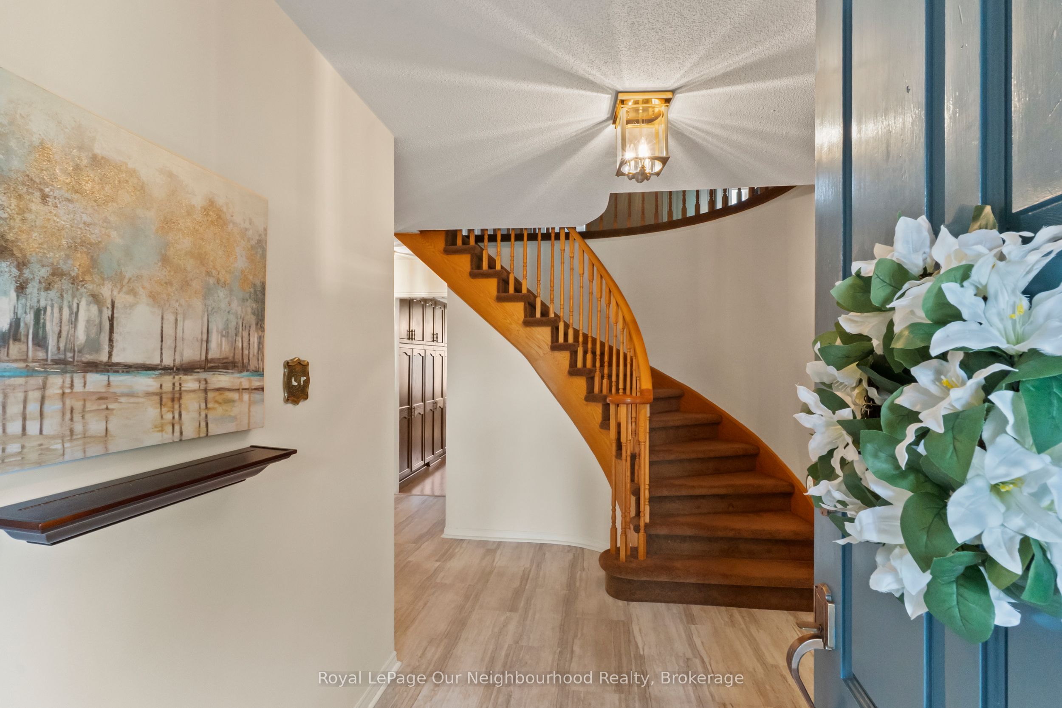
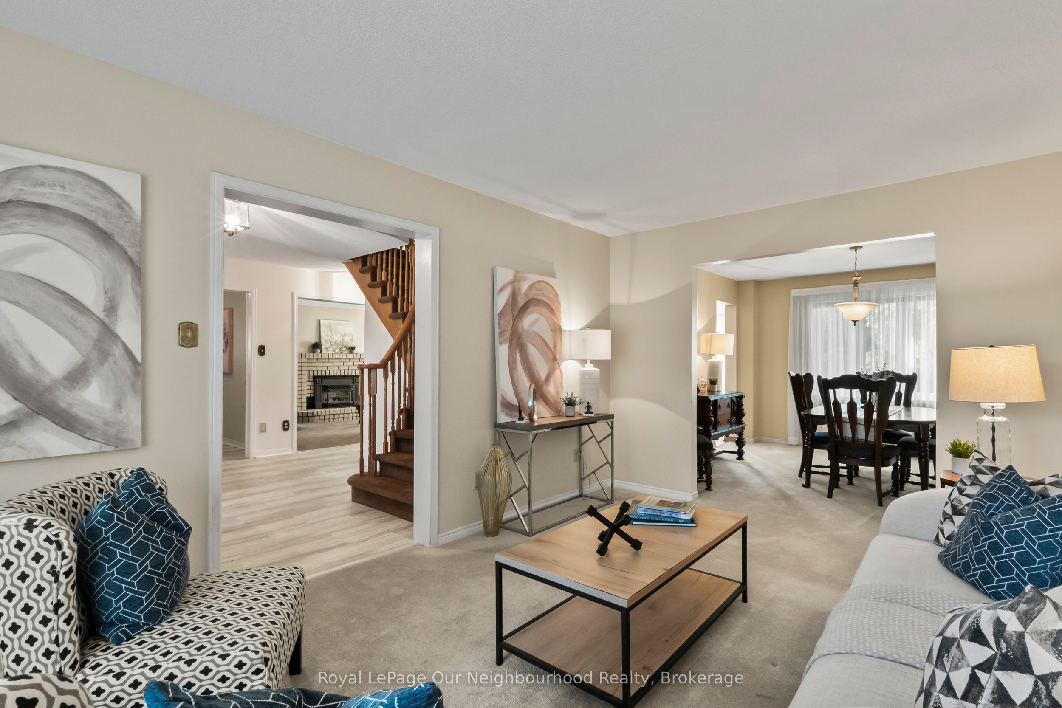
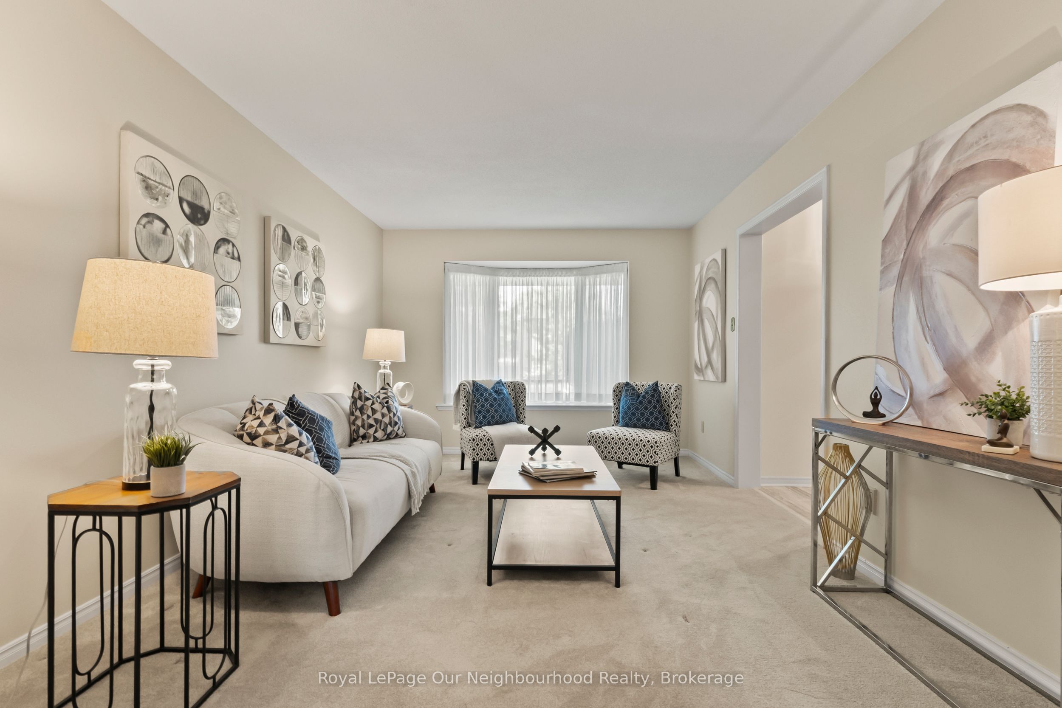
Welcome to this beautifully maintained 4-bedroom family home in the highly sought-after Blue Grass Meadows community. Proudly offered by the original owner, this exceptional property has been meticulously cared for and thoughtfully updated over the years, including newer windows, shingles, furnace, and central air conditioning.Designed with family living in mind, the spacious layout offers both formal and casual living spaces. Gather with family and friends in the inviting living and dining rooms, or unwind in the separate family room featuring a cozy gas fireplace. The large eat-in kitchen overlooks the backyard and offers a walkout to a private, pool-sized lot with desirable southern exposure.Upstairs, you'll find four generously sized bedrooms, including a spacious primary retreat with an updated 3-piece ensuite featuring a glass-enclosed shower. The main bathroom has also been tastefully renovated.The partially finished basement provides a large recreation room and additional space to customize to your needs, with a rough-in for a future bathroom already in place.Outside, the home boasts outstanding curb appeal with a charming interlock walkway surrounded by mature landscaping. The no-sidewalk driveway comfortably accommodates four vehicles, while the garage offers parking for two more and features durable epoxy flooring.An exceptional opportunity to own a lovingly maintained family home in one of Whitby's most desirable neighbourhoods. Updates include: Windows replaced 2005/2009, Furnace & AC 2009, Shingles (35 Year Shingles replaced 2005).
Property Information
Building Details
Features & Amenities
Financials & Fees
Inclusions & Exclusions
All electrical light fixtures, window coverings & hardware. All appliances to include: existing fridge, stove, refrigerator, washer, dryer, GDO's & remotes.
Location
Similar Properties
View More
Source: Toronto Regional Real Estate Board (TRREB), via PropTx Innovations Inc.
The data relating to real estate on this website comes in part from the MLS® data feed of PropTx Innovations Inc. The information is deemed reliable but is not guaranteed accurate by PropTx.
The information provided herein must only be used by consumers that have a bona fide interest in the purchase, sale or lease of real estate and may not be used for any commercial purpose or any other purpose.
© 2026 PropTx Innovations Inc. All rights reserved. MLS®, REALTOR® and the associated logos are owned or controlled by The Canadian Real Estate Association (CREA).