#1901 - 3151 Bridletowne Circle
About This Home
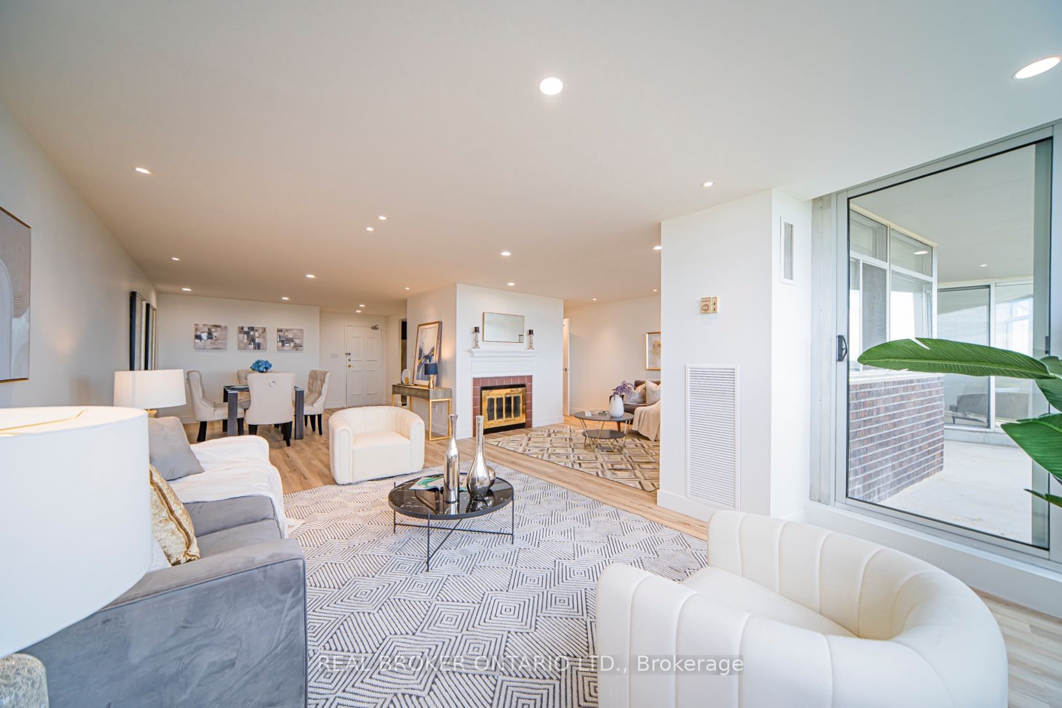
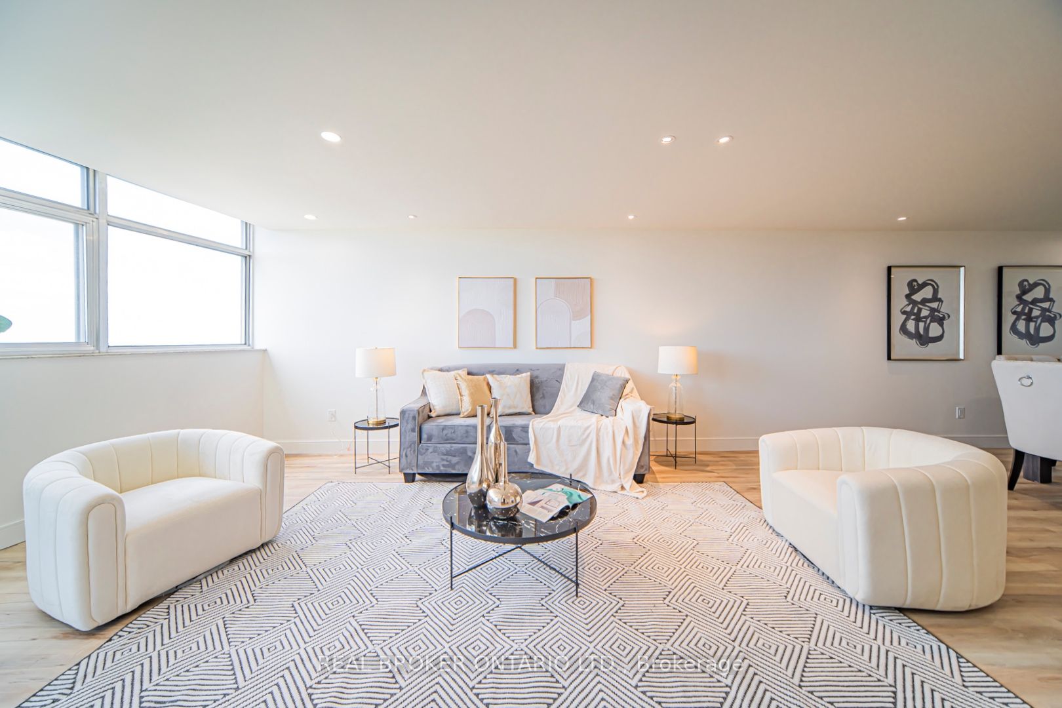
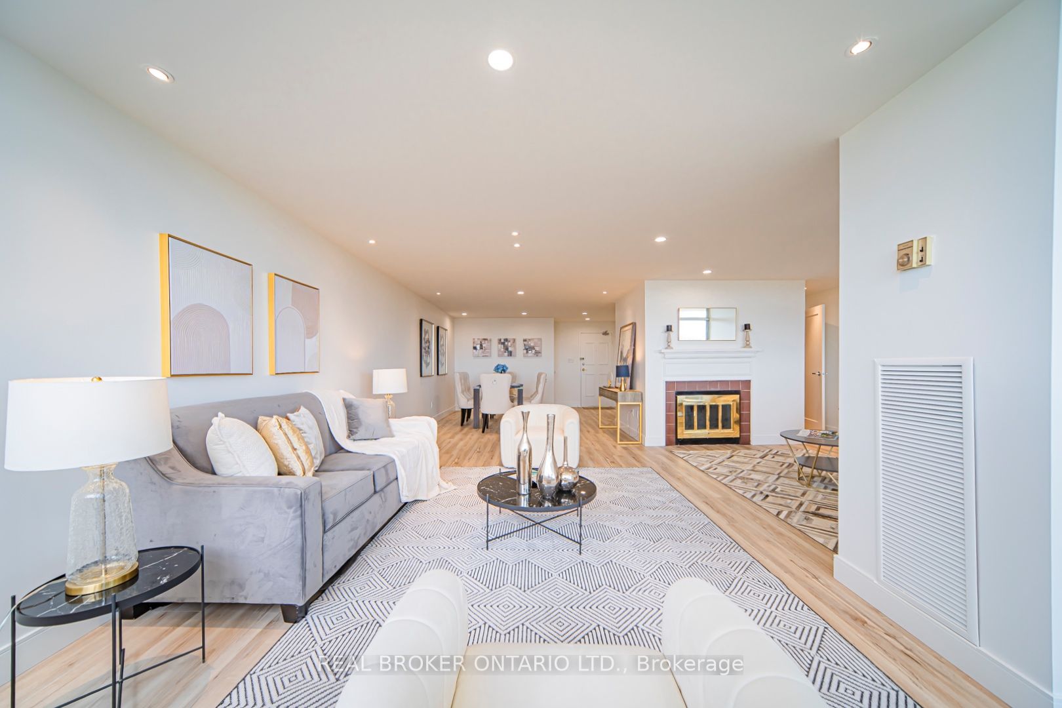
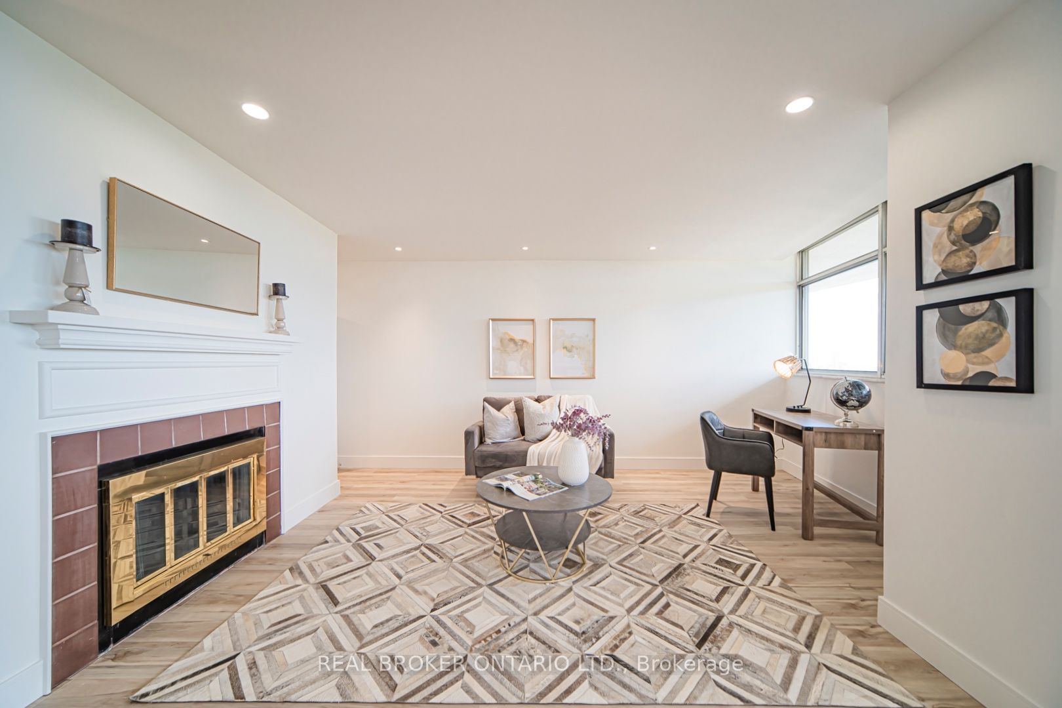
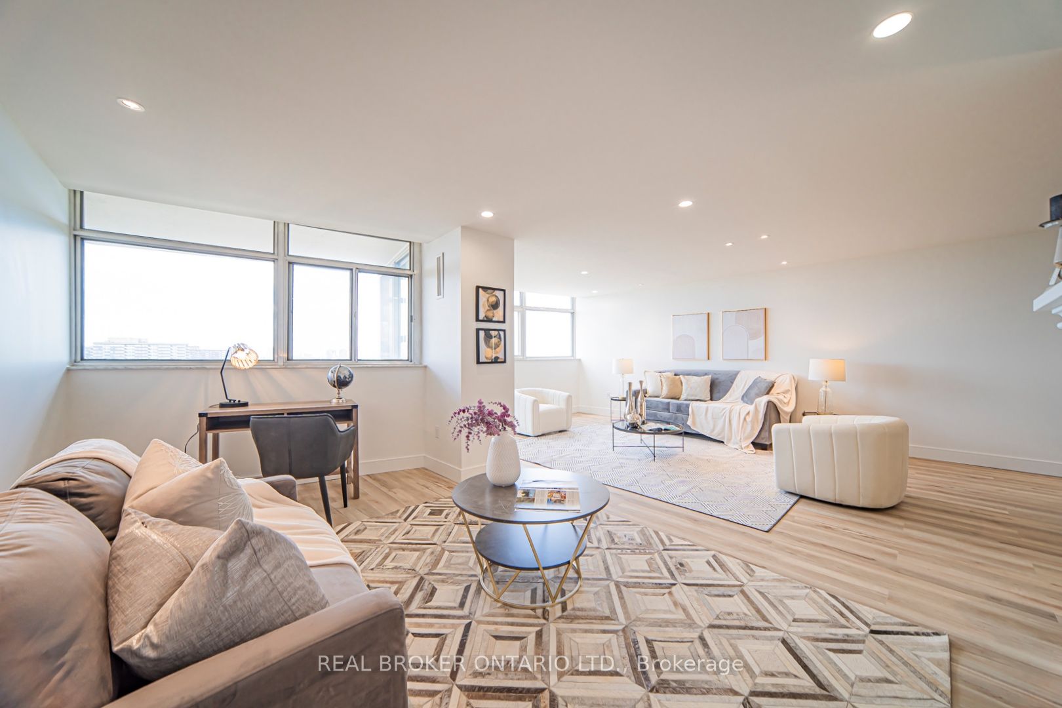
Completely updated and move-in ready, this 2-bedroom, 2-bathroom west-facing condo offers 1405 Sqft. of renovated living space, complete with in-suite storage and 1 parking space, along with brand-new appliances and new vinyl flooring throughout. The open-concept layout connects a well-appointed kitchen, featuring modern cabinets, stone counters, stainless steel appliances, and track lighting, to the dining, living, and family rooms, all finished with smooth ceilings and pot lights for a polished, cohesive feel; the kitchen continues to a breakfast area and ends at a practical laundry closet with its own stone folding counter. The primary bedroom is generously sized with large windows, a walk-out to the balcony, a walk-in closet with organizer, and a 4-piece ensuite featuring a modern vanity, mirror cabinet, and soaker tub with shower; the 2nd bedroom is equally spacious, with large windows and a large closet. Both the living area and the primary bedroom walk out to the open west-facing balcony, where unobstructed views give you a relaxing backdrop to every evening. Building amenities include an indoor swimming pool, exercise room, sauna, tennis court, and multi-function room. Location-wise, it's hard to beat; Bridlewood Mall is right across the street and steps from the building, putting groceries, banks, shopping, dining, services, and a public library right at your door; TTC buses on both Warden and Finch are within easy walking distance; Highway 404 is just 4 minutes away; and Highway 401 is reachable in 6 minutes. Come see it in person and discover everything this home has to offer; book your showing today!
Property Information
Building Details
Features & Amenities
Financials & Fees
Inclusions & Exclusions
Range w/ Oven, Refrigerator, Dishwasher, Washer & Dryer, Existing Electrical Light Fixtures
Staging Furniture, Pictures & Ornaments
Location
Similar Properties
View More
Source: Toronto Regional Real Estate Board (TRREB), via PropTx Innovations Inc.
The data relating to real estate on this website comes in part from the MLS® data feed of PropTx Innovations Inc. The information is deemed reliable but is not guaranteed accurate by PropTx.
The information provided herein must only be used by consumers that have a bona fide interest in the purchase, sale or lease of real estate and may not be used for any commercial purpose or any other purpose.
© 2026 PropTx Innovations Inc. All rights reserved. MLS®, REALTOR® and the associated logos are owned or controlled by The Canadian Real Estate Association (CREA).