#225 - 1173 Dundas Street
About This Home
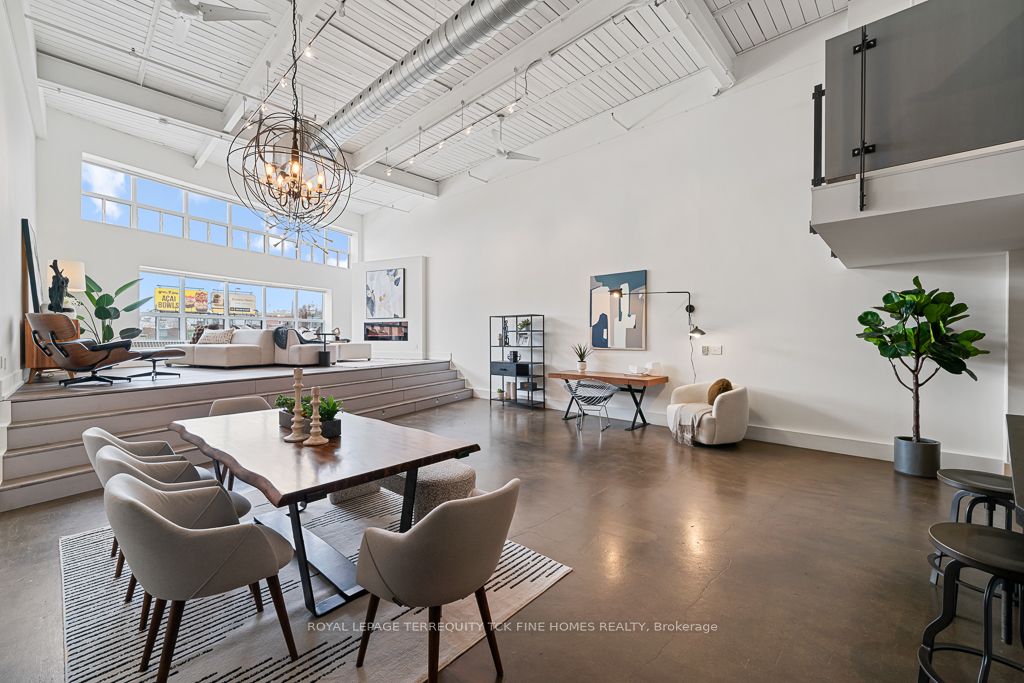
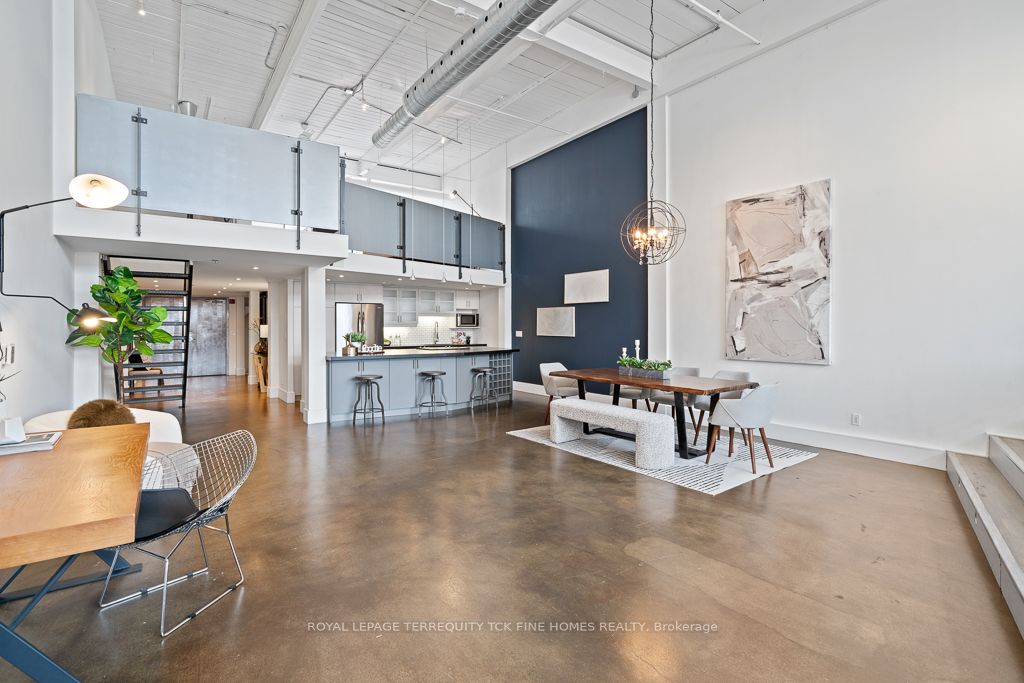
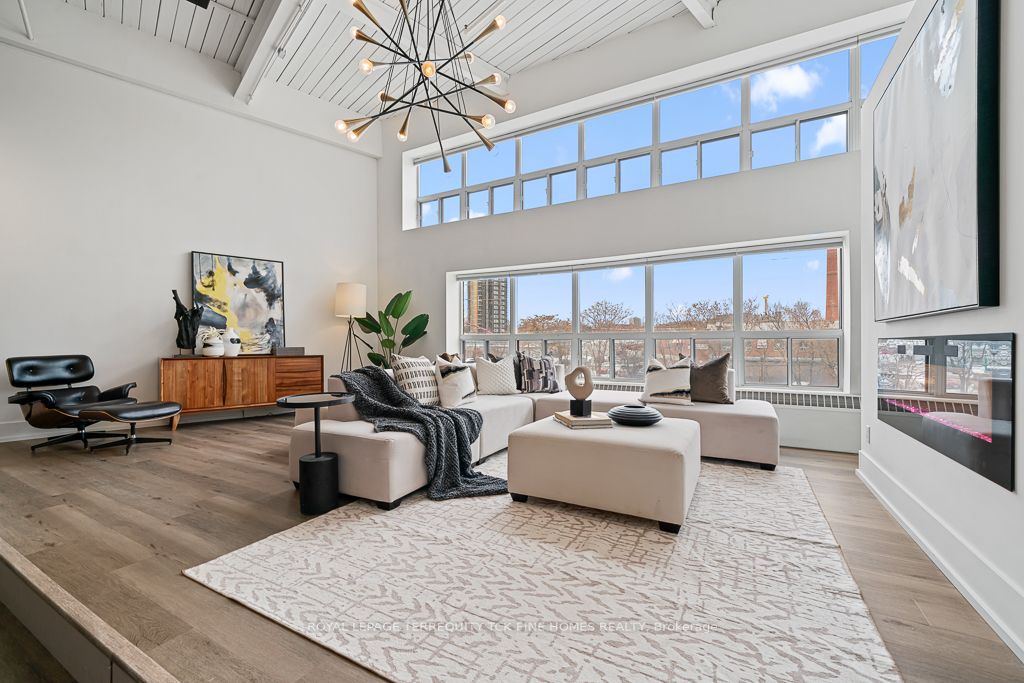
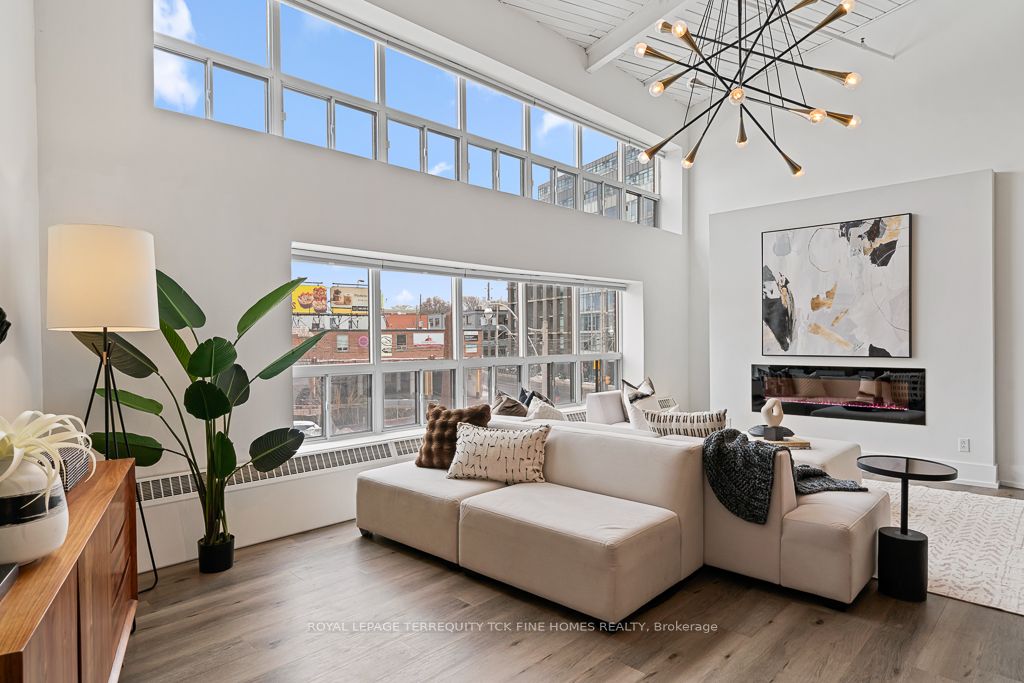
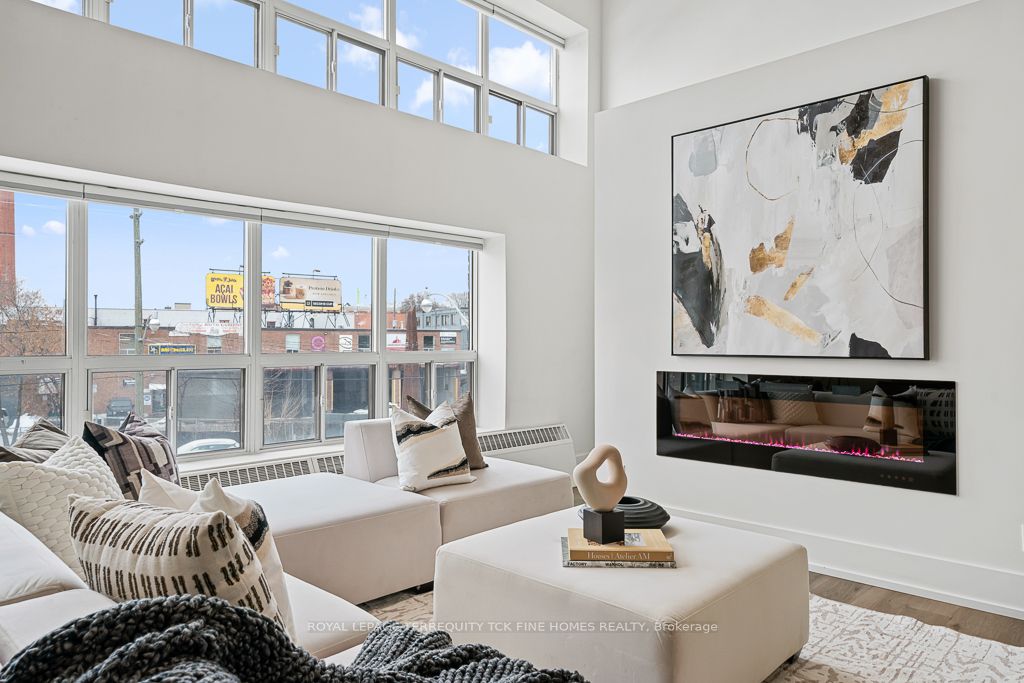
T H I S - I S - W H A T - A - R E A L - L O F T - L O O K S - L I K E !!!! This is the LOFT You Have Been Waiting for and Dreaming of * Huge Space * Over 2,200 Sq Ft over 2 Levels * See Floor Plans and Virtual Tour * Parking Included * Soaring 18 Ft Ceilings * Live Work Space * 2 Bedrooms & 2 Four Piece Bathrooms * Option/Right of Adding a Rooftop Terrace Up To 500 Sq Ft Directly Above The Unit * Polished Concrete Floors On Main Level * Steel Staircase * Huge Windows & Exposed Duct Work Adds To The Cool Factor Of This Loft * Primary Bedroom Features A Skylight / Fabulously Large Walk In Closet With Custom Organizers Made By California Closets / A Cool Ensuite With Standalone Tub & Shower * Low Maintenance Fees Which Includes Heat * Great Kitchen With Honed Black Granite Countertops / Sprawling Kitchen Island / Loads of Storage Space / Stainless Steel Appliances * Massive 300 + Sq ft Storage Under the Raised platform, Slide out Stairs for access * Cool & Trendy Leslieville Neighbourhood * Reclaimed Barn Doors * California Closets Throughout * Full Sized Ensuite Laundry * Situated In The Heart Of Leslieville * Steps To Public Transportation - Trendy Bars / Restaurants & Boutiques * Minutes To DVP / Gardener / Financial District & The Beaches *
Property Information
Building Details
Features & Amenities
Financials & Fees
Inclusions & Exclusions
Stainless Steel: Fridge, Stove, Dishwasher & Microwave **** Newer Front-Loading LG Stacked Washer & Dryer **** Lights Fixtures **** Electric Blinds **** 16 Ft Ladder **** Owned Hot Water Tank ****
Location
Similar Properties
View More

Source: Toronto Regional Real Estate Board (TRREB), via PropTx Innovations Inc.
The data relating to real estate on this website comes in part from the MLS® data feed of PropTx Innovations Inc. The information is deemed reliable but is not guaranteed accurate by PropTx.
The information provided herein must only be used by consumers that have a bona fide interest in the purchase, sale or lease of real estate and may not be used for any commercial purpose or any other purpose.
© 2026 PropTx Innovations Inc. All rights reserved. MLS®, REALTOR® and the associated logos are owned or controlled by The Canadian Real Estate Association (CREA).