297 Kennedy Road
About This Home
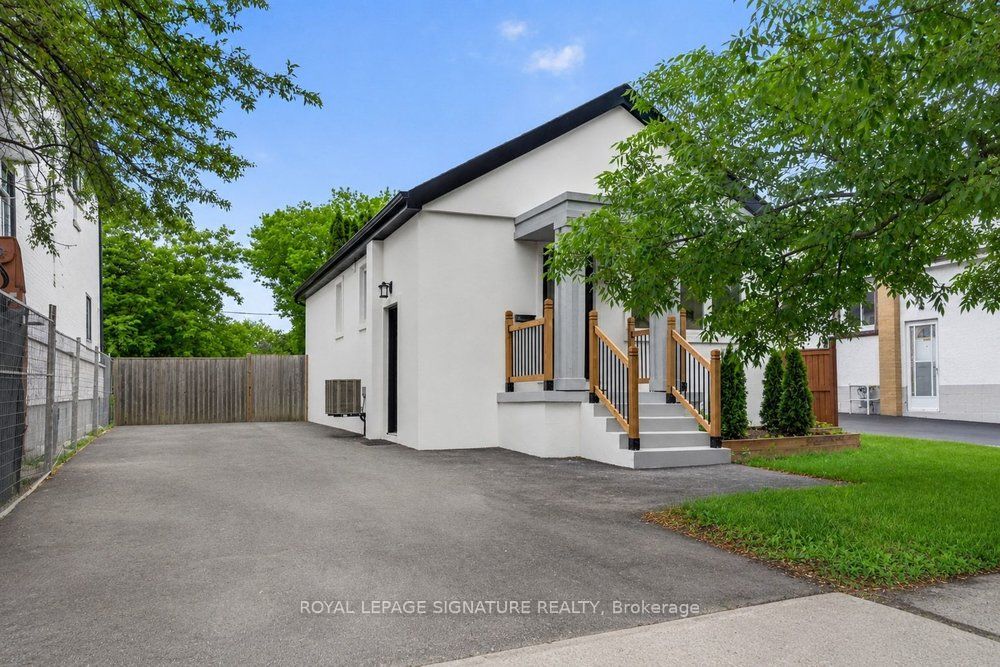
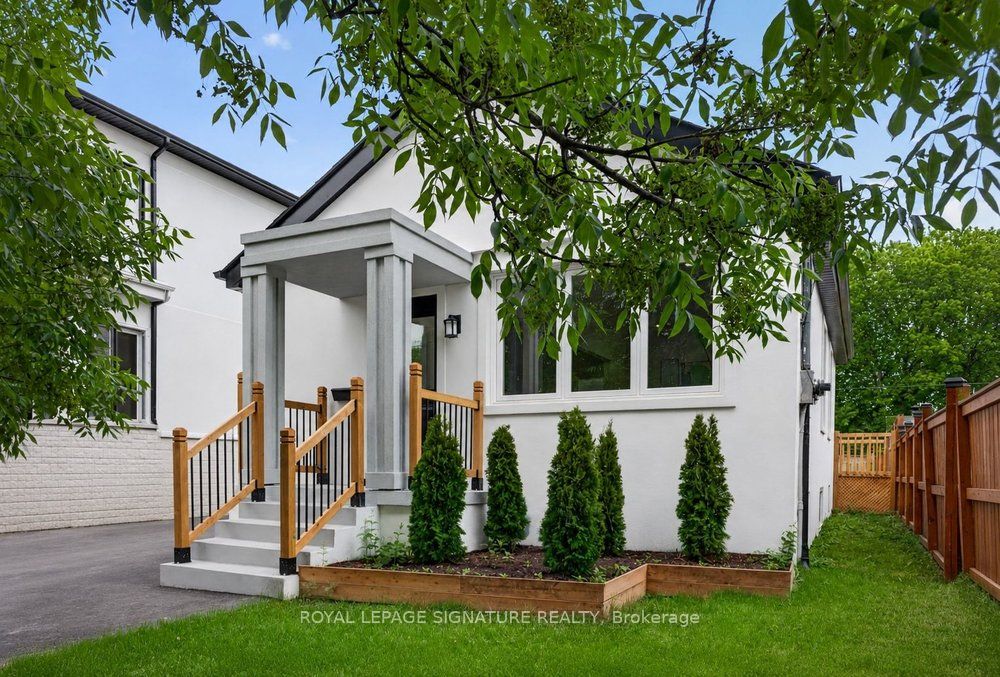
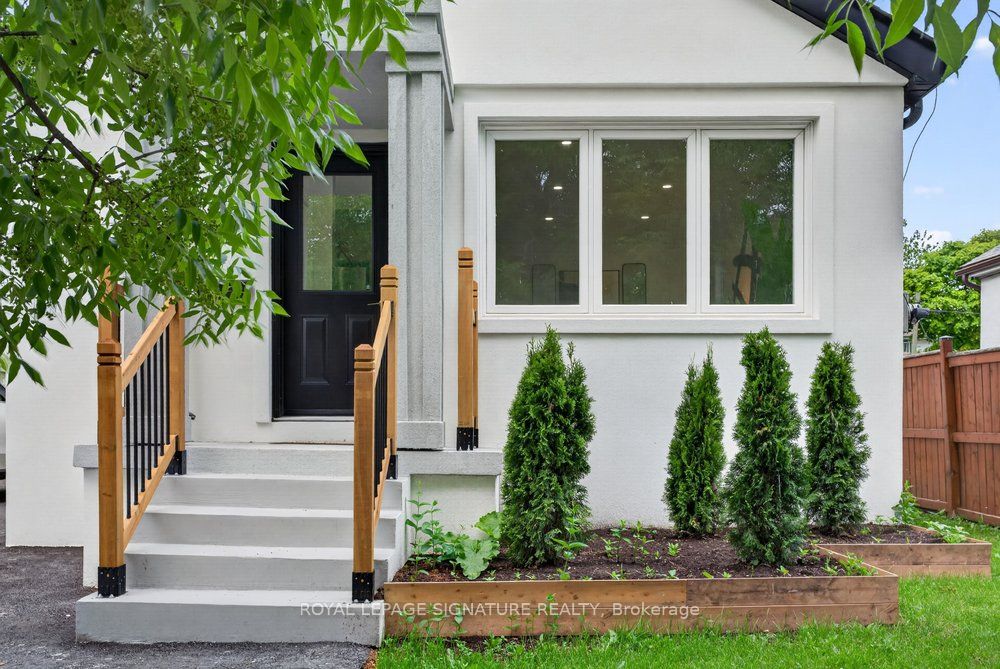
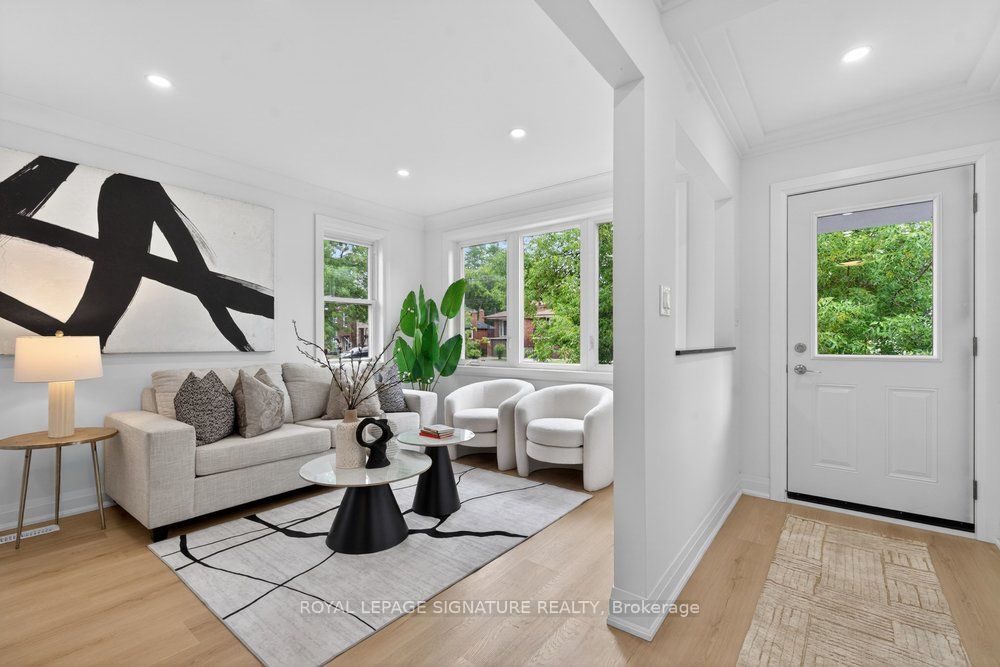
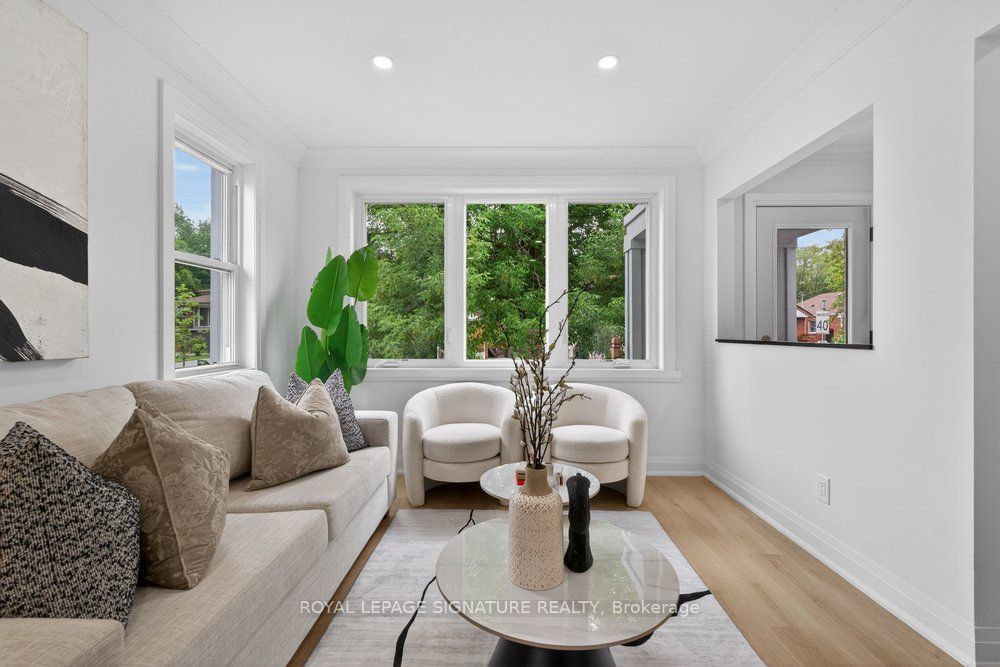
This stunning, fully renovated, inside and out, 2+2 bedroom, 2 kitchen bungalow sits on an impressive 40 x 125ft lot, offering endless possibilities, including a massive Garden Suite. Step inside to discover a bright and airy open-concept living space, featuring elegant crown molding, LED lighting, and stylish Engineered Hardwood flooring throughout. The modern kitchen is complete with stainless steel appliances, sleek cabinetry, quartz counters and conveniently located across the dining and living area, perfect for entertaining. The main floor boasts two spacious bedrooms with ample closet space and organizers and a luxurious bathroom featuring a modern vanity and a large glass shower. Second bedroom has sliding doors and walk out to a large deck overlooking the Private backyard and mature evergreens. The fully finished basement with Separate Entrance is perfect for an in-law suite or rental potential. The basement features a full kitchen with quartz counters, 2 Bedrooms, Full washroom and a spacious Rec Room! Basement also features a convenient shared large laundry room! Outside, the large private driveway provides ample parking, while the massive backyard offers incredible future potential including building a large Garden Suite. Located close to parks, schools, transit, and amenities, this home is a true gem. Don't miss this fantastic opportunity!
Property Information
Building Details
Features & Amenities
Financials & Fees
Inclusions & Exclusions
S/S Fridge, Stove, Over-the-range Microwave, Basement S/S Fridge, Basement Stove and Hood Fan, Washer and Dryer, All Electrical Light Fixtures.
Location
Similar Properties
View More
Source: Toronto Regional Real Estate Board (TRREB), via PropTx Innovations Inc.
The data relating to real estate on this website comes in part from the MLS® data feed of PropTx Innovations Inc. The information is deemed reliable but is not guaranteed accurate by PropTx.
The information provided herein must only be used by consumers that have a bona fide interest in the purchase, sale or lease of real estate and may not be used for any commercial purpose or any other purpose.
© 2026 PropTx Innovations Inc. All rights reserved. MLS®, REALTOR® and the associated logos are owned or controlled by The Canadian Real Estate Association (CREA).