#19 - 25 Heron Park Place
About This Home
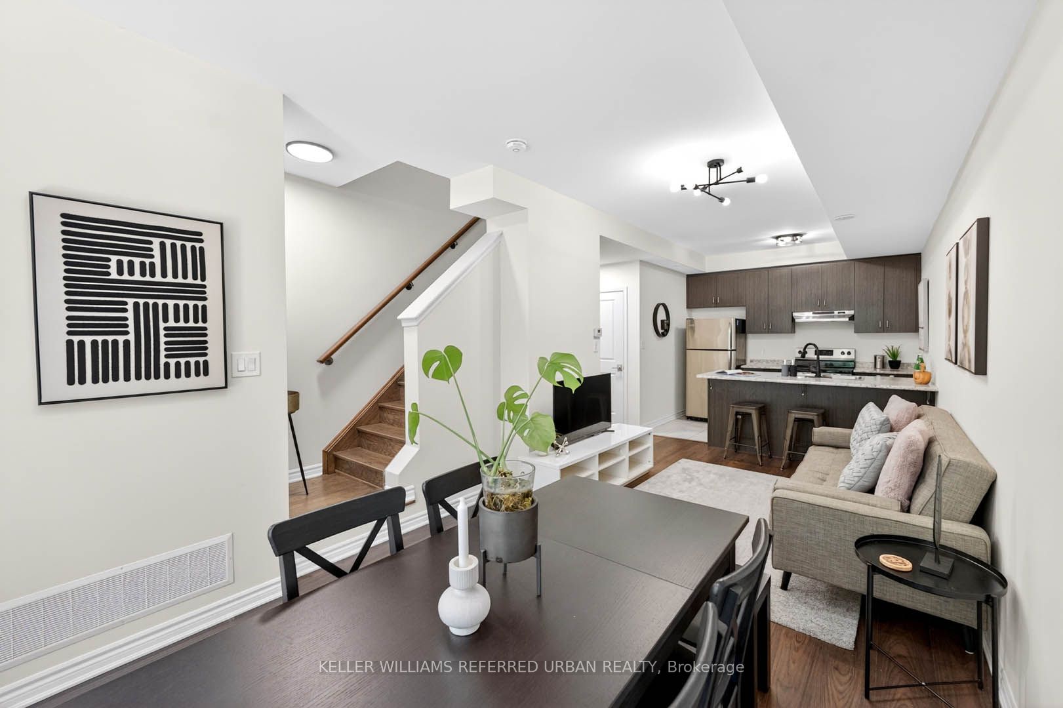
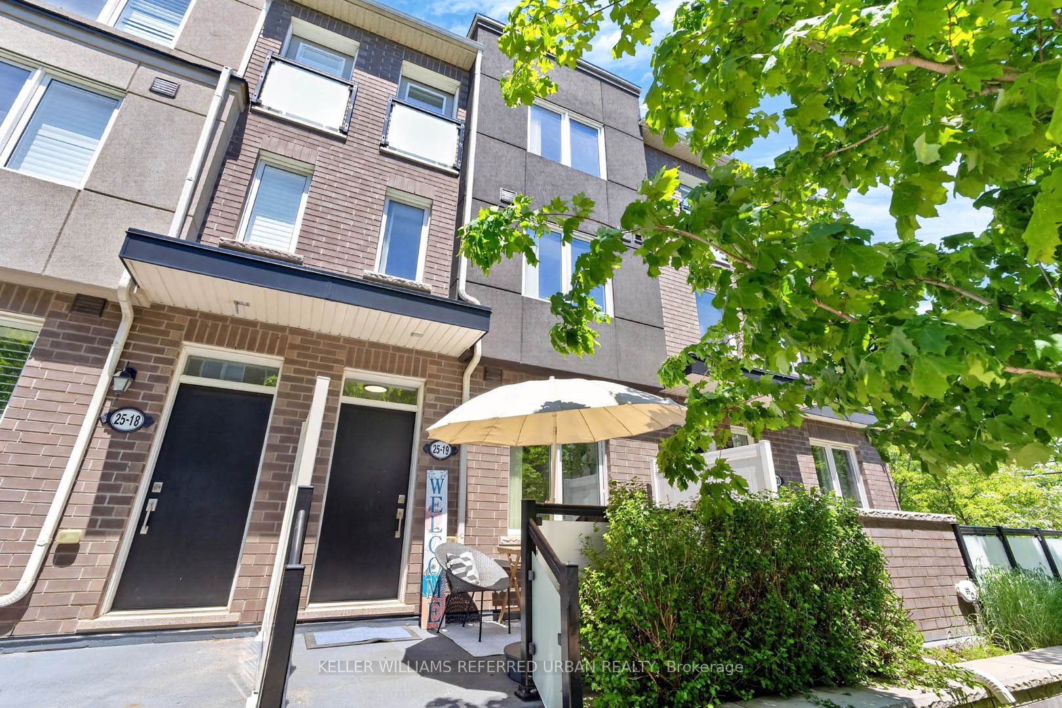
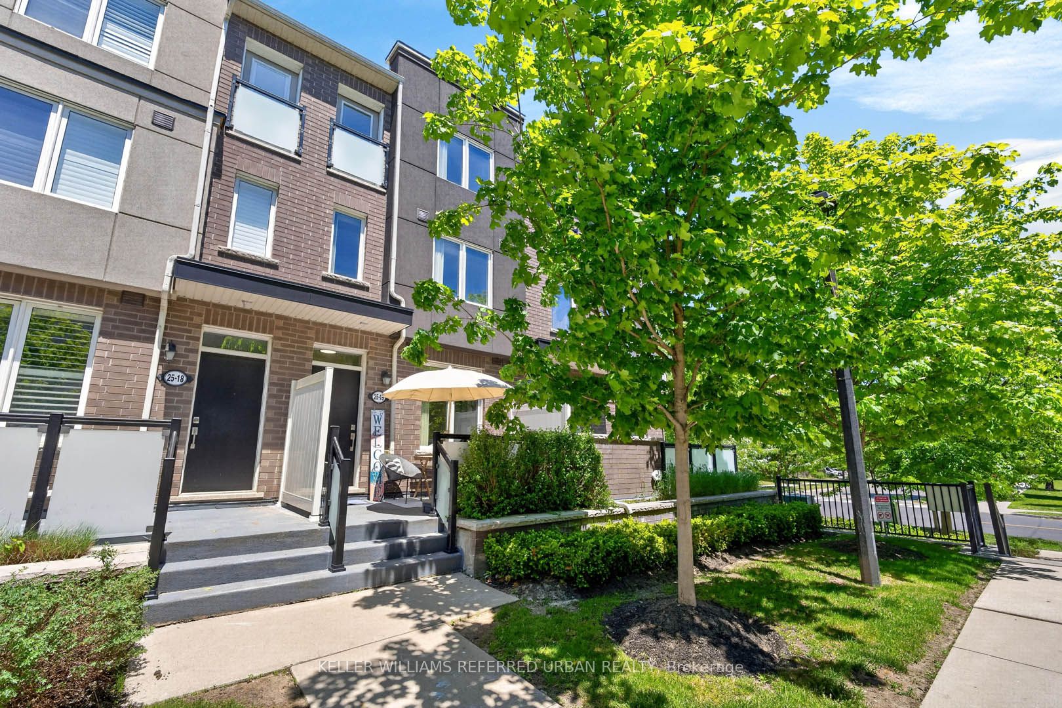
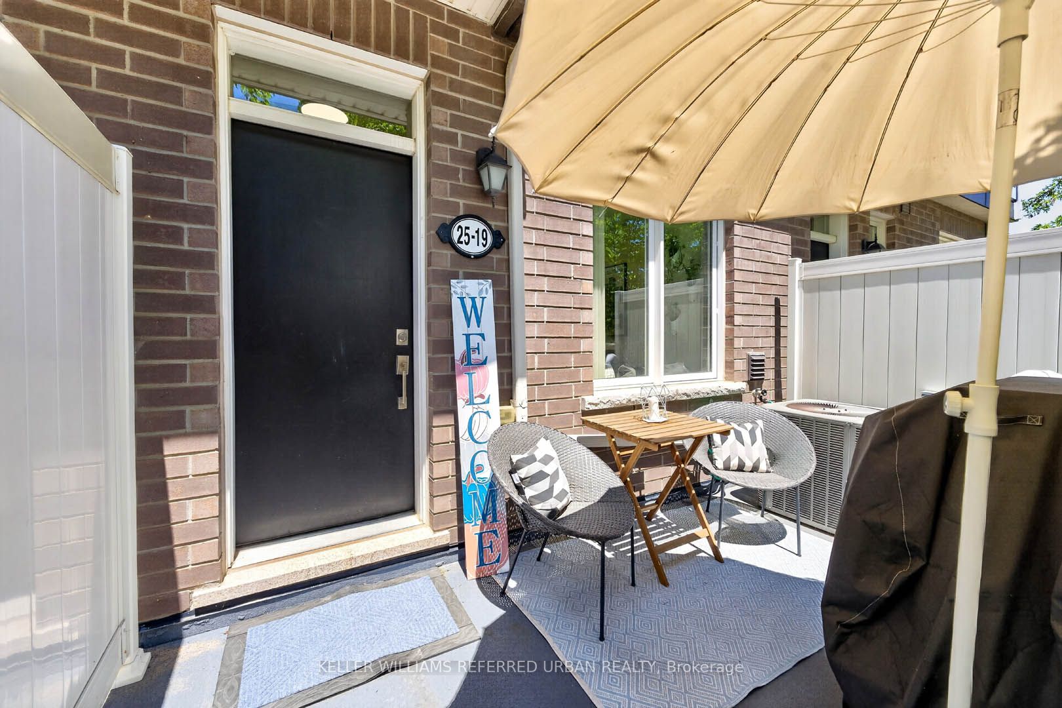
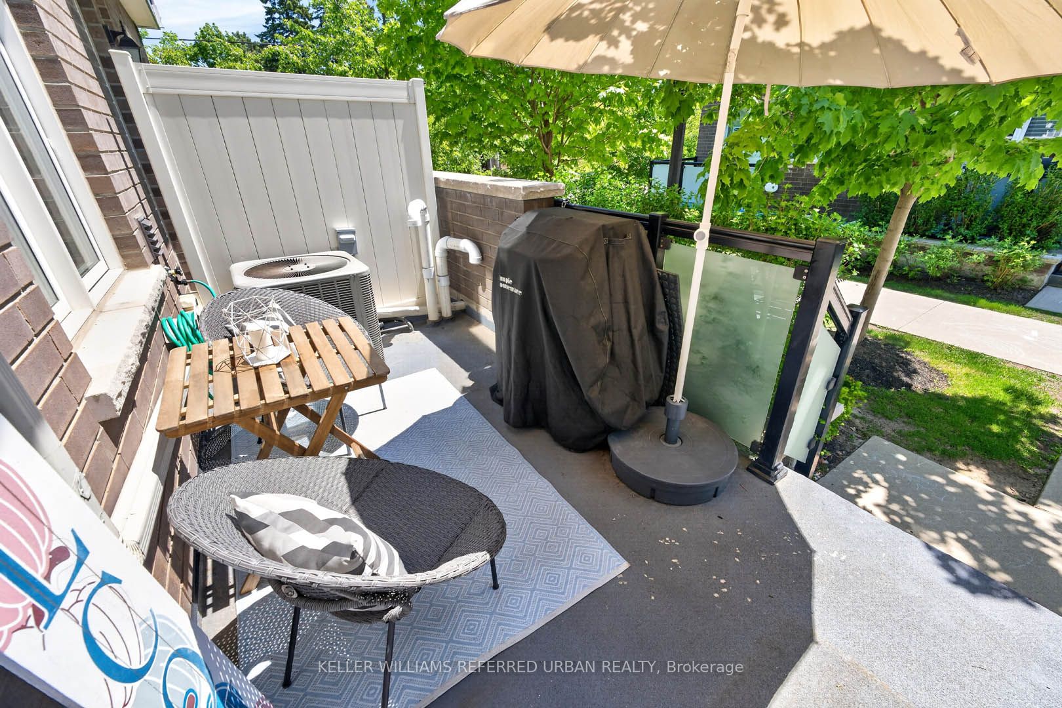
Welcome to Mattamy Homes at Heron Park, where modern comfort meets exceptional convenience. This move-in-ready townhome features 9-foot ceilings on the main level, a private front porch with a private BBQ, an underground garage with a large storage area, updated light fixtures, spacious closets, Solid Oak Hardwood Stairs and banisters, and an abundance of natural light through oversized south facing windows. Professionally painted throughout, the thoughtfully designed open-concept layout is perfect for both everyday living and entertaining. The spacious primary bedroom offers a walk-in closet and a private ensuite bathroom. The convenient upper level laundry room includes front-loading washer & dryer and extra storage space. Upstairs, you'll find two additional generously sized bedrooms, a 4-piece bathroom, and a charming Juliette balcony overlooking the beautifully landscaped walkway. Enjoy the convenience of driving directly into your private underground garage, complete with garage door opener, ample storage area, and direct access into your new home. Nestled in a quiet, safe, and family-friendly community, this home is ideally located beside Heron Park Community Centre, Outdoor Pool, Tennis Club, Baseball Field, and Toronto Public Library. Just steps to multiple TTC bus stops, grocery stores, coffee shops, parks, walking and cycling trails, kids recreational facilities, public and Catholic schools, fitness facilities, shopping, and everyday amenities. Commuters will appreciate the easy access to the TTC, Guildwood & Rouge Hill GO Stations, Kingston Rd, and Highway 401. Just minutes to University of Toronto Scarborough, Centennial College, Rouge Beach, & the scenic Lake Ontario waterfront. Don't miss out on this perfect opportunity to enjoy comfortable living in one of Scarborough's most convenient and connected neighbourhoods. Come and see this home today! See attached Floor Plans. 1382 SqFt + 105 SqFt Front Porch + 250 SqFt Basement for Parking & Storage.
Property Information
Building Details
Features & Amenities
Financials & Fees
Inclusions & Exclusions
Existing Stainless Steel Kitchen Appliances (Fridge, Stove, Dishwasher, Vent hood), Countertop Microwave, Front Loading Washer & Dryer, Existing Window coverings, and Updated electrical light fixtures, High Efficiency Furnace, Central A/C, Air Exchanger, & Roughed-in Central Vacuum System.
Location
Similar Properties
View More
Source: Toronto Regional Real Estate Board (TRREB), via PropTx Innovations Inc.
The data relating to real estate on this website comes in part from the MLS® data feed of PropTx Innovations Inc. The information is deemed reliable but is not guaranteed accurate by PropTx.
The information provided herein must only be used by consumers that have a bona fide interest in the purchase, sale or lease of real estate and may not be used for any commercial purpose or any other purpose.
© 2026 PropTx Innovations Inc. All rights reserved. MLS®, REALTOR® and the associated logos are owned or controlled by The Canadian Real Estate Association (CREA).