#701 - 2020 McNicoll Avenue
About This Home
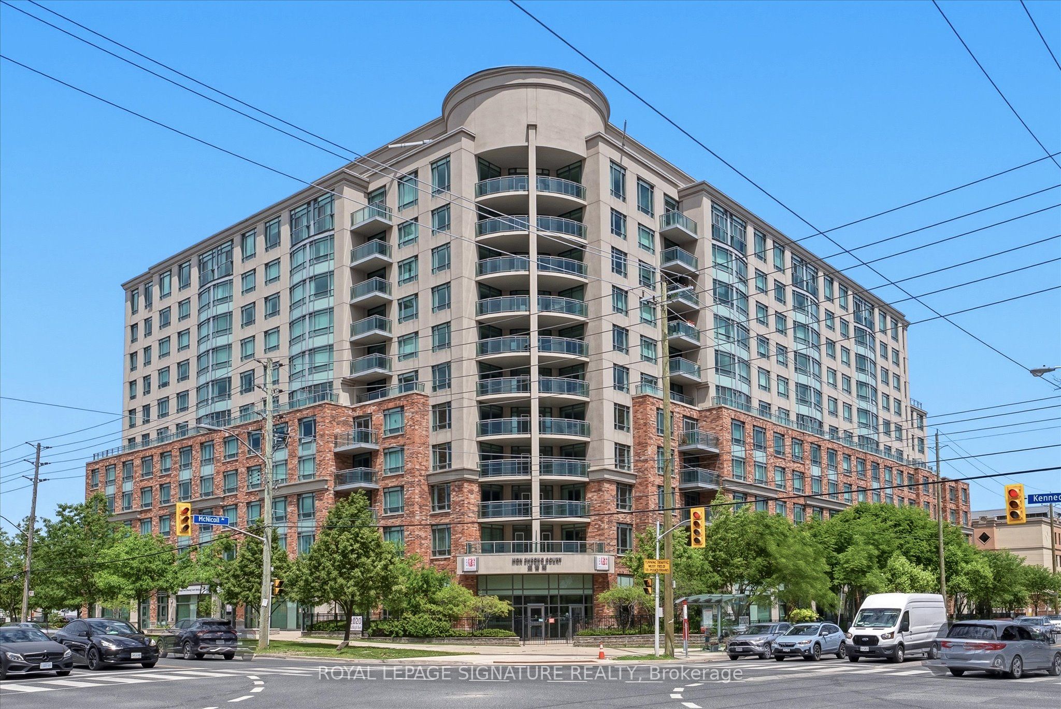
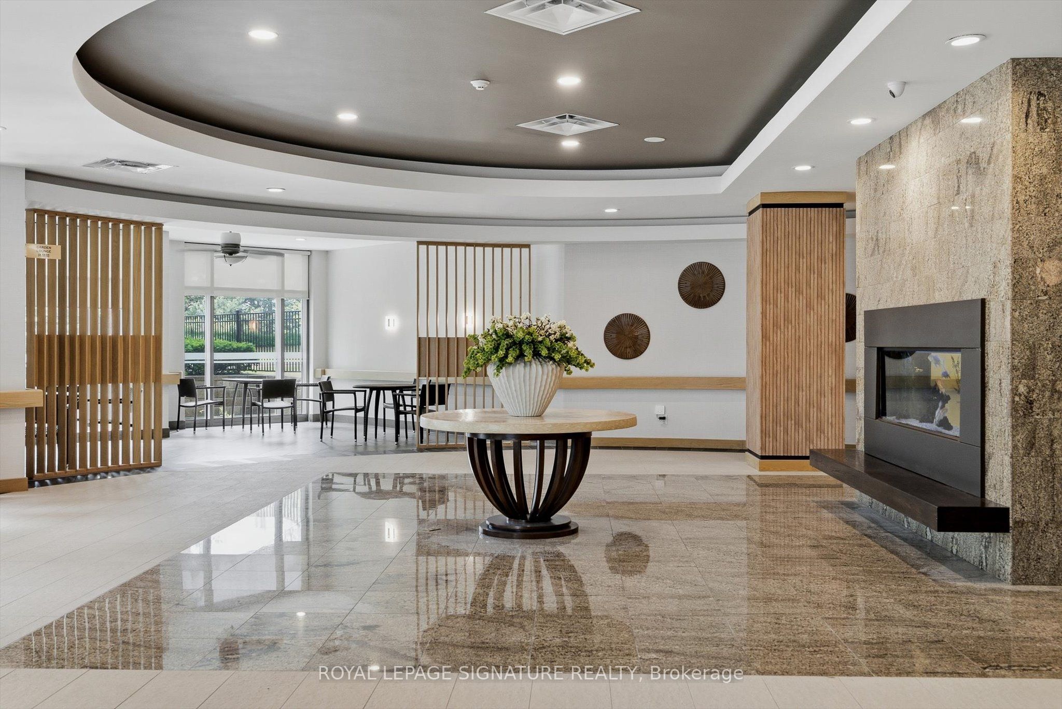
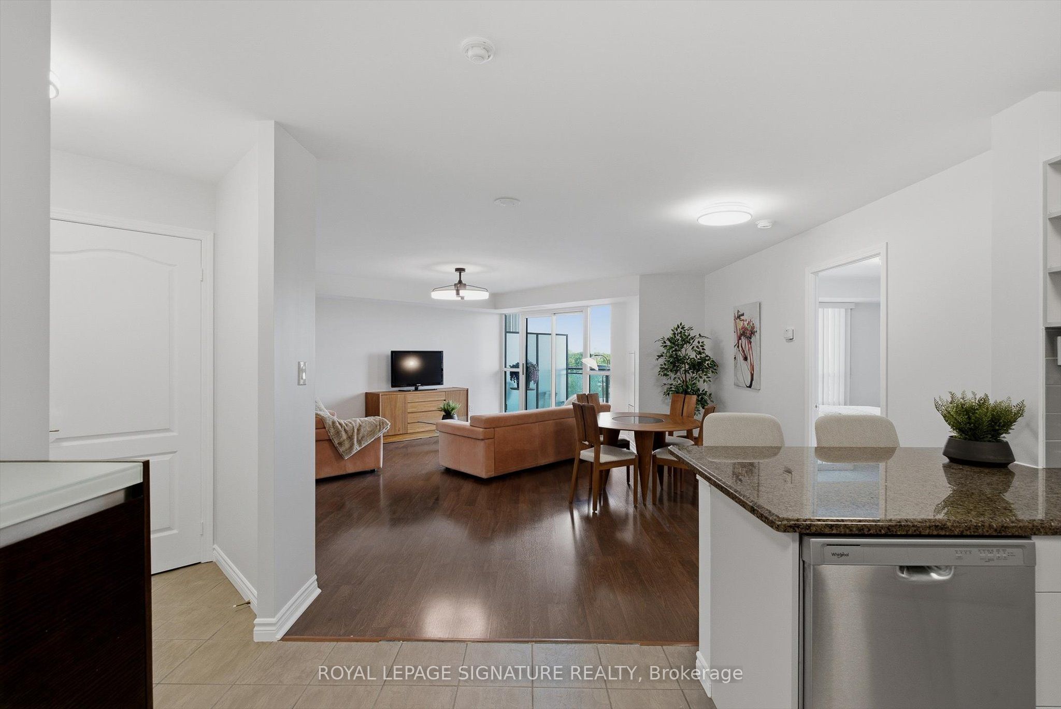
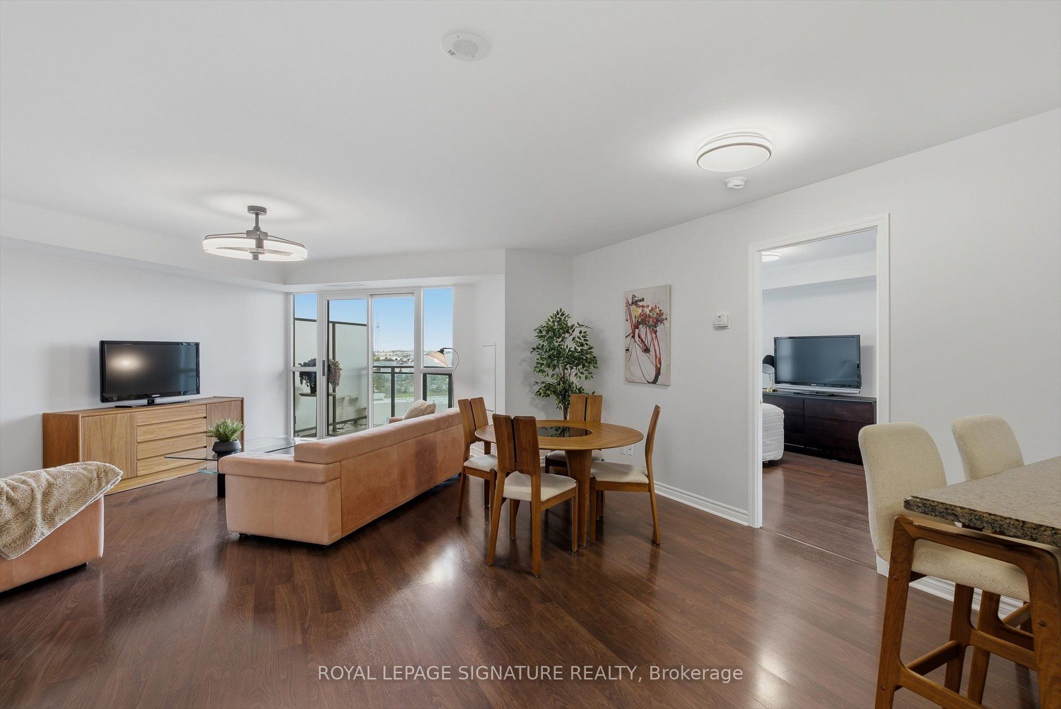
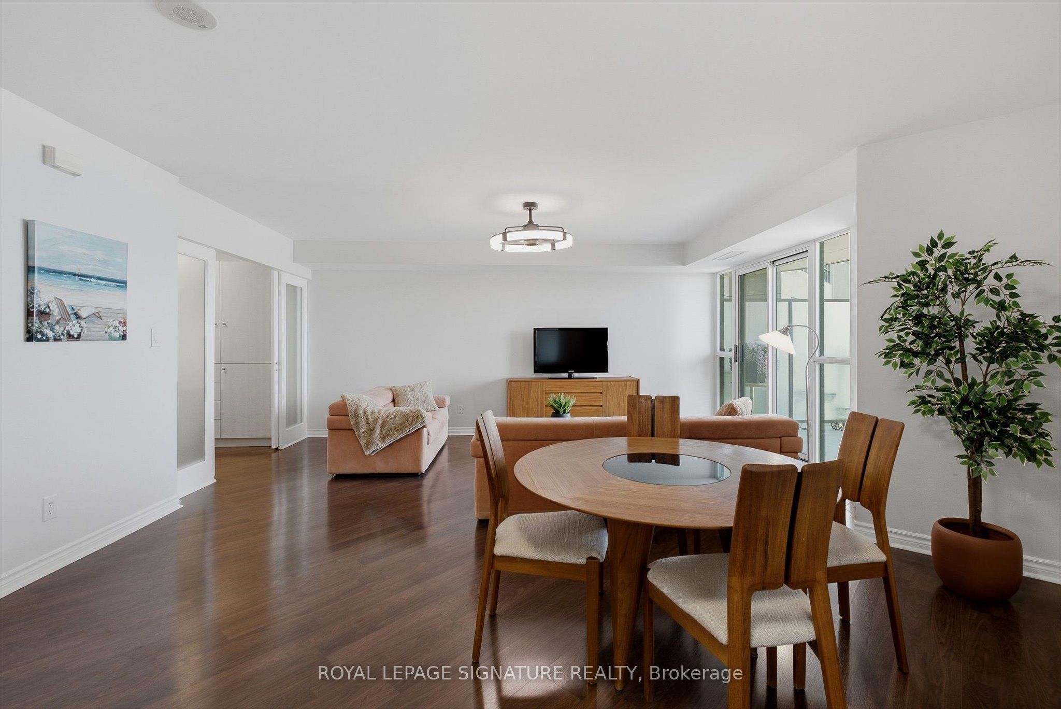
Welcome to Mon Sheong Court - a life lease community designed for residents aged 55+. This immaculate 1-Bedroom+Den, 2-Bathroom suite has been lovingly maintained and is move-in ready. Freshly painted and thoughtfully updated, the suite features smooth ceilings, modern lighting, and laminate flooring. Offering approximately 1,000-sf and a generous open-concept layout, this may be one of the best floor plans in the building. The kitchen features new cabinet doors, a brand new cooktop, and a water purifier (reverse osmosis system). The generously sized living room offers plenty of space and a walk-out to a private balcony with clear north-east views. The primary bedroom includes a walk-in closet and ensuite bath with a walk-in shower, built-in seat, and grab bars for convenience and peace of mind. A 3-piece bath is ideal when guests visit. The den features a custom built-in desk and wardrobe, and works well as a home office and guest room. Residents enjoy a wide range of amenities, including a fitness room, table tennis room, mahjong and card room, karaoke room, library, lounge, cafeteria, hair salon, and pharmacy. Regular activities like morning coffee, Tai Chi, dance classes, and bingo make it easy to stay active and connected. Mon Sheong Court offers 24-hour security, a monitored emergency medical alert system in the bedroom and bathroom, grocery shuttle service, meal delivery options, and nursing home application if needed. Located at Kennedy and Midland, you're steps from TTC bus stops with north-south and east-west service. Across the street, L'Amoreaux North Park offers walking/biking trails, a pond, tennis courts, and picnic tables. Enjoy easy access to Pacific Mall, numerous grocery stores, a variety of restaurants, shopping, and everyday conveniences. Management fees of $1,243 include property taxes, internet, cable TV, and all utilities (heat, hydro, water, and air conditioning). A welcoming community where you can stay active, connected, and supported.
Property Information
Building Details
Features & Amenities
Financials & Fees
Inclusions & Exclusions
1 Parking + 1 Locker. S/S Fridge, S/S Dishwasher, S/S Hood Fan, Brand new Cook Top, Countertop Convection Oven,Microwave, Washer and Dryer. Water Purifier (there is a reverse osmosis system in the kitchen). Ceiling fan with remote. Existing light fixtures and existing window coverings. Custom built-in wardrobe and desk in the den. All furniture, (except for the dining table and dining chairs), can be purchased for $1,000.00.
Dining table and dining chairs.
Location
Similar Properties
View More
Source: Toronto Regional Real Estate Board (TRREB), via PropTx Innovations Inc.
The data relating to real estate on this website comes in part from the MLS® data feed of PropTx Innovations Inc. The information is deemed reliable but is not guaranteed accurate by PropTx.
The information provided herein must only be used by consumers that have a bona fide interest in the purchase, sale or lease of real estate and may not be used for any commercial purpose or any other purpose.
© 2026 PropTx Innovations Inc. All rights reserved. MLS®, REALTOR® and the associated logos are owned or controlled by The Canadian Real Estate Association (CREA).