3 Sparkhall Avenue
About This Home
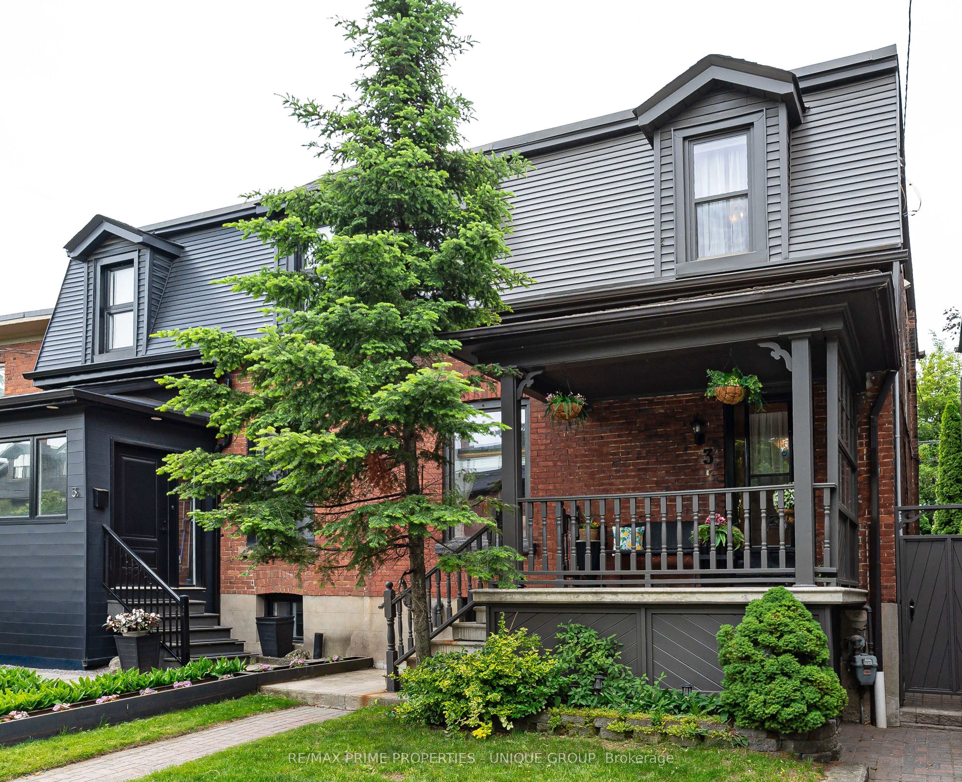
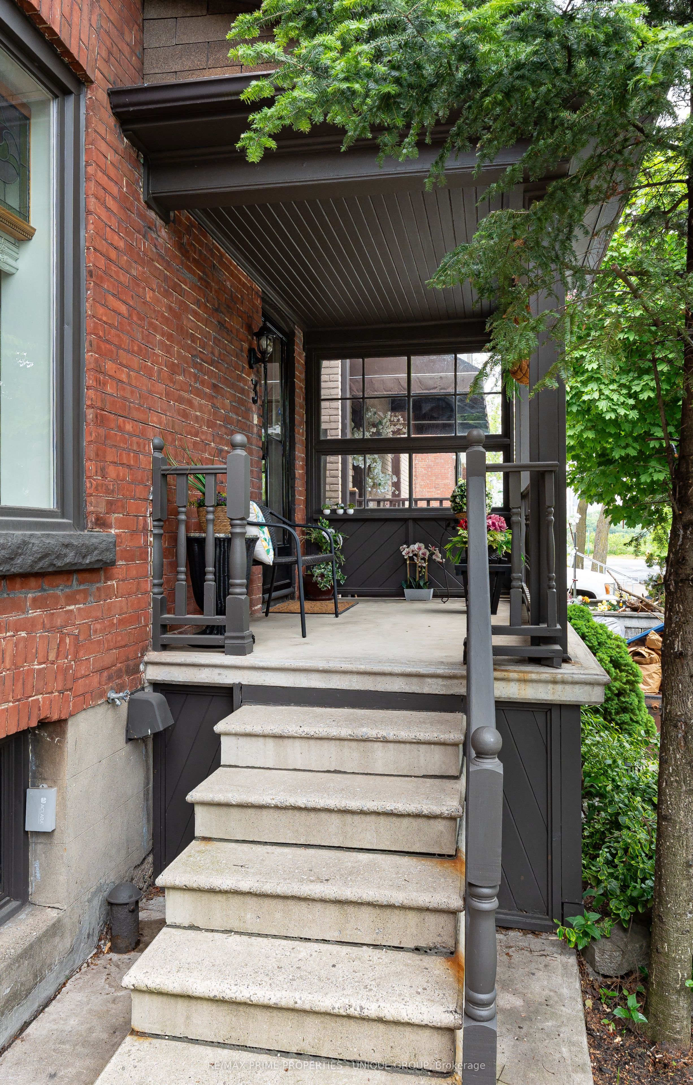
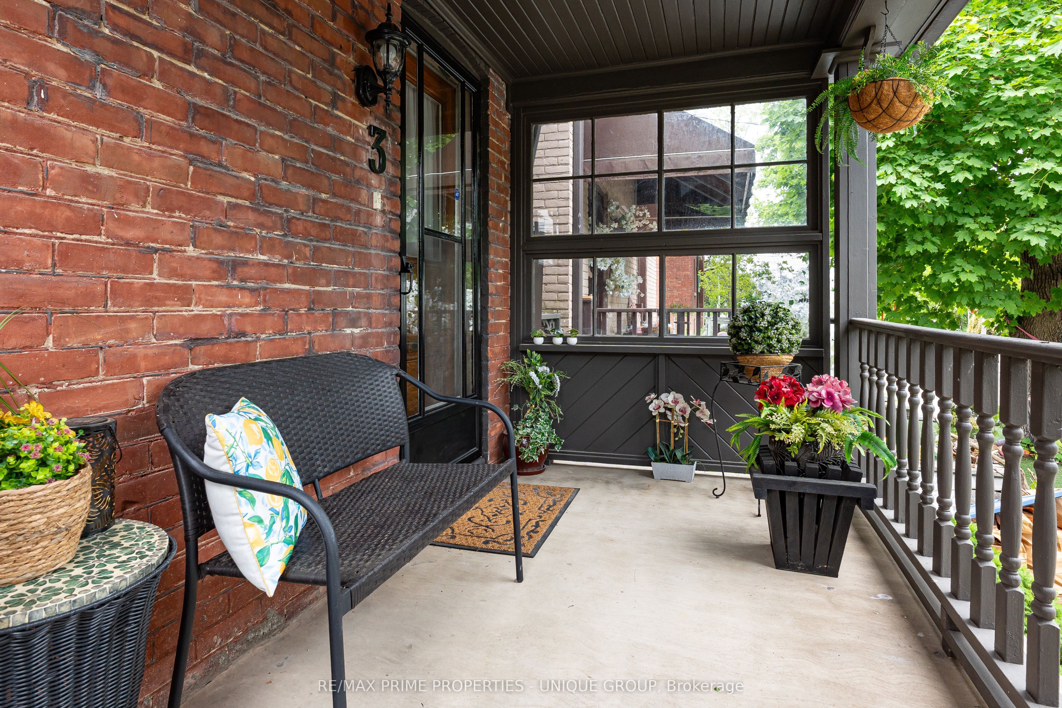
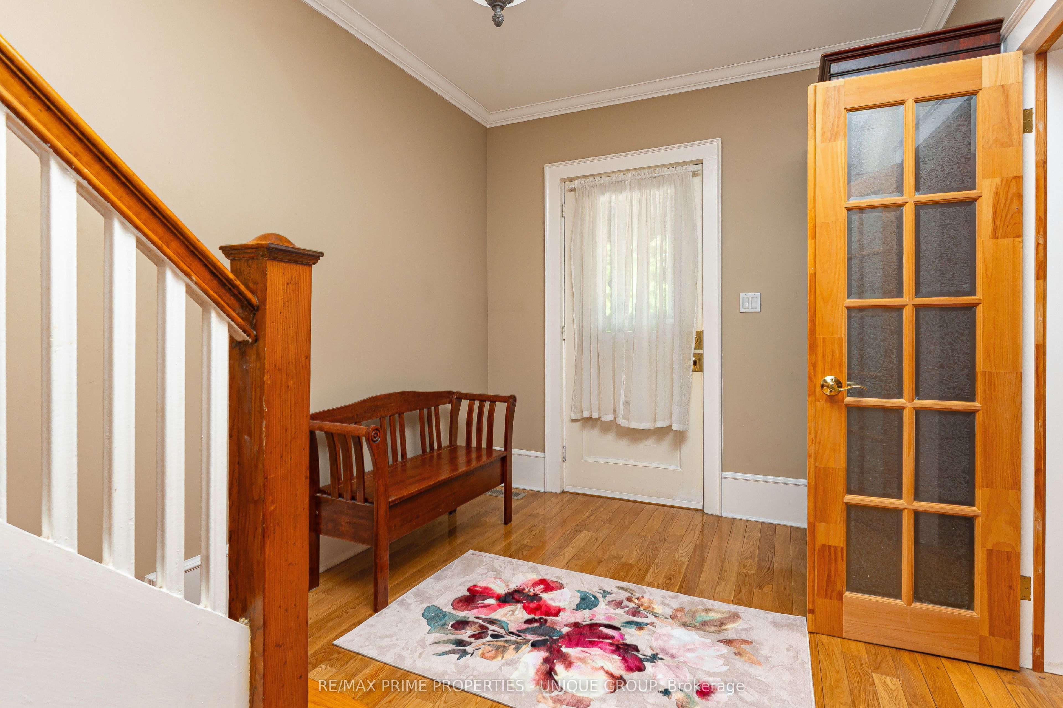
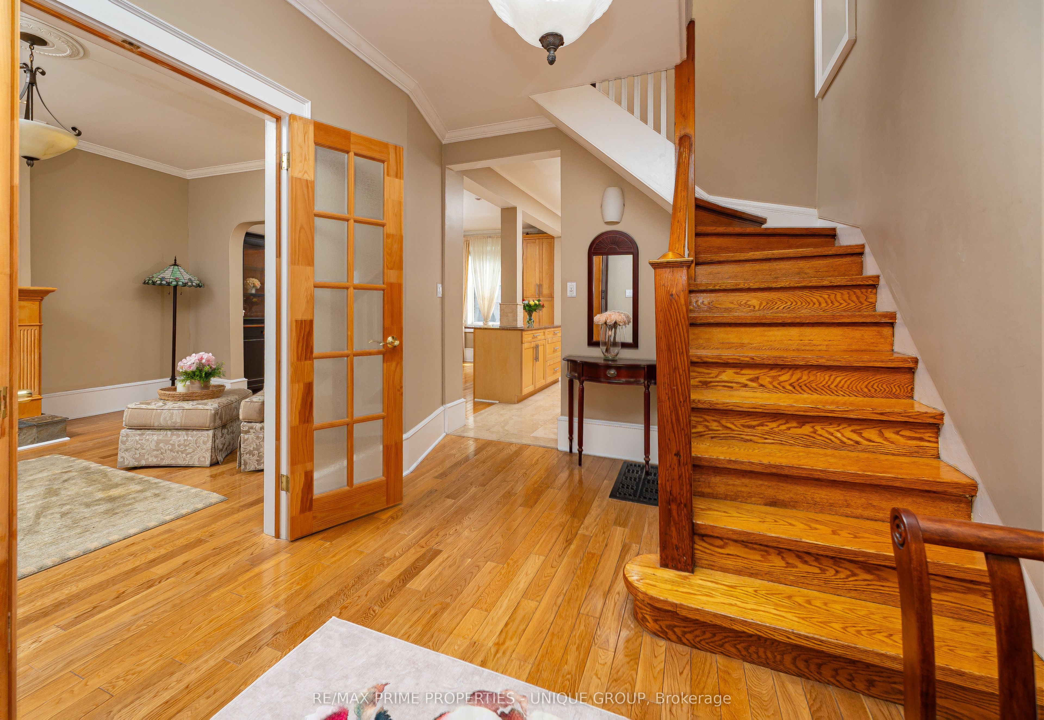
Open House Sunday July 26th, 1pm - 3pm. Welcome to 3 Sparkhall Avenue in prime Riverdale! Just steps away from Riverdale Park and all of the park's outdoor recreation opportunities, this home is within easy walking distance to the Broadview Subway Station, as well as the shops and restaurants on The Danforth. You can also hop on the Broadview streetcar for a quick ride to either downtown or The Danforth. #3 Sparkhall is a classic wide semi-detached Riverdale home. The welcoming front porch leads to a large foyer with hardwood flooring and French doors opening to the living room. The living room features a gas fireplace and hardwood floors. The spacious open-concept dining room overlooks the updated kitchen and can accommodate a large table. For more casual dining, the kitchen island breakfast bar is perfect. Light-coloured wood cabinets are complemented by stainless steel appliances and ceramic flooring. A walkout from the kitchen leads to the private fenced backyard, where the wood deck, stone patio, and lawn provide ample space for outdoor entertaining, while the garden beds and surrounding trees create a beautiful backdrop. The second floor offers four bedrooms, hardwood floors, and a four-piece bathroom. The finished lower level, with ceramic flooring and an additional four-piece bathroom, features a flexible layout that can be used as a games room, recreation room, or office.
Property Information
Building Details
Features & Amenities
Financials & Fees
Inclusions & Exclusions
Kitchen stove, fridge, dishwasher, hood vent, washer, dryer, hot water tank, bedroom headboard ( fixed to wall), Some window coverings, all electrical light fixtures.
Location
Similar Properties
View More
Source: Toronto Regional Real Estate Board (TRREB), via PropTx Innovations Inc.
The data relating to real estate on this website comes in part from the MLS® data feed of PropTx Innovations Inc. The information is deemed reliable but is not guaranteed accurate by PropTx.
The information provided herein must only be used by consumers that have a bona fide interest in the purchase, sale or lease of real estate and may not be used for any commercial purpose or any other purpose.
© 2026 PropTx Innovations Inc. All rights reserved. MLS®, REALTOR® and the associated logos are owned or controlled by The Canadian Real Estate Association (CREA).