384 Carnegie Beach Road
About This Home
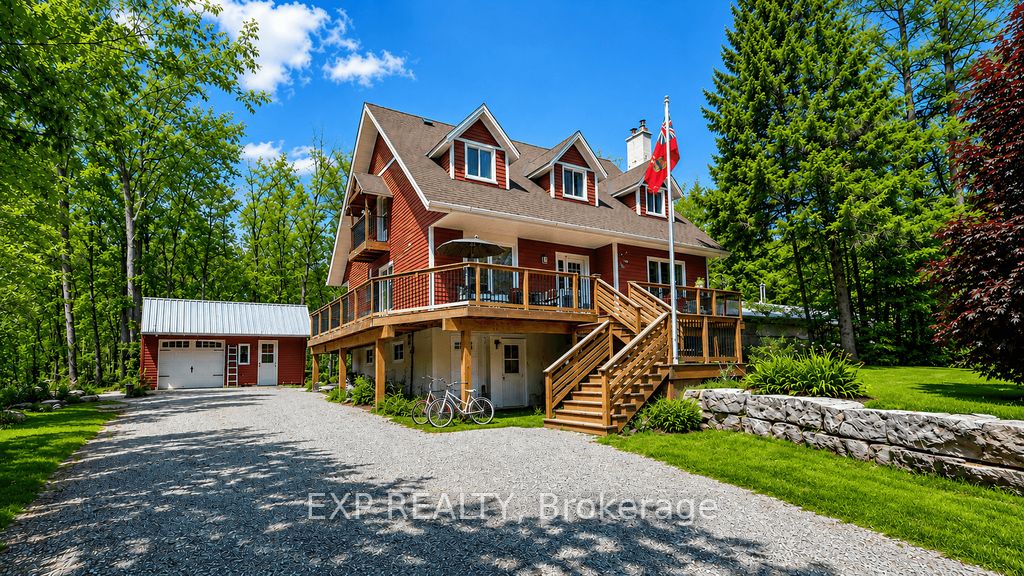
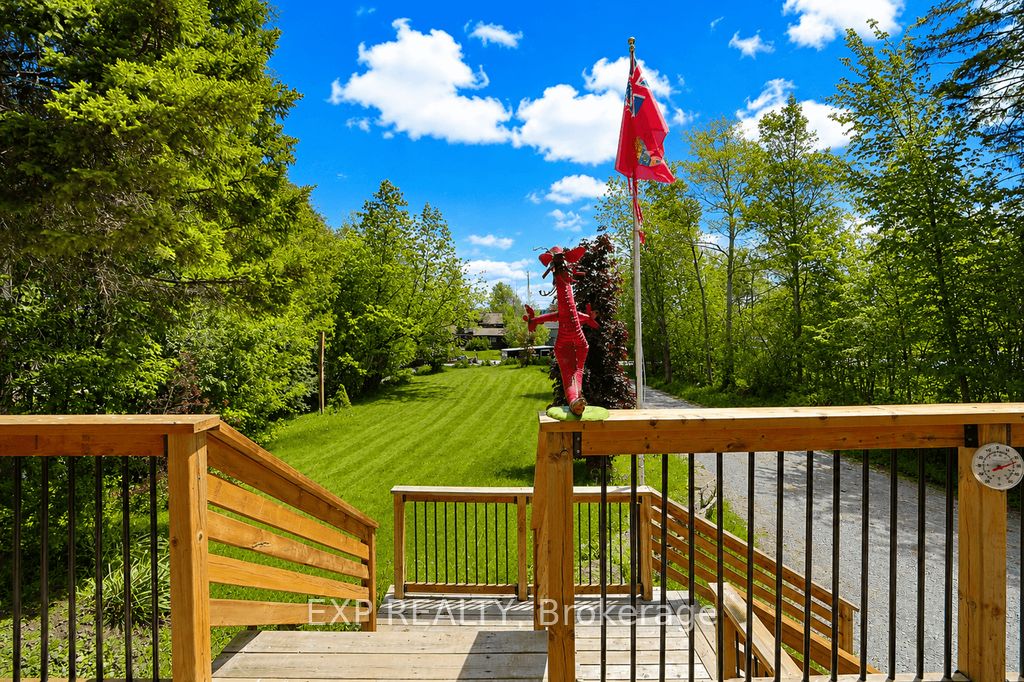
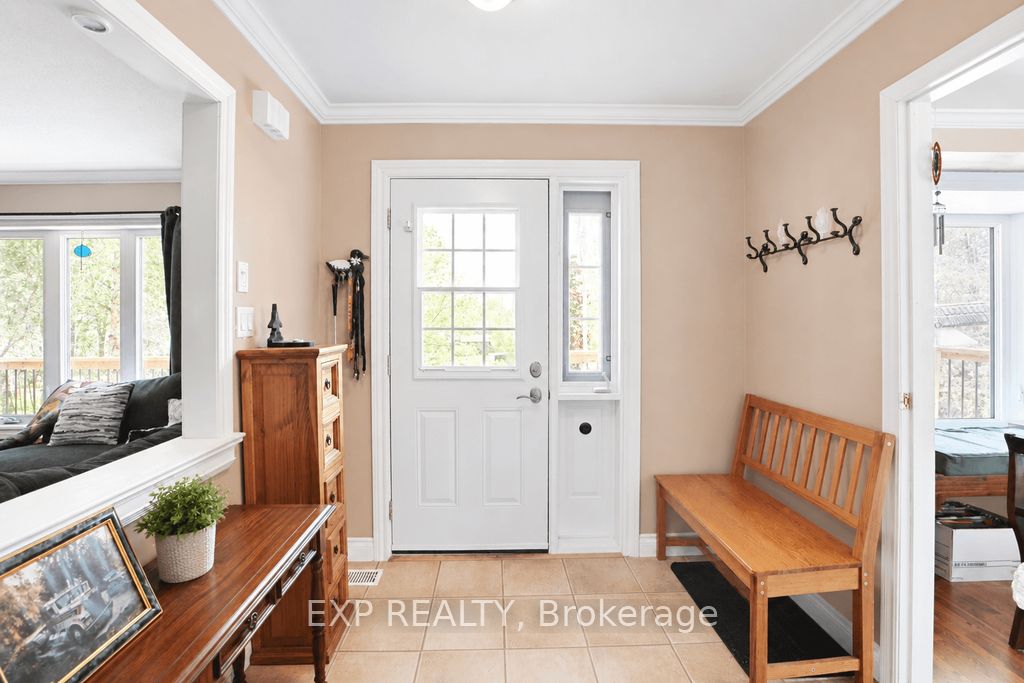
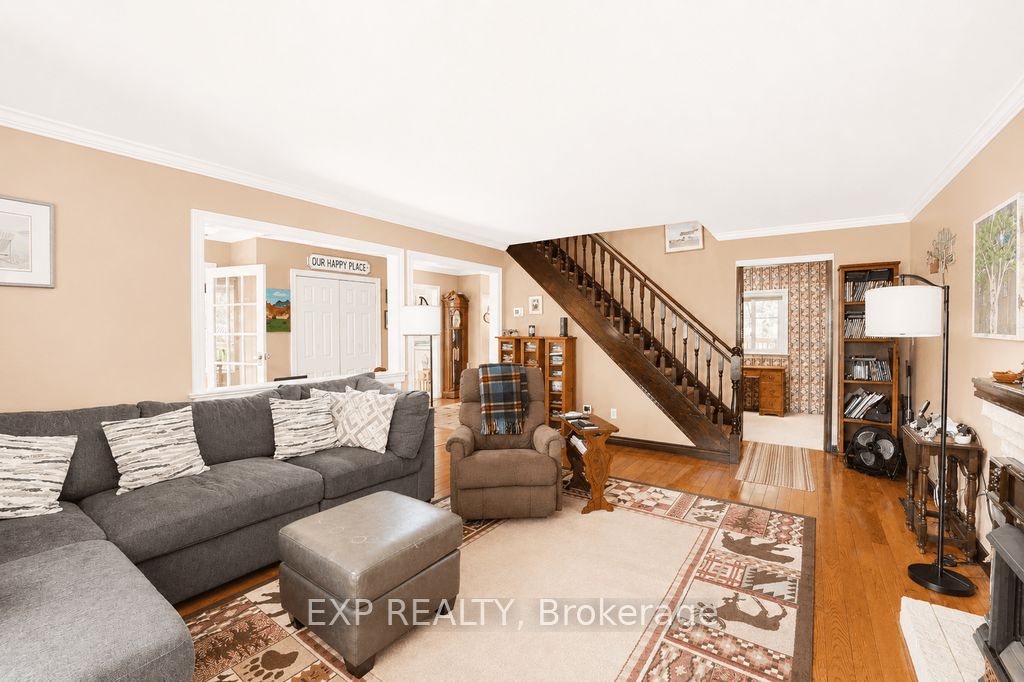
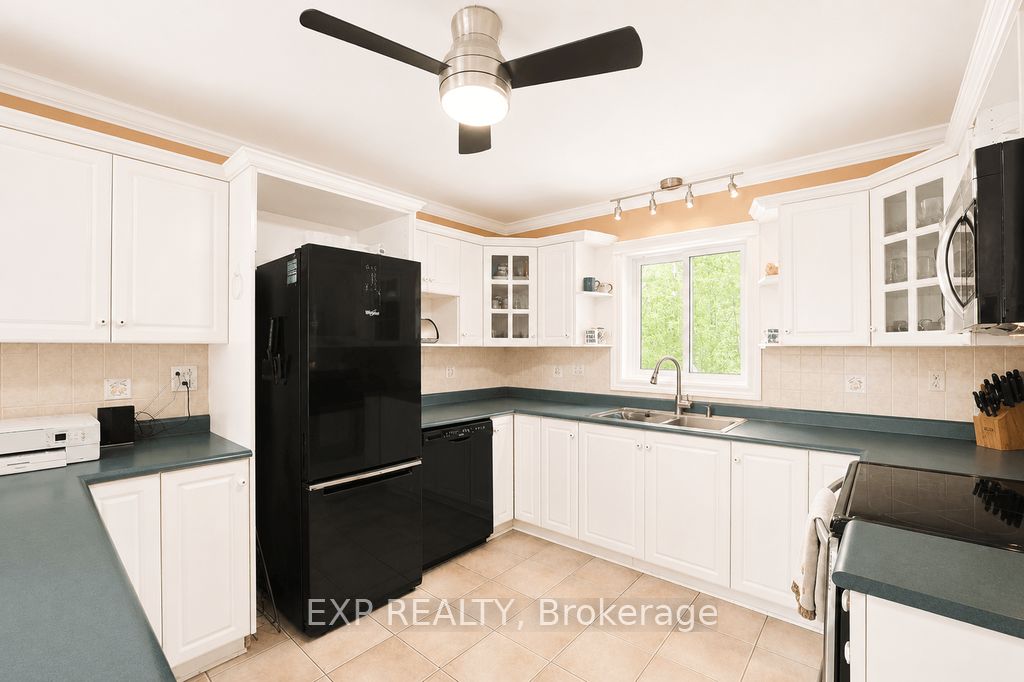
Welcome to your own little slice of lakeside freedom on the sought after Island Peninsula just outside the charming town of Port Perry. Nestled near the eastern shoreline of beautiful lake Scugog, facing sunrises, this warm inviting 2 story chalet home offers comfortable living surrounded by nature, privacy and recreational opportunites. From the moment you drive down the long 100+ ft driveway has bordered by large landscape rock with recessed lighting and separate trailer storage the overbuilt deck steals the show, wrapping front, side and back and creating multiple spaces to relax, entertain or just enjoy the peaceful setting. The backyard gazebo overlooks tranquil greenspace with path to great tobogganing hill making morning coffee or evening sunsets feel like a cottage country escape every day. This well maintained property features major updates, including new siding with 1.5 " silver foil foam underlay, all new vinyl window, new doors, wrap around deck/under storage , a new drilled well and equipment, new purification system, hot water tank and water softner. New hi effic 2 stage Rheem furnace, 200 amp panel. Extra 6" of attic insulation, Walk in shower with glass doors and tall upgraded vanity & Hi end toilets. Large dining area with built in bookcases and rustic plank table and benches. The attached workshop/storage has 2 doors(One a mini garage door ) and direct access to basement laundry room for easy winter access an snow equipment storage. The separate one car gar also has a lg adjacent workshop area with benches, welding block, attic storage and a new reburner woodstove for cozy winter project time. Enjoy easy access to Lake Scugog directly across at the municipally owned waterfront lot with 28 ft dock, ideal for fishing, boating, kayaking or swimming. Exceptional blend of year round living and cottage lifestyle charm in a relaxed , friendly waterfront community just min to Port Perry shops , restaurants, amenities and Blue Heron Casi
Property Information
Building Details
Features & Amenities
Financials & Fees
Inclusions & Exclusions
Induction Stove, Microwave, Bi Dishwasher, Washer & dryer, Bsmt fridge , Central Air , well pump and equipment, water filter system, Hot water heater, all elf, all fans , all window covers, Gazebo on Deck, Hi - effic 2 stage gas furnace, water softener, 200 amp panel, pony panel /welding block in gar, wood stove/hi effic reburner in quonset garage, wooden plank table and benches, Drainage pipe behind garage, Metal risers for balcony stairs
Fridge in Kitchen
Location
Similar Properties
View More
Source: Toronto Regional Real Estate Board (TRREB), via PropTx Innovations Inc.
The data relating to real estate on this website comes in part from the MLS® data feed of PropTx Innovations Inc. The information is deemed reliable but is not guaranteed accurate by PropTx.
The information provided herein must only be used by consumers that have a bona fide interest in the purchase, sale or lease of real estate and may not be used for any commercial purpose or any other purpose.
© 2026 PropTx Innovations Inc. All rights reserved. MLS®, REALTOR® and the associated logos are owned or controlled by The Canadian Real Estate Association (CREA).