72 Cedarcrest Boulevard
About This Home
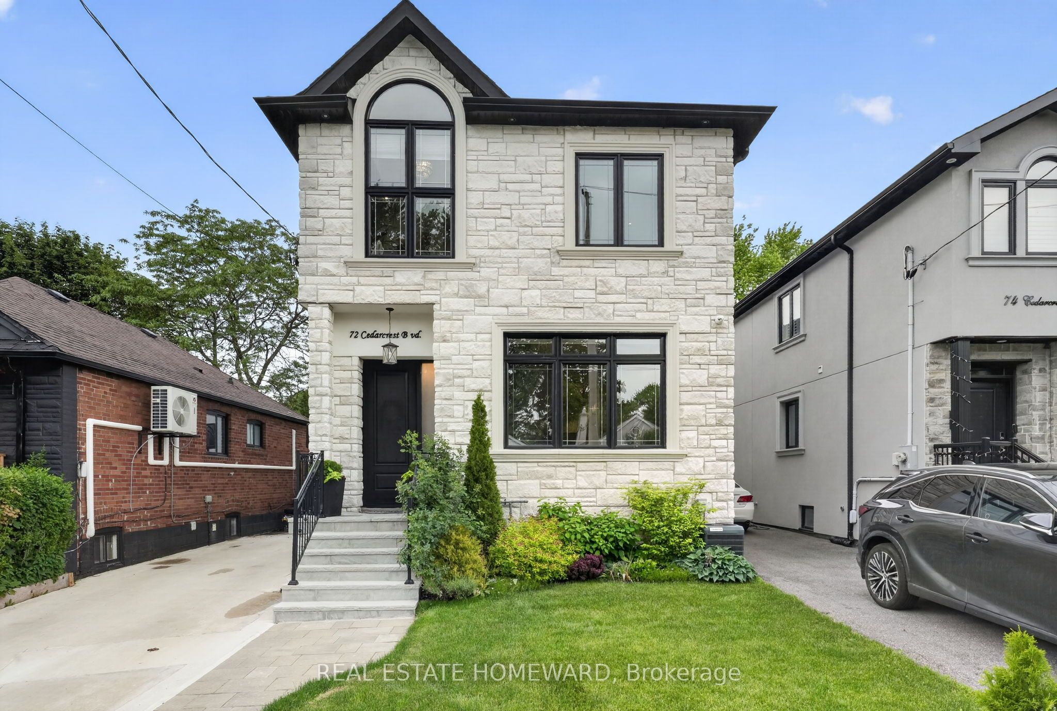
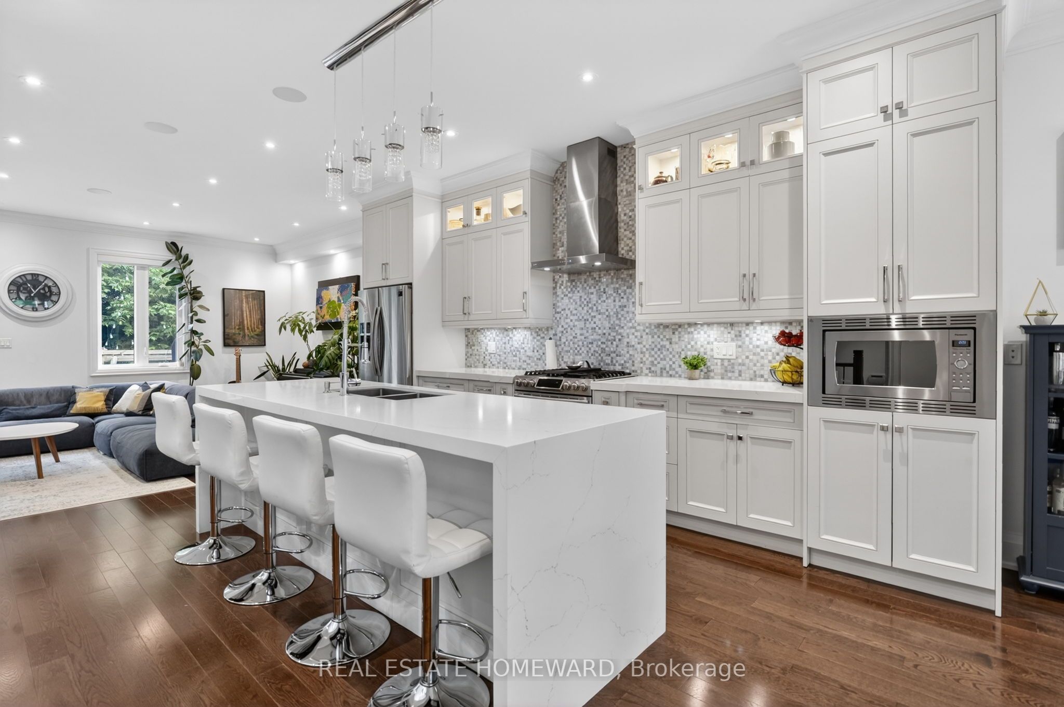
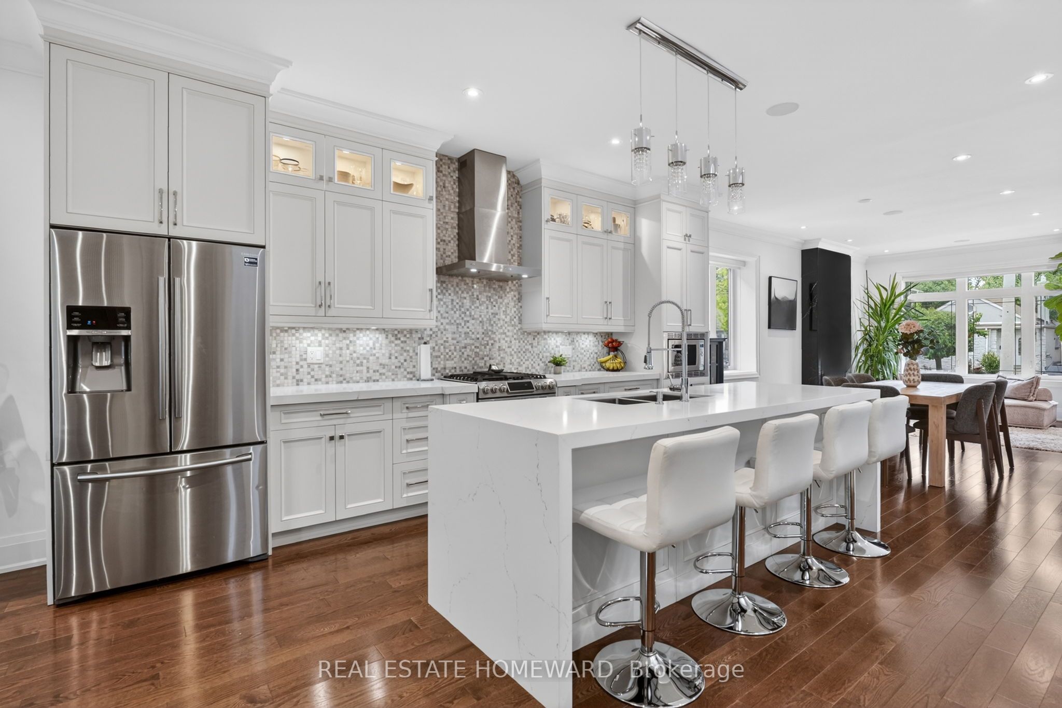
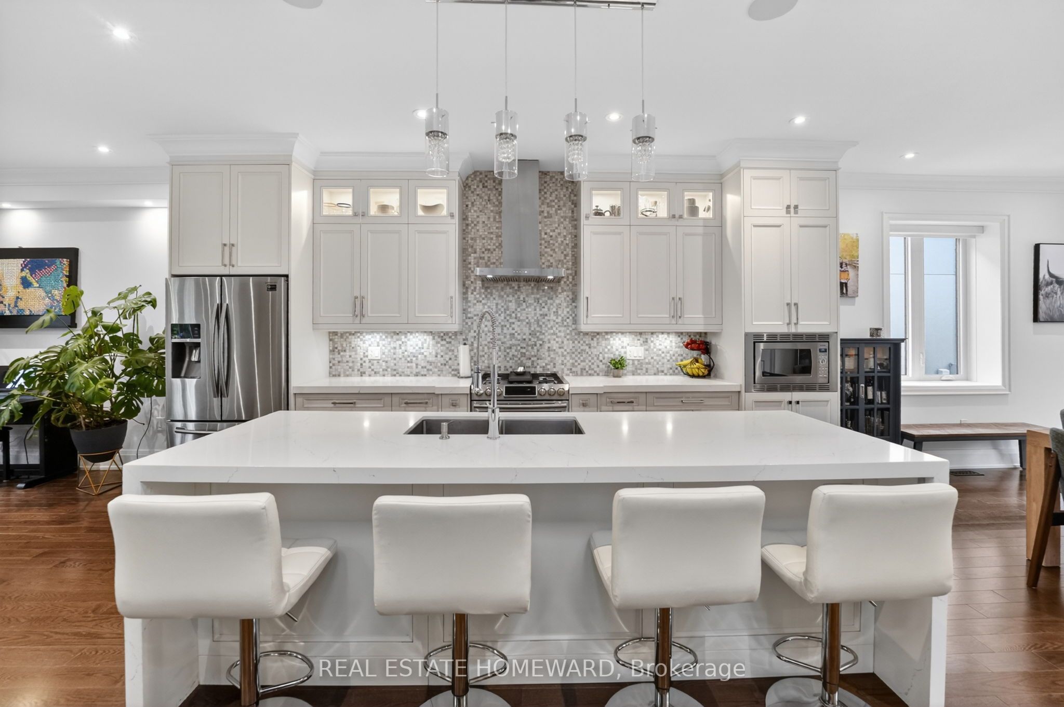
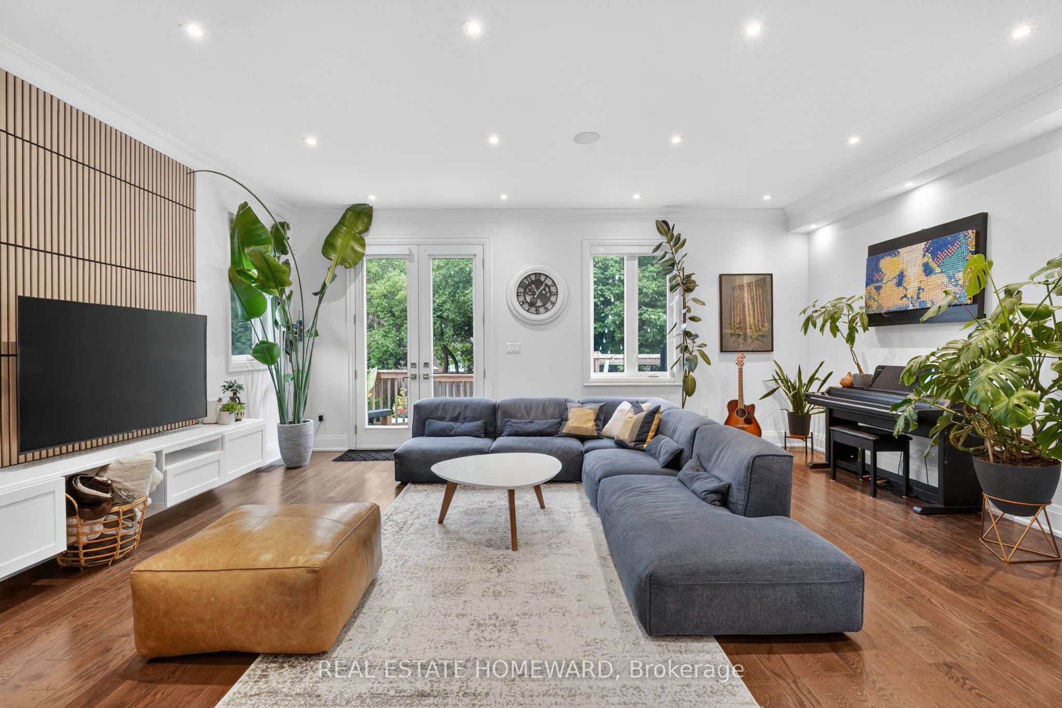
This expansive detached home spans 2700 sq.ft of living space and features a grand, high-functioning layout perfect for luxury living, extended families, or a basement apartment. The finished basement boasts a kitchen rough-in, dedicated laundry and 2 bedroom 2 washroom setup. Enjoy ultimate premium convenience with a added second-floor laundry. The main level showcases an open-concept gourmet kitchen flowing onto a brand-new custom rear deck. Features 4+2 bedrooms, 6 baths, a primary retreat with a private west-facing balcony, a brand-new high-efficiency furnace, and a wide private multi-car driveway. Turn-key, maintenance-free exterior in desirable Woodbine Gardens.
Property Information
Building Details
Features & Amenities
Financials & Fees
Inclusions & Exclusions
stainless steel fridge, microwave, hood fan, dishwasher, range. washer and dryer, furnace and equipment, Hot Water Tank
Location
Similar Properties
View More
Source: Toronto Regional Real Estate Board (TRREB), via PropTx Innovations Inc.
The data relating to real estate on this website comes in part from the MLS® data feed of PropTx Innovations Inc. The information is deemed reliable but is not guaranteed accurate by PropTx.
The information provided herein must only be used by consumers that have a bona fide interest in the purchase, sale or lease of real estate and may not be used for any commercial purpose or any other purpose.
© 2026 PropTx Innovations Inc. All rights reserved. MLS®, REALTOR® and the associated logos are owned or controlled by The Canadian Real Estate Association (CREA).