#18 - 5 Michael Boulevard
About This Home
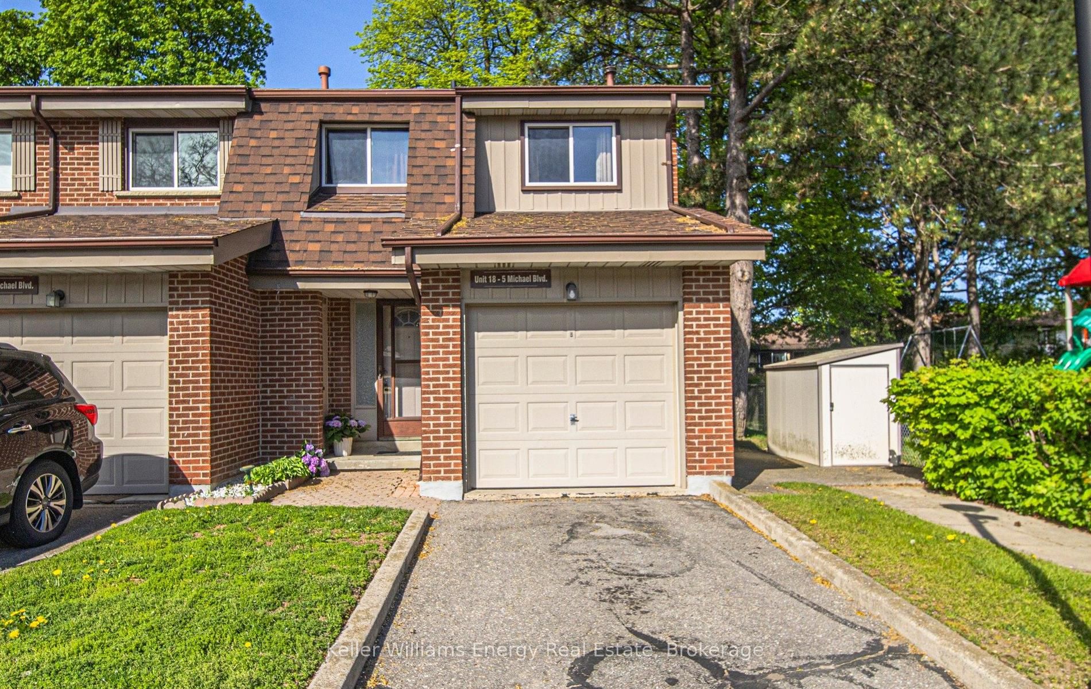
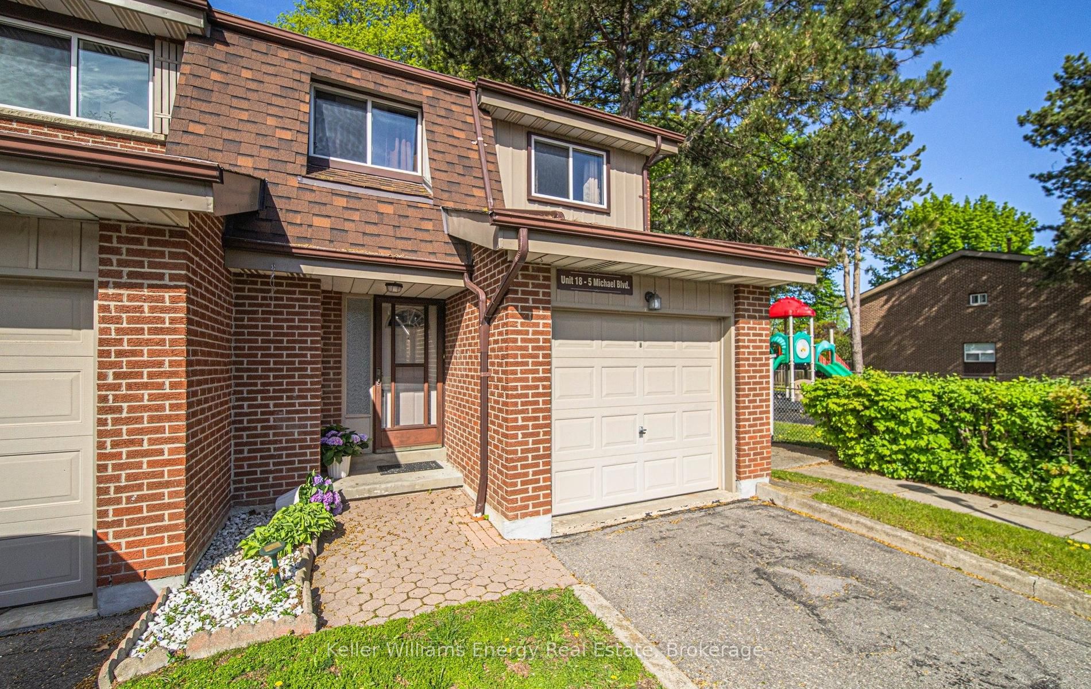
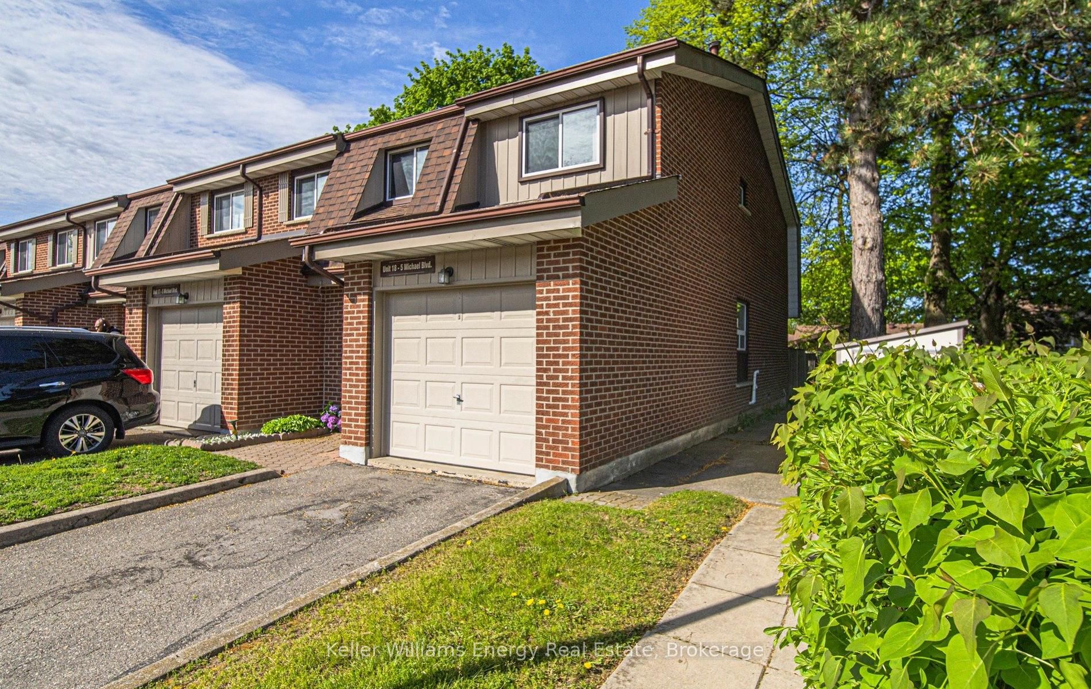
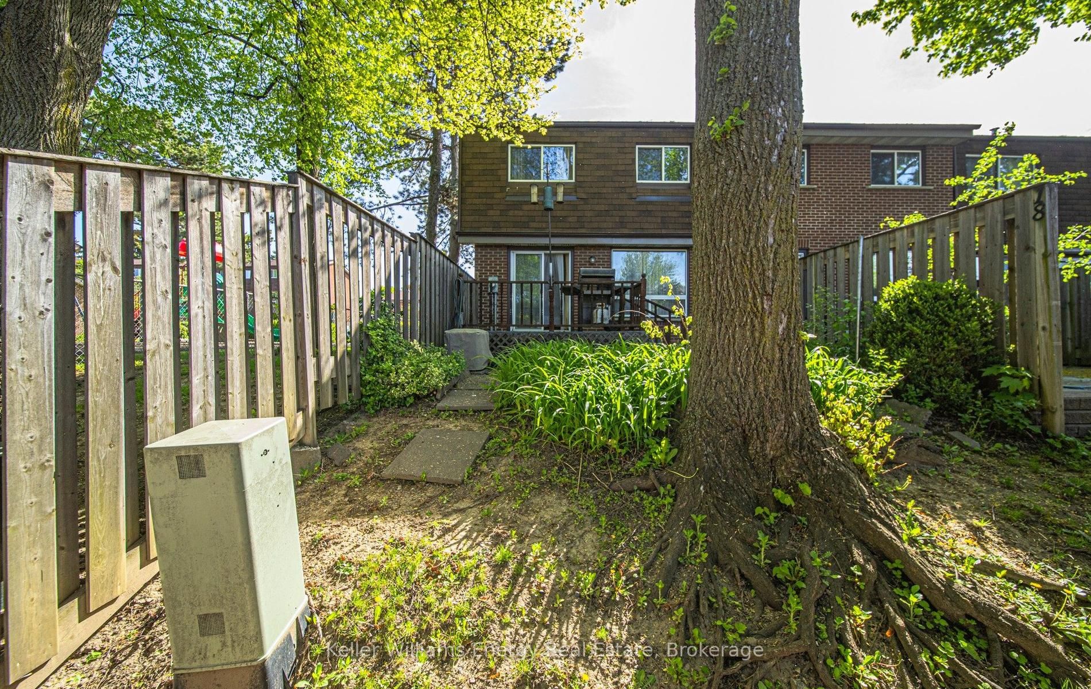
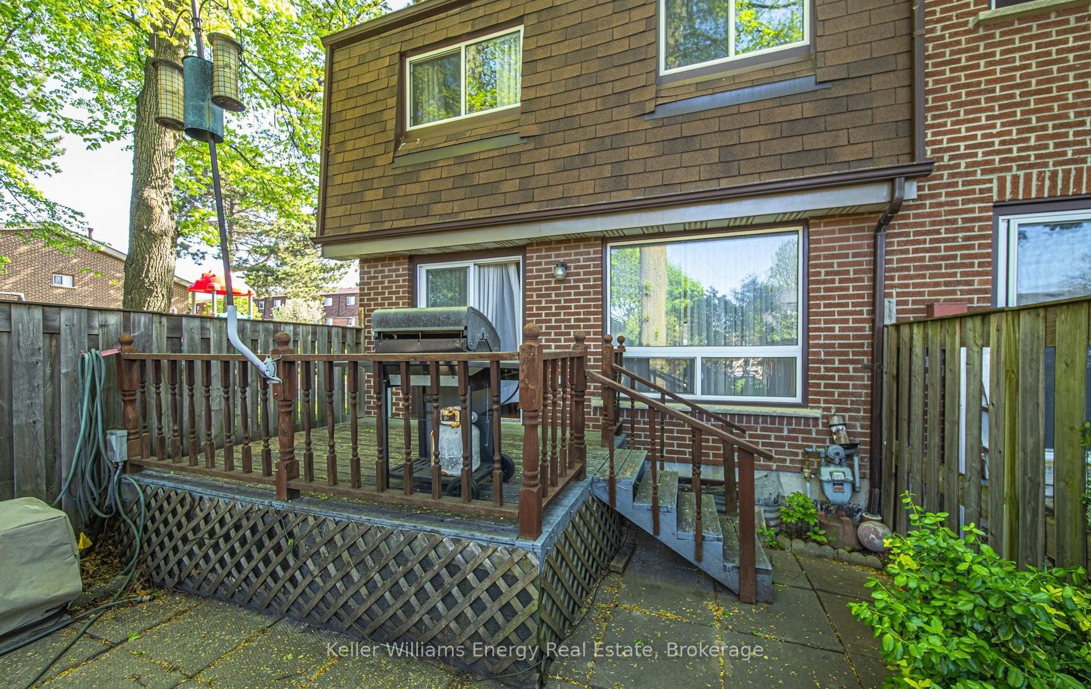
Welcome to 18-5 Michael Blvd, Whitby . Spacious 4-bedroom, 2-storey townhouse condo in one of Whitby's most sought-after family communities. This well-proportioned home offers more space than most condos at this price point, with four bedrooms, a family-size kitchen, and a smart layout spread across two full floors. The main level features warm hardwood flooring throughout and a convenient 2-piece powder room. The family-size kitchen offers ample prep and storage space, ideal for busy households. Upstairs, four generous bedrooms are finished with broadloom, and a full 4-piece bathroom serves the upper level with ease. Outside, the brick exterior is part of a well-managed condo corporation that handles shingles, windows, and all exterior maintenance, so you own the space without the upkeep. One private garage space plus driveway parking is included. Located in the established West Lynde neighbourhood of Whitby, this address puts you steps from Calais Park and Annes Street Park, and within walking distance of the Whitby GO Station. West Lynde Public School and Anderson Collegiate Vocational Institute are both minutes away. Quick access to Hwy 401 and 412 makes this a strong location for commuters heading in any direction. Whitby Mall and local shops are nearby for all daily needs. A solid, move-in ready home in a well-run complex at a price that makes sense for families, first-time buyers, and investors alike. Click more information button for floor plan and list of upgrades and feature sheet
Property Information
Building Details
Features & Amenities
Financials & Fees
Inclusions & Exclusions
Fridge, Stove, Washer, Dryer, All Electrical Light Fixtures, All Window Coverings, Garage Door Opener and Remote
Location
Similar Properties
View More
Source: Toronto Regional Real Estate Board (TRREB), via PropTx Innovations Inc.
The data relating to real estate on this website comes in part from the MLS® data feed of PropTx Innovations Inc. The information is deemed reliable but is not guaranteed accurate by PropTx.
The information provided herein must only be used by consumers that have a bona fide interest in the purchase, sale or lease of real estate and may not be used for any commercial purpose or any other purpose.
© 2026 PropTx Innovations Inc. All rights reserved. MLS®, REALTOR® and the associated logos are owned or controlled by The Canadian Real Estate Association (CREA).