72 Stuart Road
About This Home
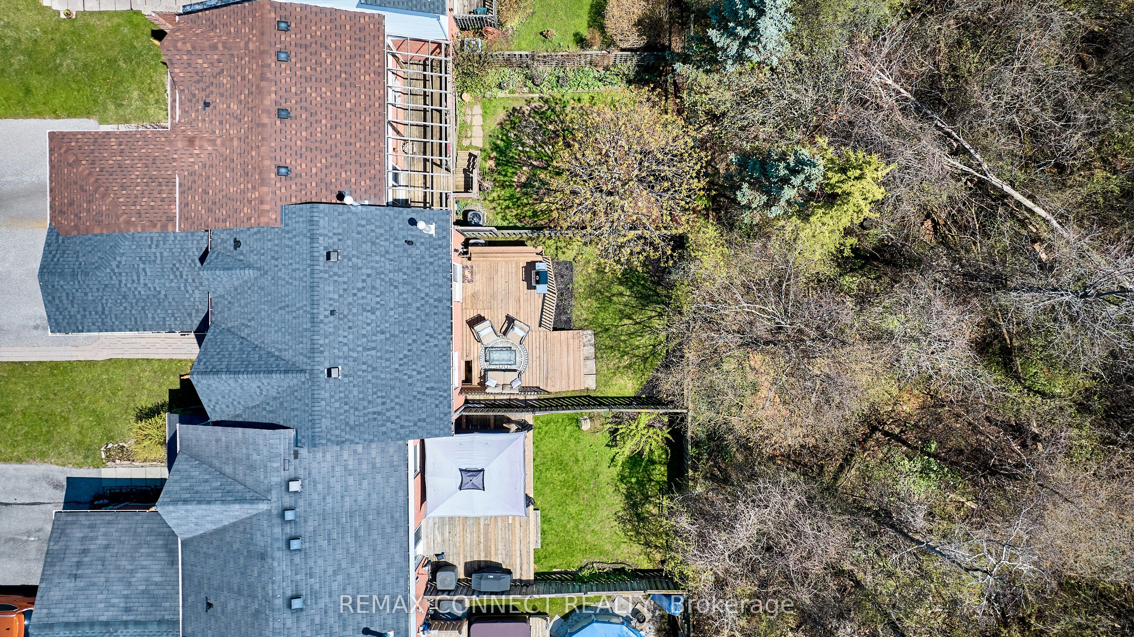
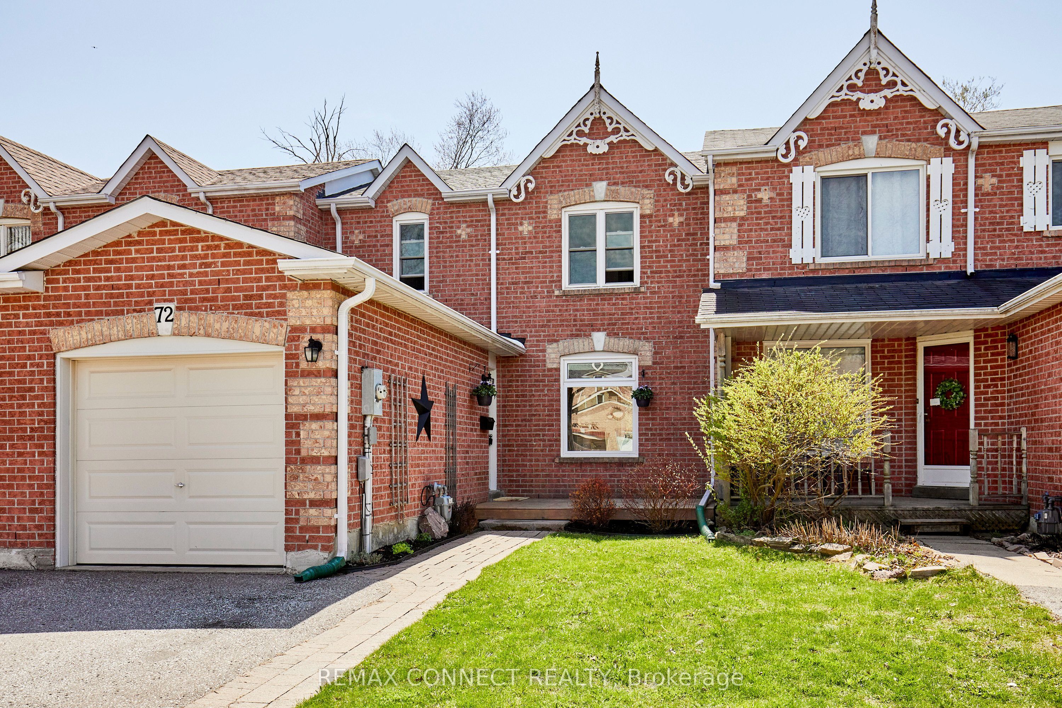
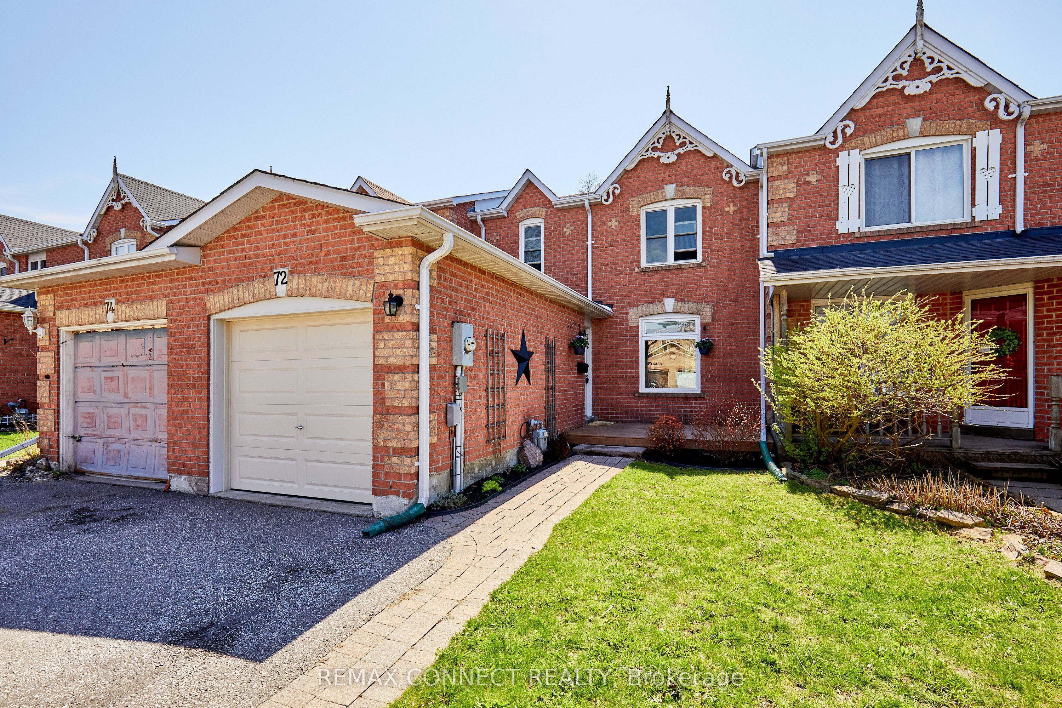
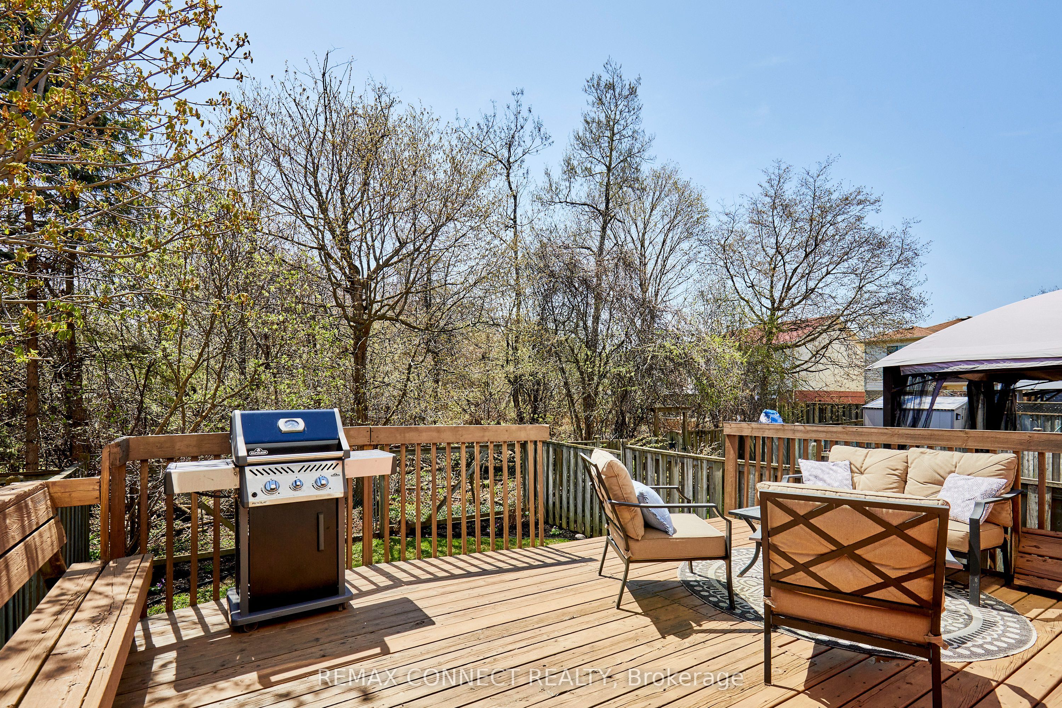
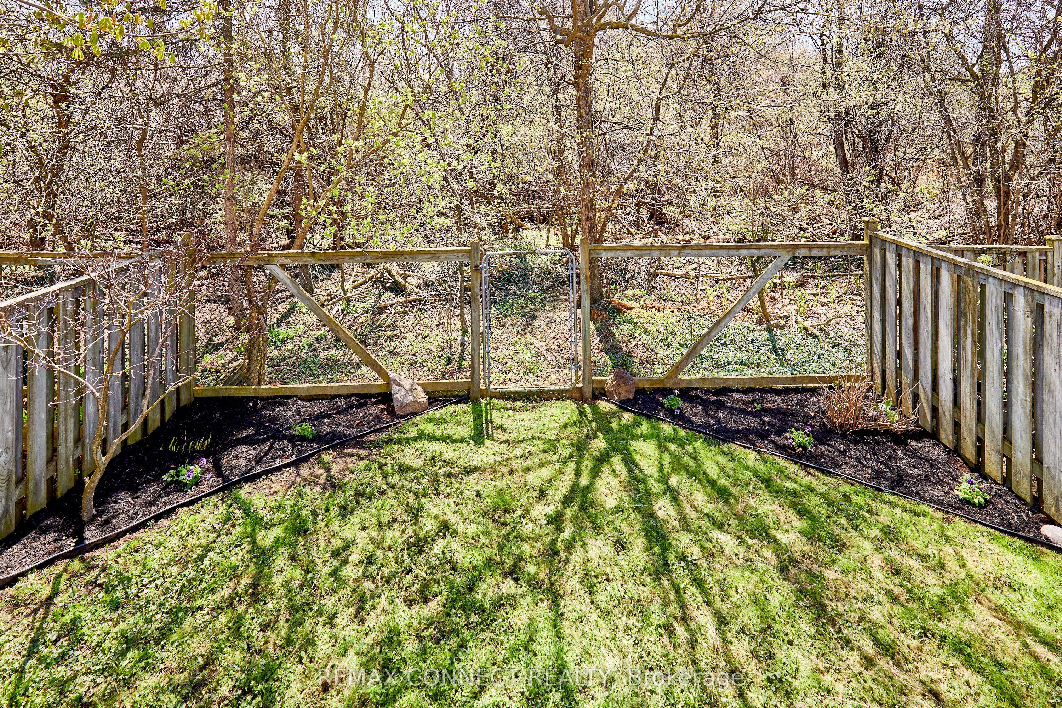
Beautiful updated freehold townhome, backing onto a stunning private treed ravine area. This home has been well maintained and move in ready. The kitchen, 2pc washroom and carpet on stairs, updated (25), central air (22), shingles (19), main bathroom (18), furnace (14). Updated garage door, walkout door to deck and all vinyl windows. This bright and open home features a large primary bedroom, finished rec room area for entertaining and a workshop easily converted into an office or den. Offers a fully fenced backyard with deck, overlooking mature trees and serene privacy for relaxing or enjoying time with family and friends. This home is well located in a desired family neighbourhood, walking distance to the park and public school. Close to shopping, 401 Hwy and the proposed site of the future Go Train station. A delight and perfect home for first time buyers or downsizers, looking to just move in and enjoy!
Property Information
Building Details
Features & Amenities
Financials & Fees
Inclusions & Exclusions
Fridge, stove, built-in dishwasher, microwave, washing machine and clothes dryer, central air, all electric light fixtures, all blinds and window coverings.
TV and bracket in primary bedroom and peg board in workshop.
Location
Similar Properties
View More
Source: Toronto Regional Real Estate Board (TRREB), via PropTx Innovations Inc.
The data relating to real estate on this website comes in part from the MLS® data feed of PropTx Innovations Inc. The information is deemed reliable but is not guaranteed accurate by PropTx.
The information provided herein must only be used by consumers that have a bona fide interest in the purchase, sale or lease of real estate and may not be used for any commercial purpose or any other purpose.
© 2026 PropTx Innovations Inc. All rights reserved. MLS®, REALTOR® and the associated logos are owned or controlled by The Canadian Real Estate Association (CREA).