409 Gilbert Street
About This Home
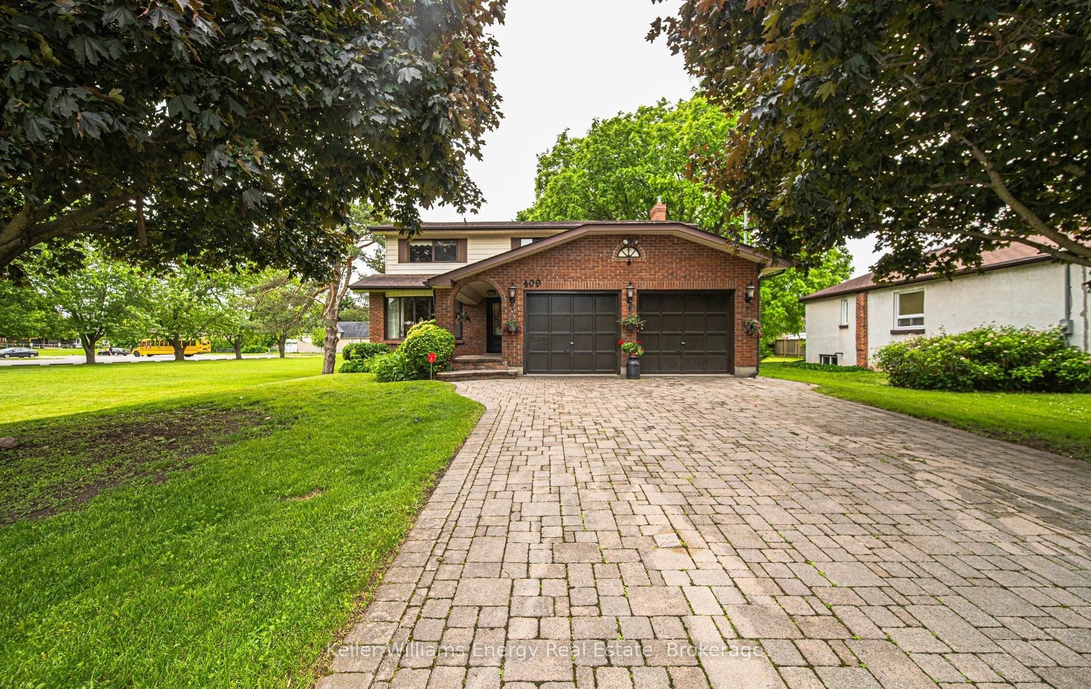
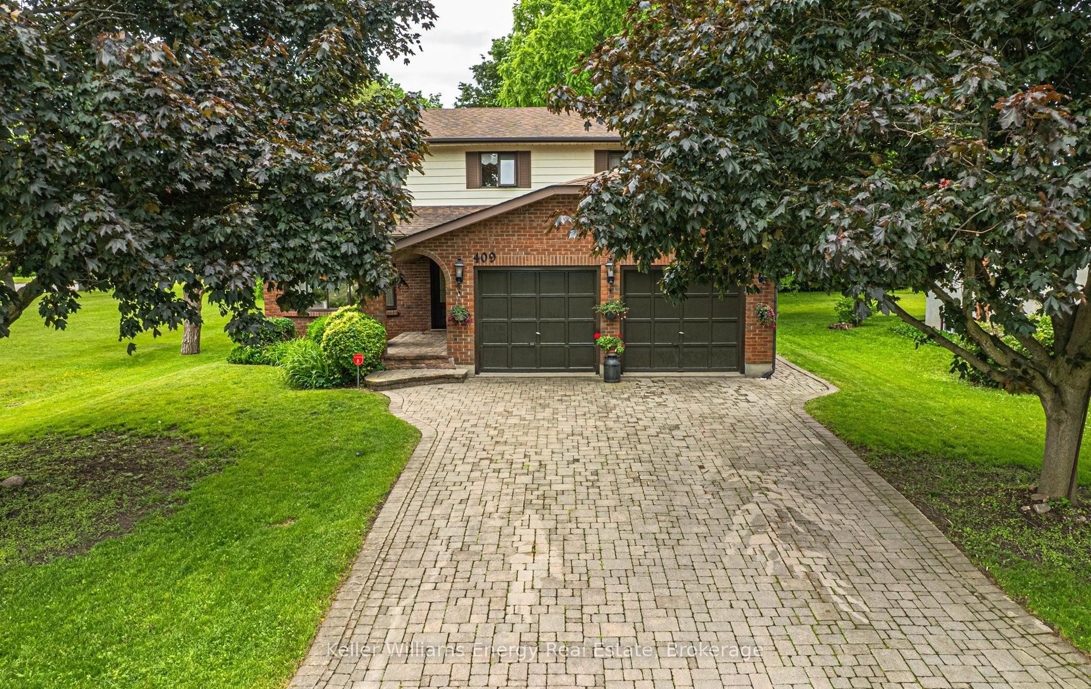
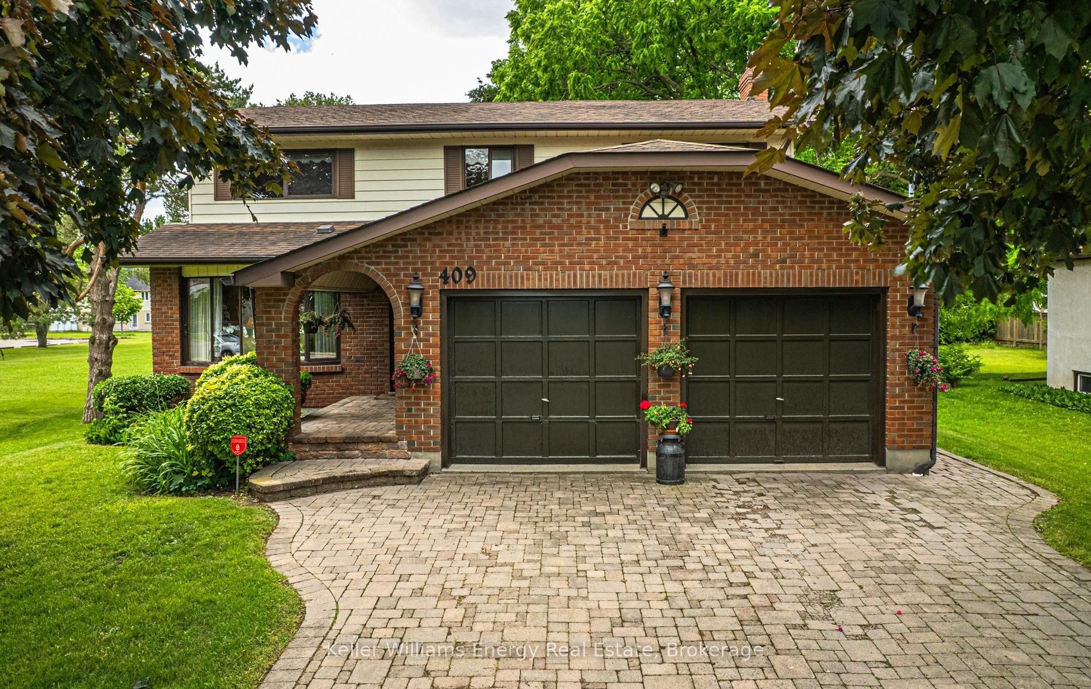
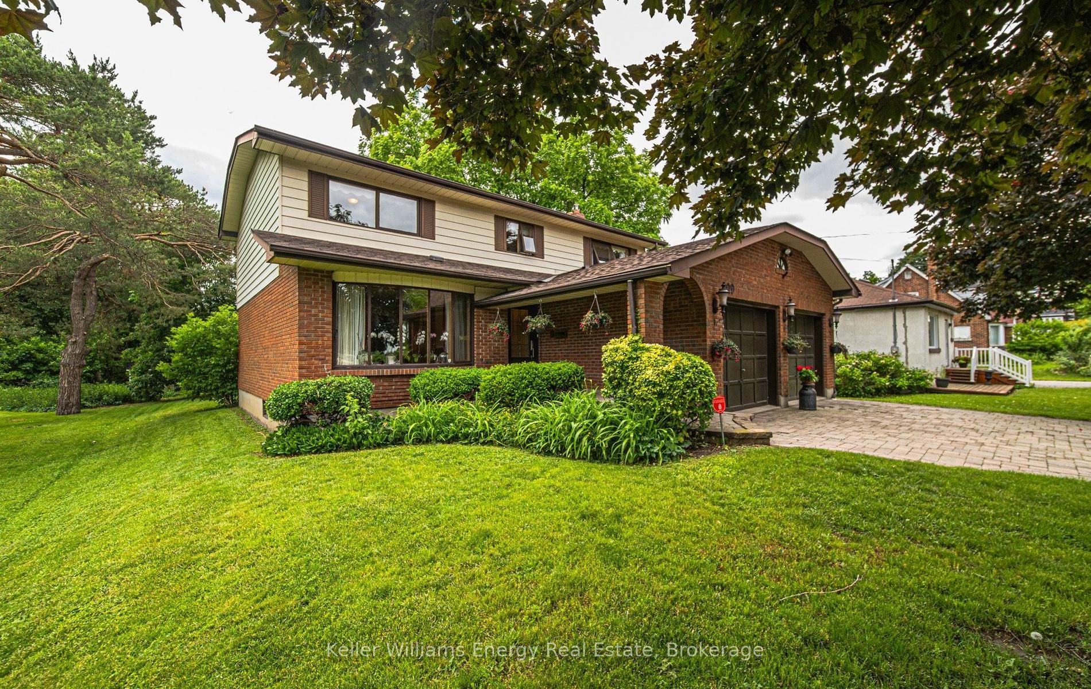
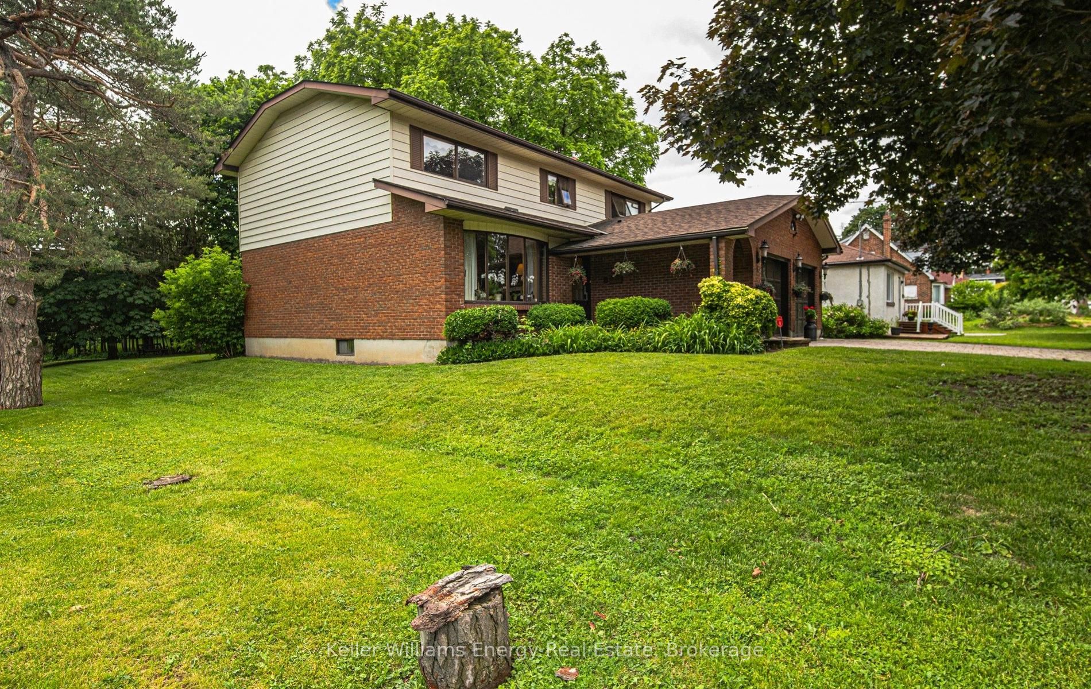
Welcome to this cherished family home in the heart of downtown Whitby, lovingly cared for by its original owners. Offering 4 spacious bedrooms, 3 bathrooms, and set on an impressive 163-foot deep lot, this home is ready for a new family to create lasting memories.Inside, you'll find generous living spaces designed for everyday family life, while outside, the expansive backyard, with deck boards all replaced last year, offers plenty of room for children to play, family gatherings, summer barbecues, and future possibilities. The pride of ownership is evident throughout, reflecting years of care and attention.Perfectly located in a mature, family-friendly neighbourhood, you'll enjoy being just minutes from schools, parks, churches, shopping, restaurants, the GO Train, and Highway 401, making commuting and daily errands effortless. This is a rare opportunity to put down roots in a home that has been the backdrop for a lifetime of family memories and is ready to welcome its next chapter. Upgrades: Two new toilets upstairs bathroom. Windows at back of house Approx. 2023, Furnace and Ac Approx. 2021 - maintained yearly, Shingles 2012, Deck boards all replaced last year.
Property Information
Building Details
Features & Amenities
Financials & Fees
Inclusions & Exclusions
Fridge, stove, dishwasher, washer, dryer, all electrical light fixtures, all window coverings, all washroom mirrors, garage door opener and 1 remote, safe in basement
Location
Similar Properties
View More
Source: Toronto Regional Real Estate Board (TRREB), via PropTx Innovations Inc.
The data relating to real estate on this website comes in part from the MLS® data feed of PropTx Innovations Inc. The information is deemed reliable but is not guaranteed accurate by PropTx.
The information provided herein must only be used by consumers that have a bona fide interest in the purchase, sale or lease of real estate and may not be used for any commercial purpose or any other purpose.
© 2026 PropTx Innovations Inc. All rights reserved. MLS®, REALTOR® and the associated logos are owned or controlled by The Canadian Real Estate Association (CREA).