9 Deer Creek Court
About This Home
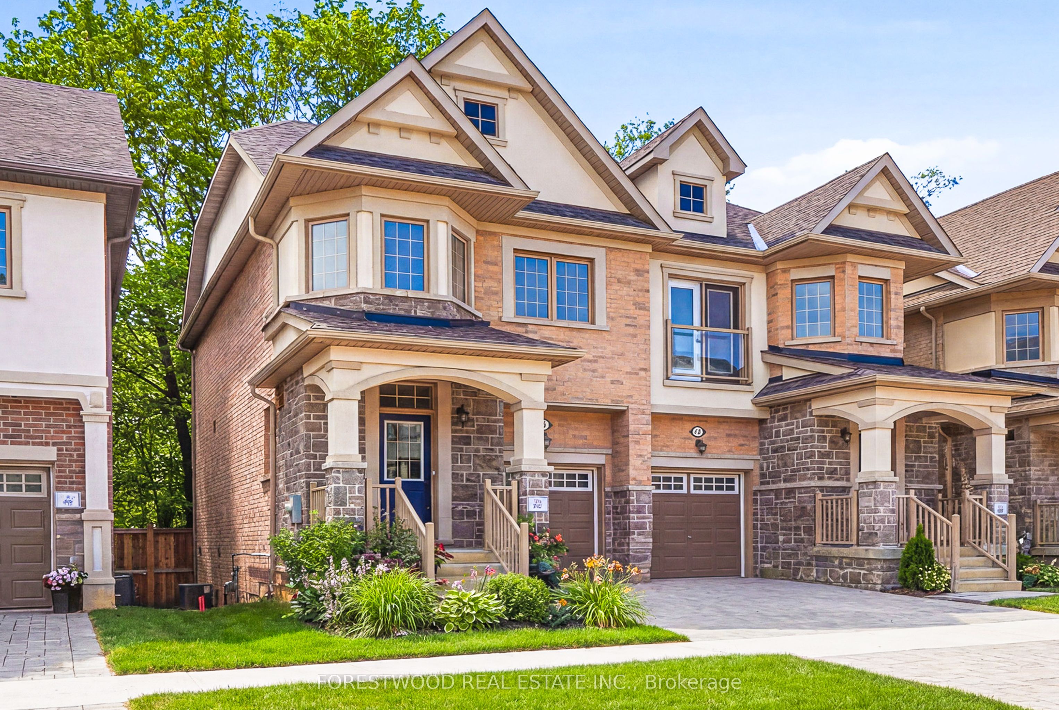
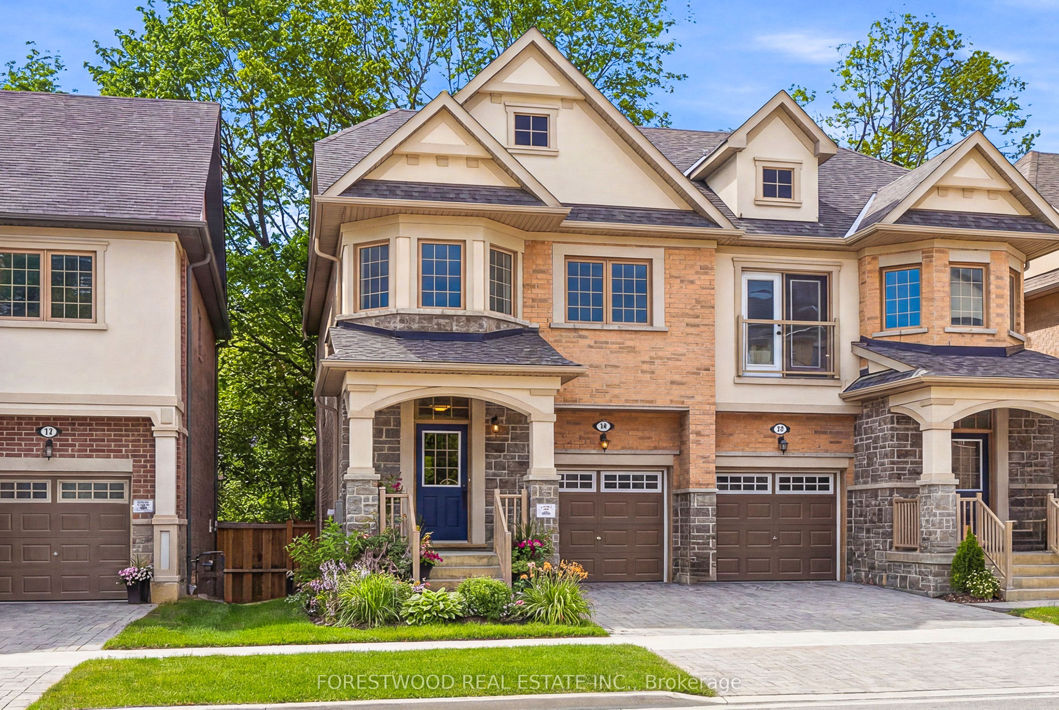
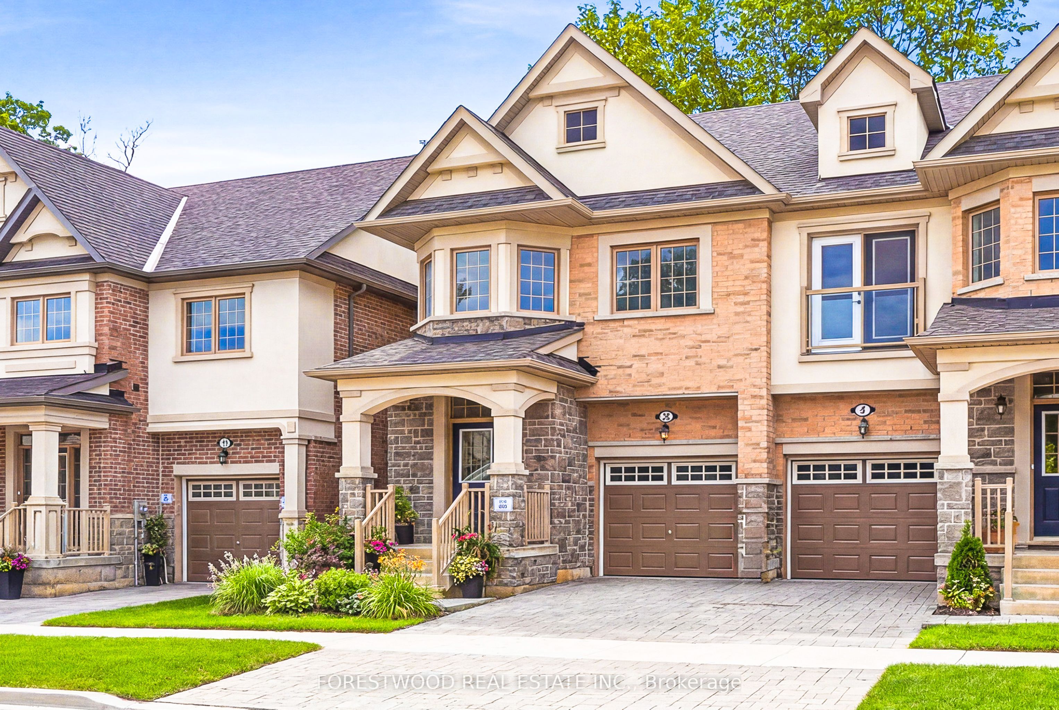
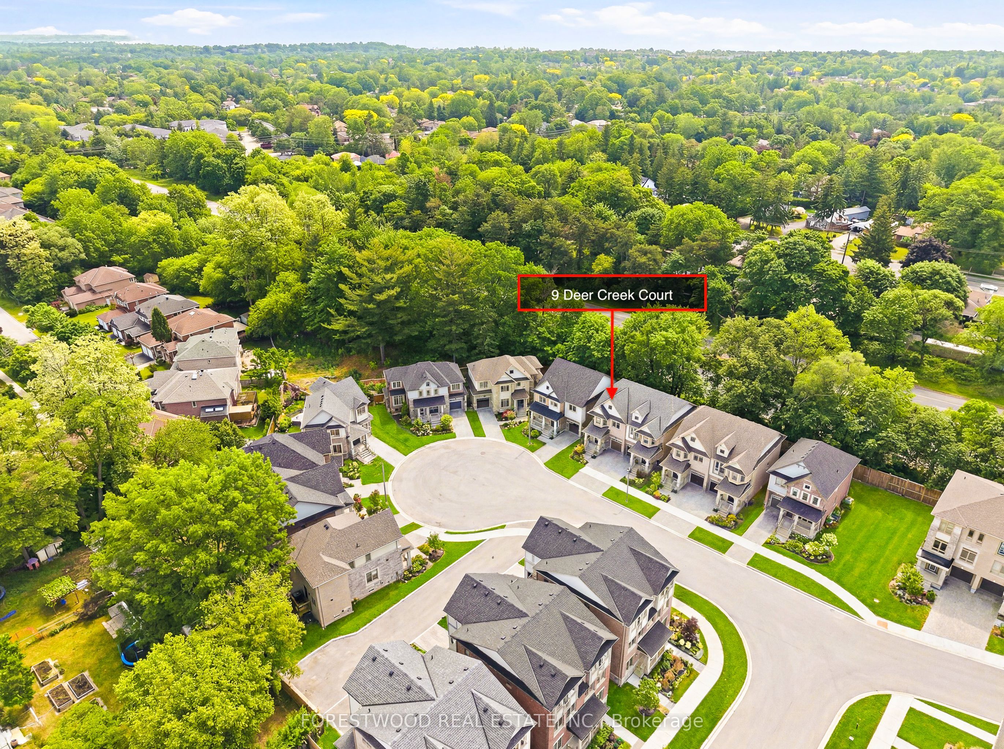
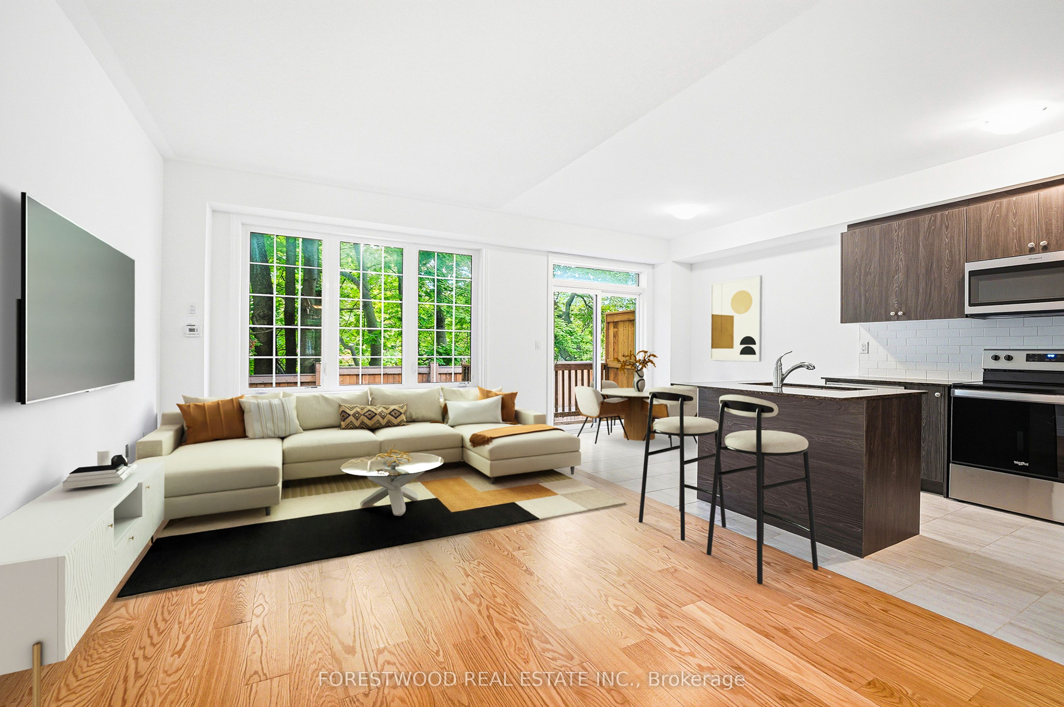
Once in a lifetime to own an executive 3+1 Bedroom & 4-bathroom residence with full Tarion warranty on an oversized lot backing onto a green space. This exquisite house perfectly blends timeless elegance with modern sophistication and features premium-quality craftsmanship, thoughtful design, and meticulous attention to detail throughout. Step inside to a bright, open-concept layout with soaring 9-foot ceilings on the main floor, custom millwork, and designer finishes. The custom kitchen is an entertainer's dream, featuring full-height cabinetry, premium granite countertops, a large island and stainless-steel appliances. The spacious living and dining area is enhanced by large windows that fill the home with natural light. An open concept breakfast room features a walk out onto a terrace with a breathtaking panoramic view. The primary bedroom is a serene retreat with large windows overlooking the park and a large walk-in closet closet. The spa-inspired primary 4-piece bedroom ensuite features luxurious finishes and designer fixtures. Oversized bedrooms offer comfort and versatility for family, guests, or a home office. The beautifully finished lower level boasts a large great room, 4th bedroom and full bathroom. Situated on a premium lot without a neighbor at the back, the property offers a private backyard oasis backing onto mature trees - perfect for gatherings or quiet evenings under the stars. Located in one of Toronto's most desirable neighbourhoods, minutes from scenic trails, Lake Ontario, waterfront parks, top-rated schools, public transportation and highway access, this home truly has it all. A rare opportunity to own turnkey luxury residence on a premium lot - every inch of this property has been thoughtfully crafted to impress.
Property Information
Building Details
Features & Amenities
Financials & Fees
Inclusions & Exclusions
Existing: S/S Stove, S/S Fridge, S/S B/I Dishwasher, S/S Microwave with Kitchen Hood, Washer, Dryer, All Existing Light Fixtures.
Location
Similar Properties
View More
Source: Toronto Regional Real Estate Board (TRREB), via PropTx Innovations Inc.
The data relating to real estate on this website comes in part from the MLS® data feed of PropTx Innovations Inc. The information is deemed reliable but is not guaranteed accurate by PropTx.
The information provided herein must only be used by consumers that have a bona fide interest in the purchase, sale or lease of real estate and may not be used for any commercial purpose or any other purpose.
© 2026 PropTx Innovations Inc. All rights reserved. MLS®, REALTOR® and the associated logos are owned or controlled by The Canadian Real Estate Association (CREA).