#318 - 3220 Sheppard Avenue
About This Home
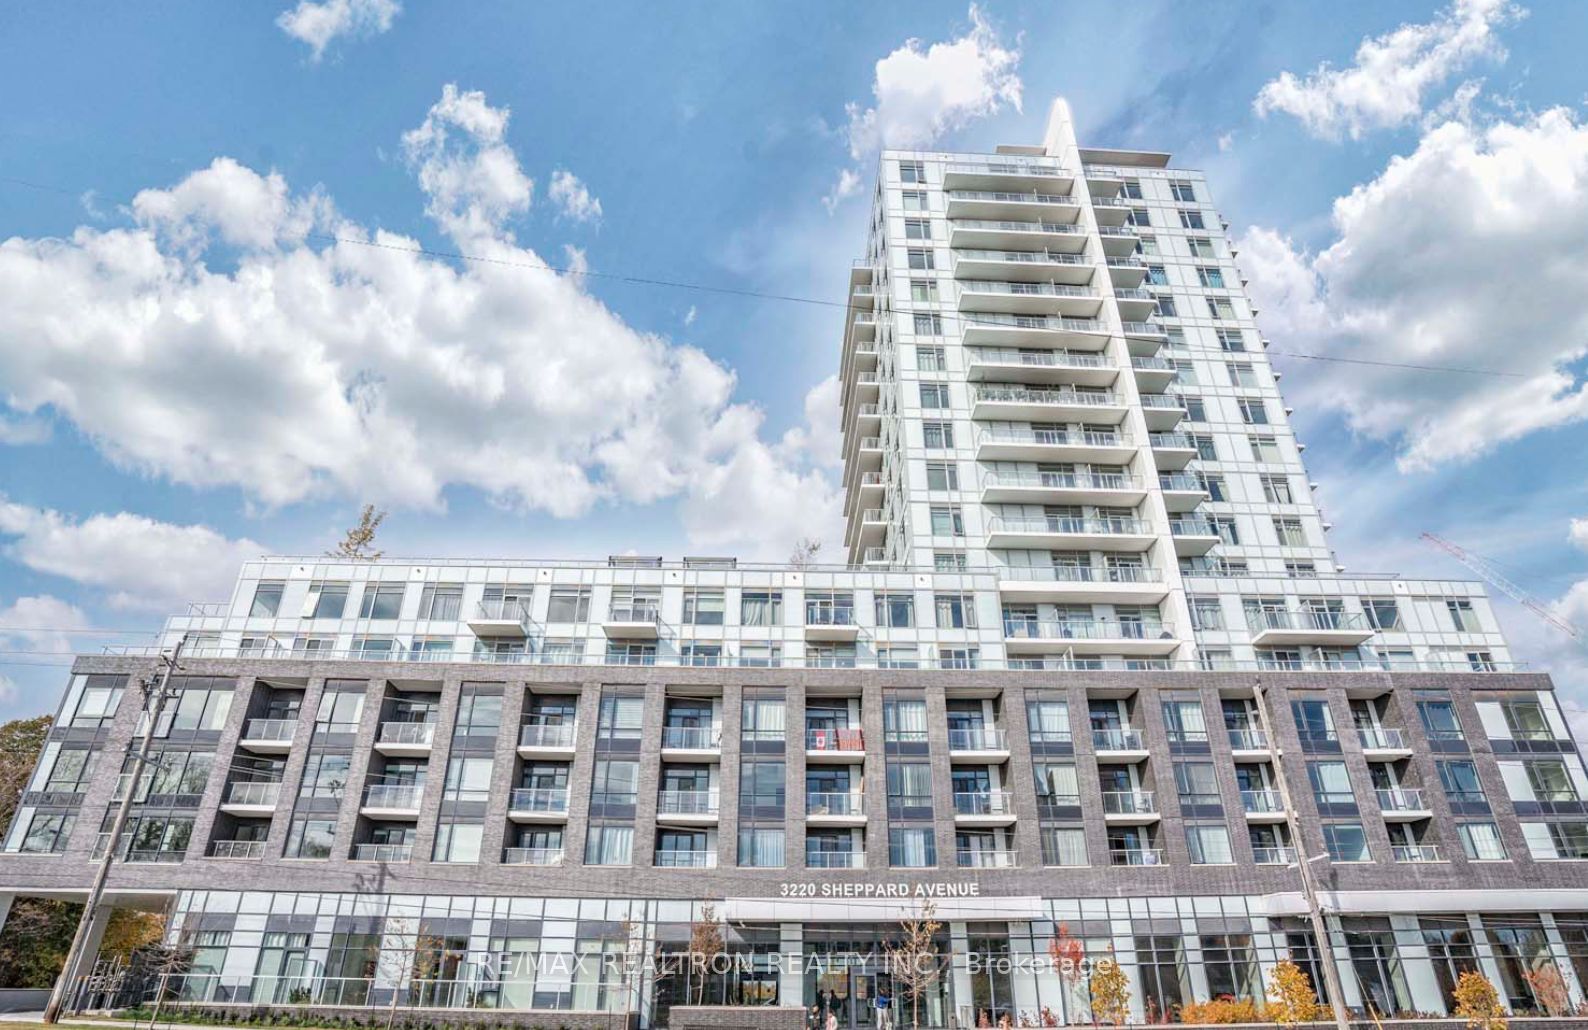
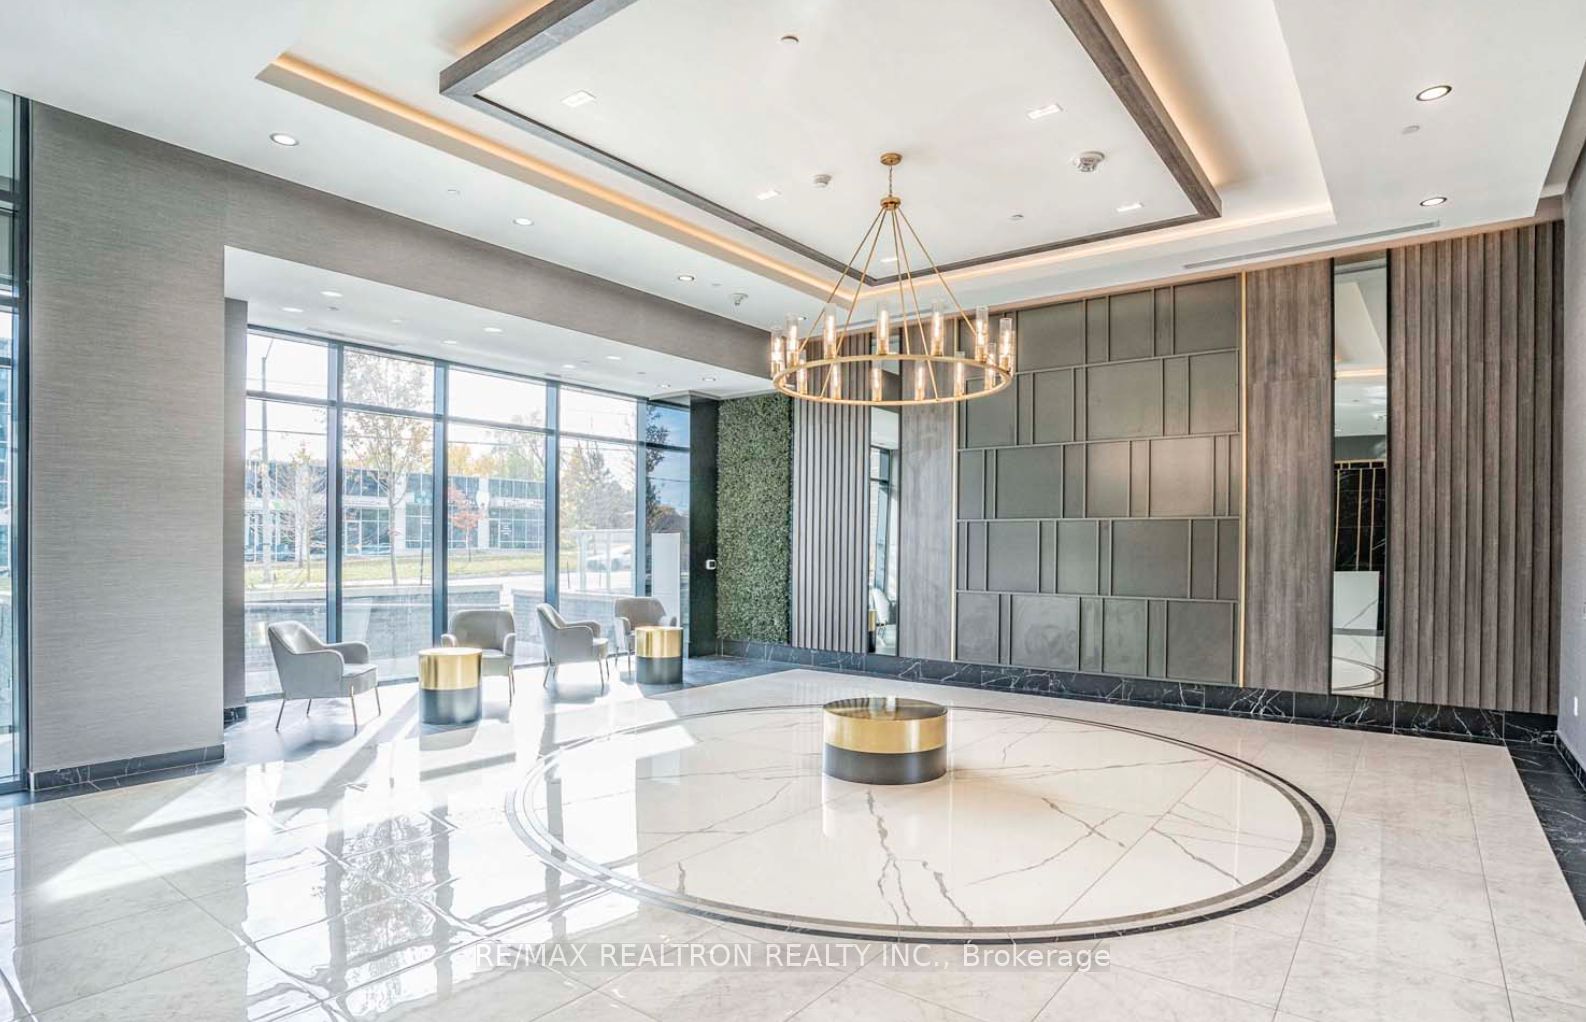
New suite never-lived-in 2 Bedroom and 2-4 piece Bathroom suite, in the Heart of Toronto'sUpper East Side, Tam O'Sullivan Community. Architecturally designed suite entrance with elegantentry door. Privacy viewer finished with quality hardware. Functional Layout, with texturedceilings throughout, except in the kitchen, bathrooms and Laundry area. Laminate flooring inFoyer, Kitchen, Living Room, Dining Room and Bedrooms. Contemporary designer ceramic tile inthe bathrooms and laundry area. (Stackable washer and dryer, with exhaust vented to exterior.Heavy-duty wiring and receptacles for the washer and dryer. Interior Mill Work: 5" Baseboards,2 1/4 door casings, 2 Panel interior doors, and select lever handles. Off-white paint for wallsthroughout the suite, as per Vendor's choice; Off-white paint for baseboards, doors, and trim,as per Vendor's choice. Open concept kitchen layout, contemporary-designed cabinetry. Granitecountertop, Stainless steel undermount sink with single lever faucet. Stainless steelappliances with black accents. Frost-free refrigerator, stove, built-in dishwasher andover-the-range microwave with exhaust fan vented to exterior. The designer selected ceramictile for the tub surround and shower walls. Quality vanity cabinetry with select hardware.Granite countertop with undermount sink. Single lever faucets with pop-up drains for vanities.White acrylic soaker tub. Wire and Linen shelving in closets White Decca switches, duplexoutlets, and electrical lighting fixtures are provided in the kitchen, bedrooms and bathrooms.Wired for cable TV, telephone and internet access. Smoke and Carbon Detectors are installed ineach suite. Separate metered Hydro. Individually controlled centralized heating and coolingsystem(seasonal). Separately metered water ***Unbeatable Location Transit Right Outside TheBuilding *Mins To Hwy 401/404, Steps To Shops, Restaurants, Groceries, Parks & Trails *ThisUnit Shows Beautifully A Must See!
Property Information
Building Details
Features & Amenities
Financials & Fees
Inclusions & Exclusions
UPGRADES- Cabinetry Hardware Kitchen- UPG1- 6" Barrel Pull - Cabinetry- Ensuite - Bottom Drawer Vanity STD - Cabinetry - Kitchen Deep Upper 2Door o/Fr STD - Cabinetry- Main Bath - Bottom Drawer Vanity STD - Flooring- Vinyl UPG - Arctik Flora - Tile - Backsplash - UPG 1 -Chess Bevl- Arctic White 2. (Value $8,703.00)
Location
Similar Properties
View More
Source: Toronto Regional Real Estate Board (TRREB), via PropTx Innovations Inc.
The data relating to real estate on this website comes in part from the MLS® data feed of PropTx Innovations Inc. The information is deemed reliable but is not guaranteed accurate by PropTx.
The information provided herein must only be used by consumers that have a bona fide interest in the purchase, sale or lease of real estate and may not be used for any commercial purpose or any other purpose.
© 2026 PropTx Innovations Inc. All rights reserved. MLS®, REALTOR® and the associated logos are owned or controlled by The Canadian Real Estate Association (CREA).