30 Castle Green Drive
About This Home
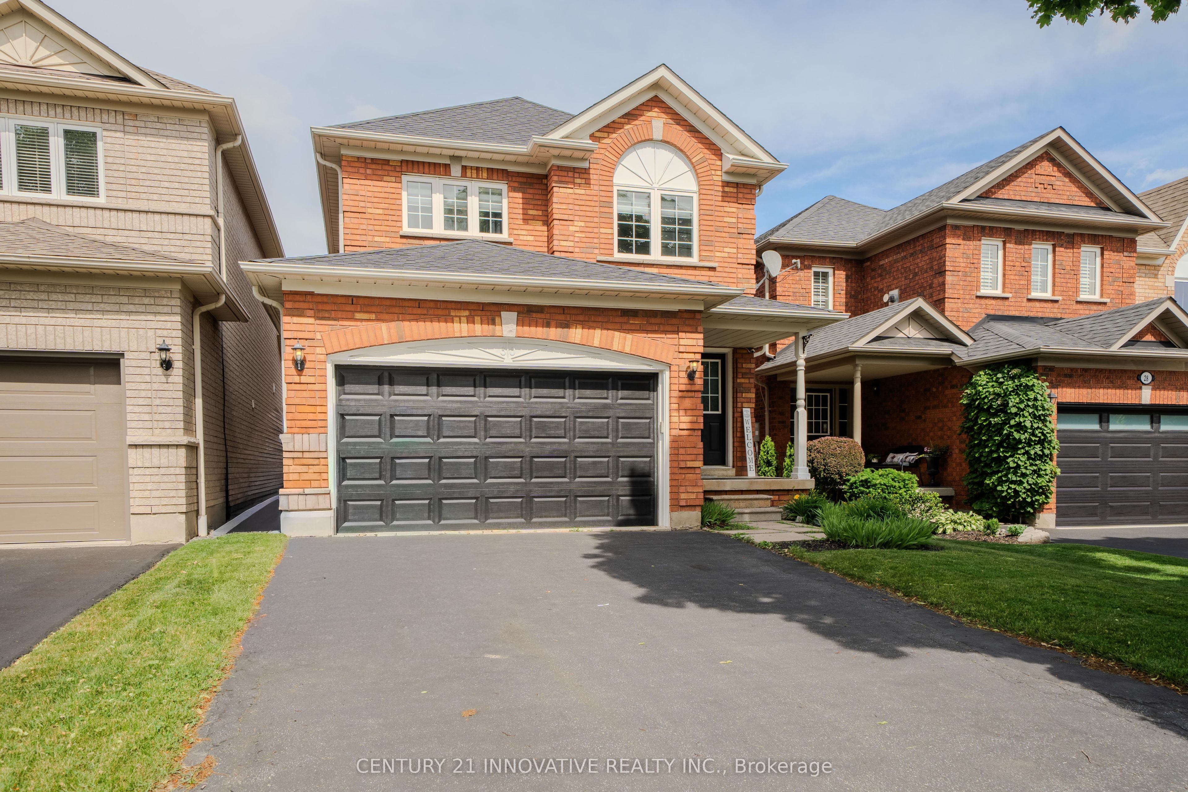
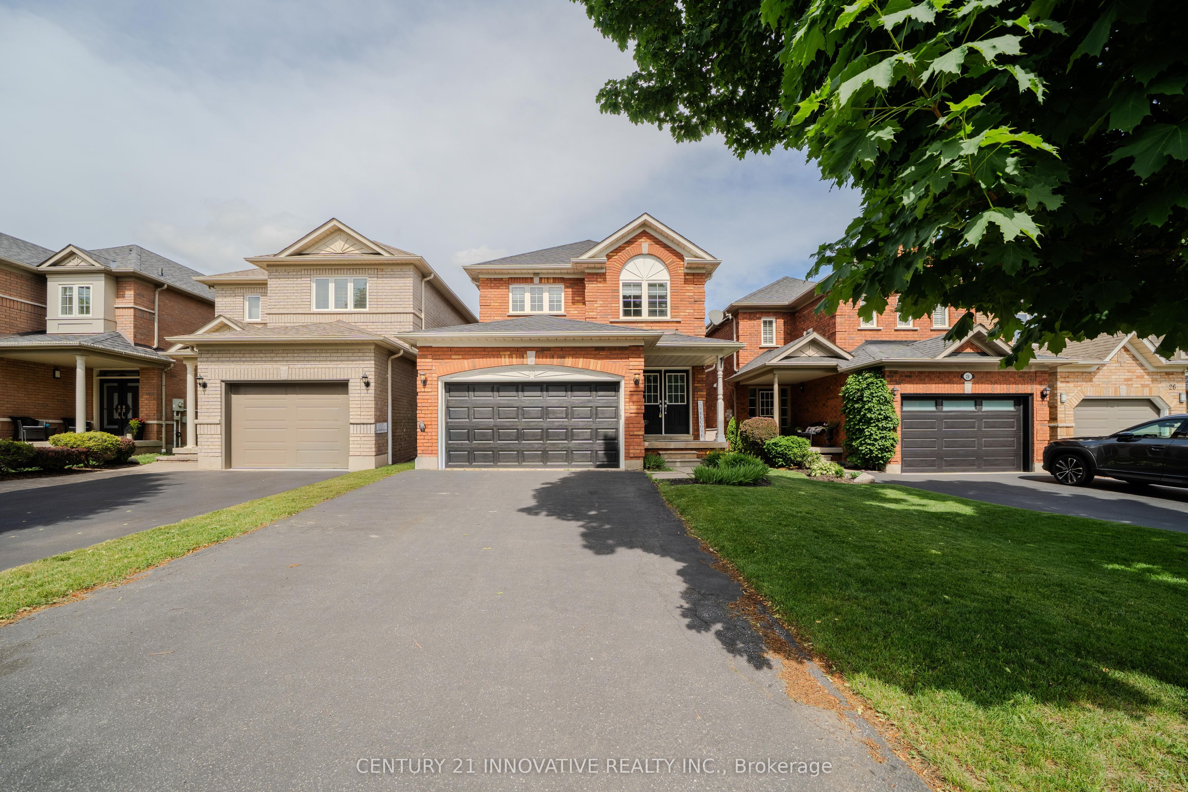

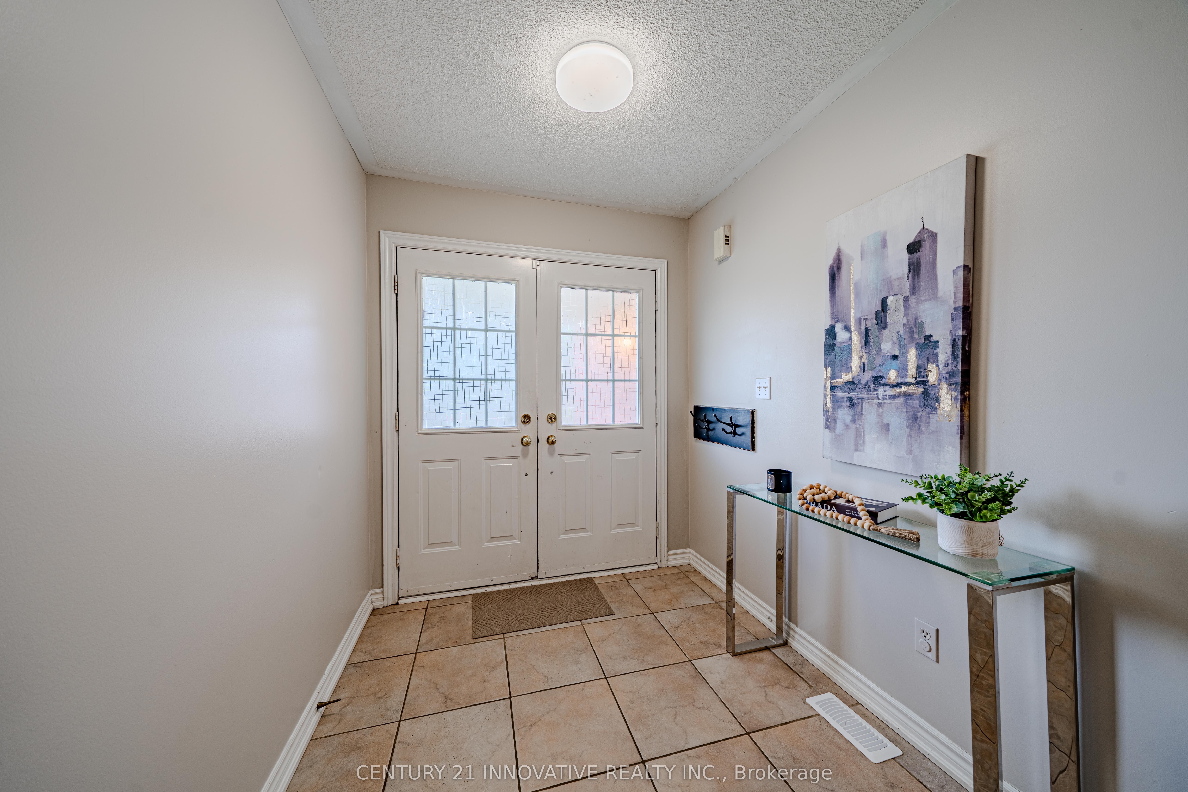
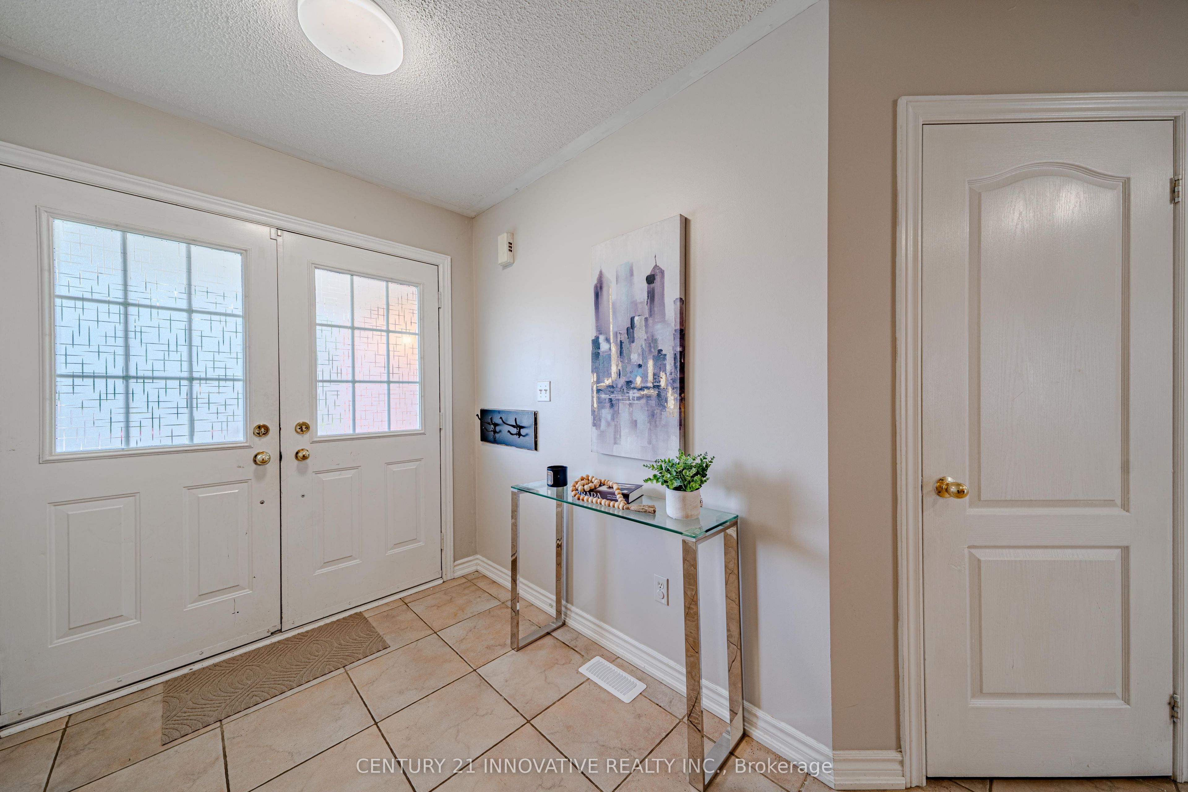
Experience elevated living in this masterfully designed family residence. The main floor features a fluid, open-concept layout defined by durable laminate flooring, a seamless flow into the eat-in kitchen, and a convenient garden door walkout to the yard. At the home's core lies the sunken family room-a breathtaking space anchored by a warm gas fireplace, dramatic transom windows, and dual skylights that flood the room with natural light. Thoughtfully engineered for modern life, the home includes main floor laundry and direct interior garage access. With the added convenience of no sidewalk and a vast, unfinished basement offering a blank canvas for your vision, this home is as functional as it is beautiful. Perfectly positioned near premium parks, top-tier schools, and local shopping, this is an opportunity to own in one of Whitby's most desirable pockets.
Property Information
Building Details
Features & Amenities
Financials & Fees
Inclusions & Exclusions
Fridge, Stove, Washer, Dryer & Dishwasher as is. Garage door opener.
Location
Similar Properties
View More
Source: Toronto Regional Real Estate Board (TRREB), via PropTx Innovations Inc.
The data relating to real estate on this website comes in part from the MLS® data feed of PropTx Innovations Inc. The information is deemed reliable but is not guaranteed accurate by PropTx.
The information provided herein must only be used by consumers that have a bona fide interest in the purchase, sale or lease of real estate and may not be used for any commercial purpose or any other purpose.
© 2026 PropTx Innovations Inc. All rights reserved. MLS®, REALTOR® and the associated logos are owned or controlled by The Canadian Real Estate Association (CREA).