123 Hamilton Street
About This Home
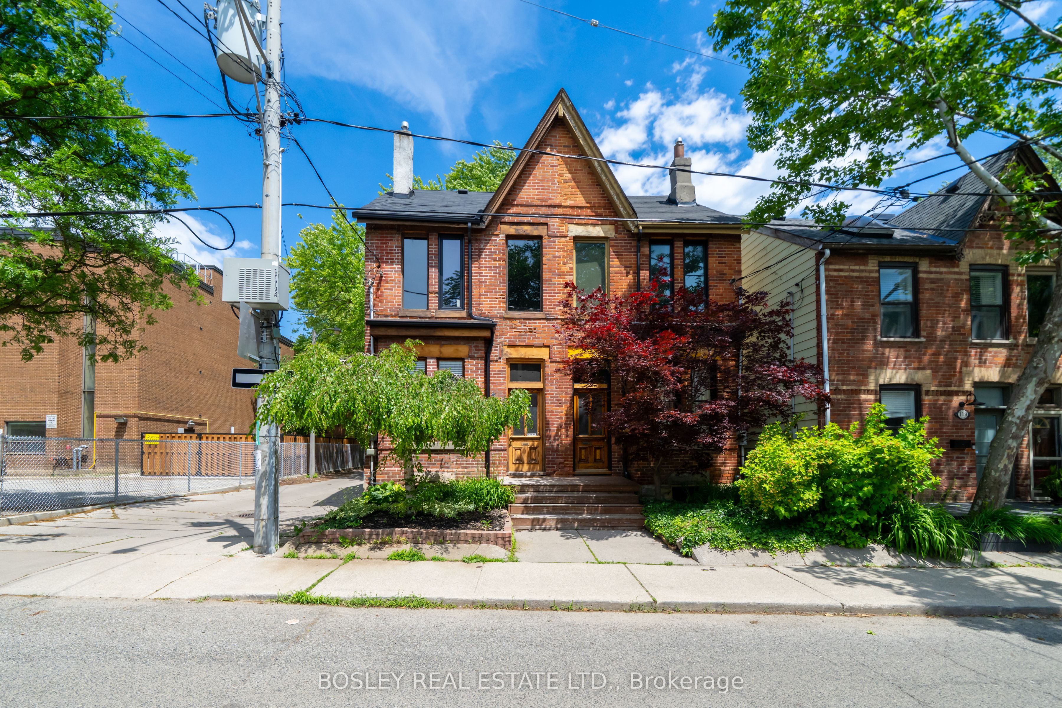
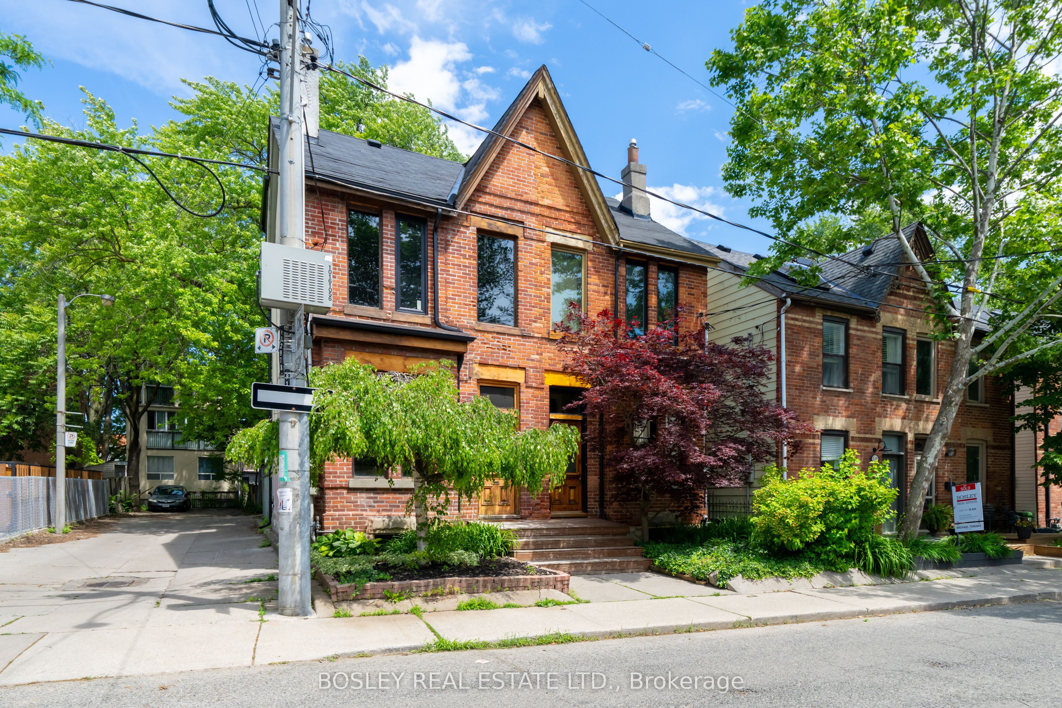
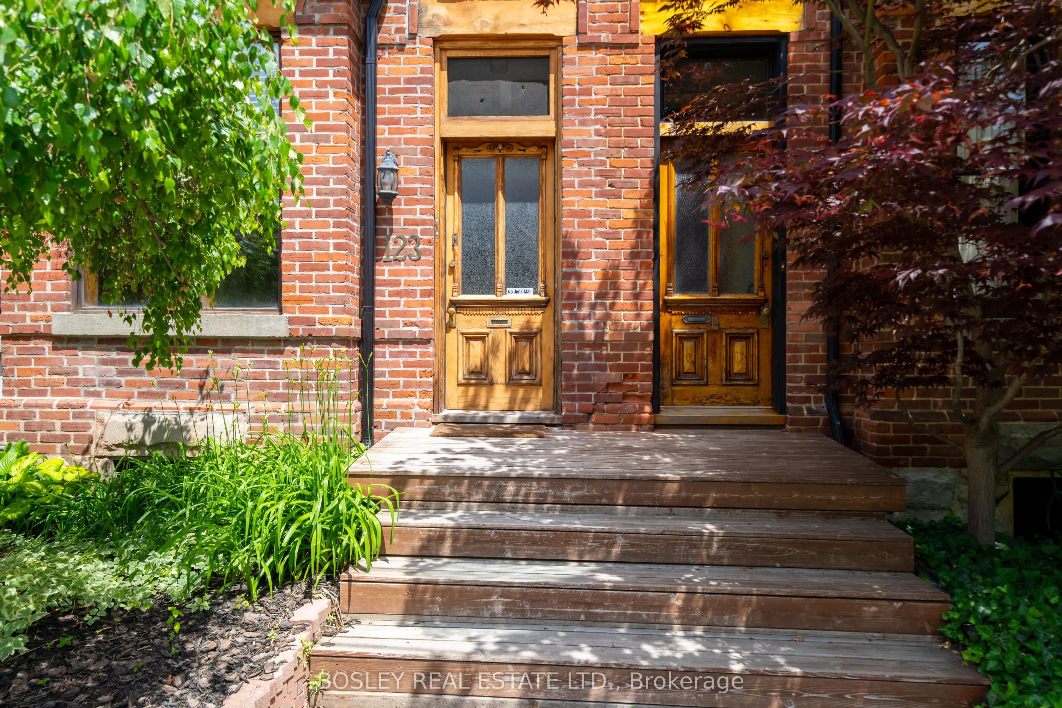
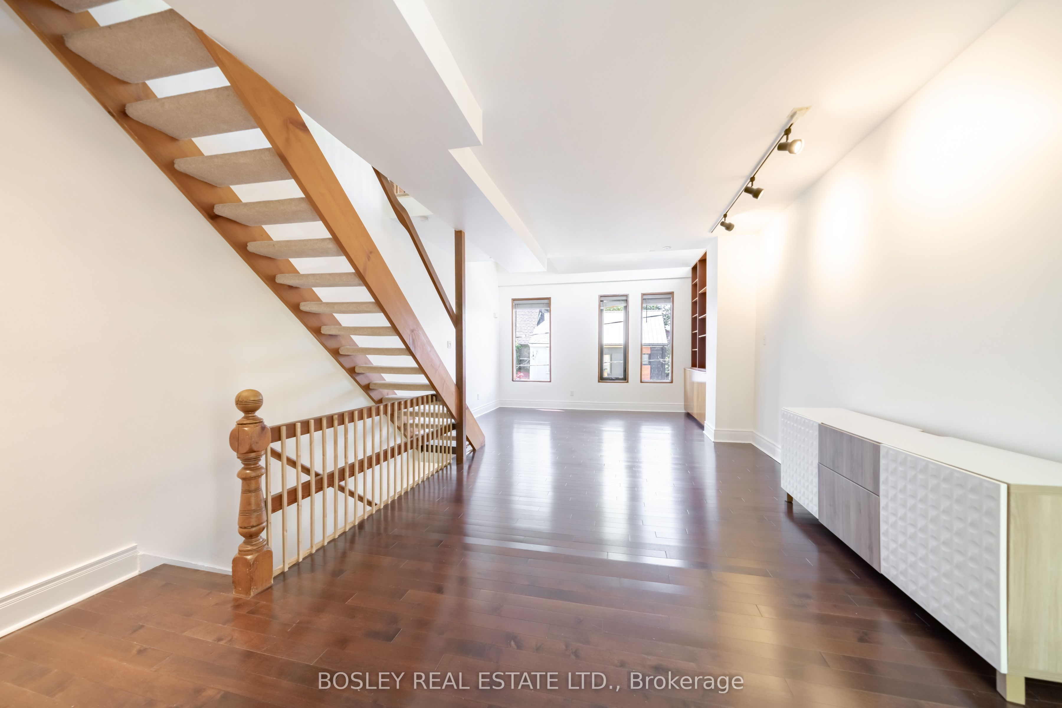
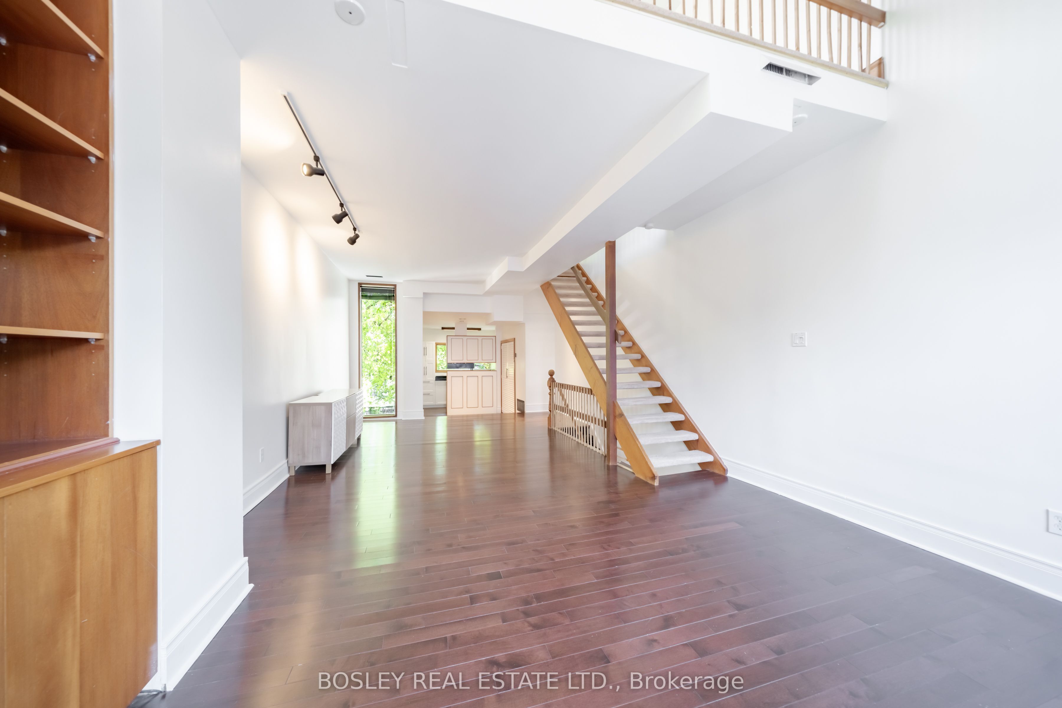
Have You Always Dreamed Of Owning A Piece Of Toronto's East-End History? Welcome To 123Hamilton Street, Tucked Away On One Of Riverdale's Hidden Gem Streets, Perfectly Positioned Between Leslieville And Riverdale And Just Steps From Everything That Makes The East End One Of The City's Most Sought-After Neighborhoods. Originally Built In 1884, This Charming Red-Brick Victorian Is Rich In Character And Offers A Rare Opportunity To Own A Home With Both History And Flexibility. Currently Configured As Two One-Bedroom-Plus-Den Units, The Property Presents A Variety Of Possibilities For Investors, Multi-Generational Families, Or End Users. Continue Operating It As An Income-Producing Property, Live In One Unit While Generating Rental Income From The Other, Or Reimagine The Home As A Stunning Single-Family Home. Loved And Maintained By The Same Owner For The Last 40 Years, This Is The First Time The Property Has Been Offered For Sale In Decades. Now Ready For Its Next Chapter, 123 Hamilton Street Presents A Rare Opportunity For A New Owner To Put Their Own Stamp On A Truly Special Home And Carry On Its Legacy For Years To Come.
Property Information
Building Details
Features & Amenities
Financials & Fees
Inclusions & Exclusions
Fridge (2), Stove (2), Dishwasher (2), Washer & Dryer (2), Light Fixtures, Window Coverings
Tenants Personal Belongings
Location
Similar Properties
View More
Source: Toronto Regional Real Estate Board (TRREB), via PropTx Innovations Inc.
The data relating to real estate on this website comes in part from the MLS® data feed of PropTx Innovations Inc. The information is deemed reliable but is not guaranteed accurate by PropTx.
The information provided herein must only be used by consumers that have a bona fide interest in the purchase, sale or lease of real estate and may not be used for any commercial purpose or any other purpose.
© 2026 PropTx Innovations Inc. All rights reserved. MLS®, REALTOR® and the associated logos are owned or controlled by The Canadian Real Estate Association (CREA).