116 Sylvan Avenue
About This Home
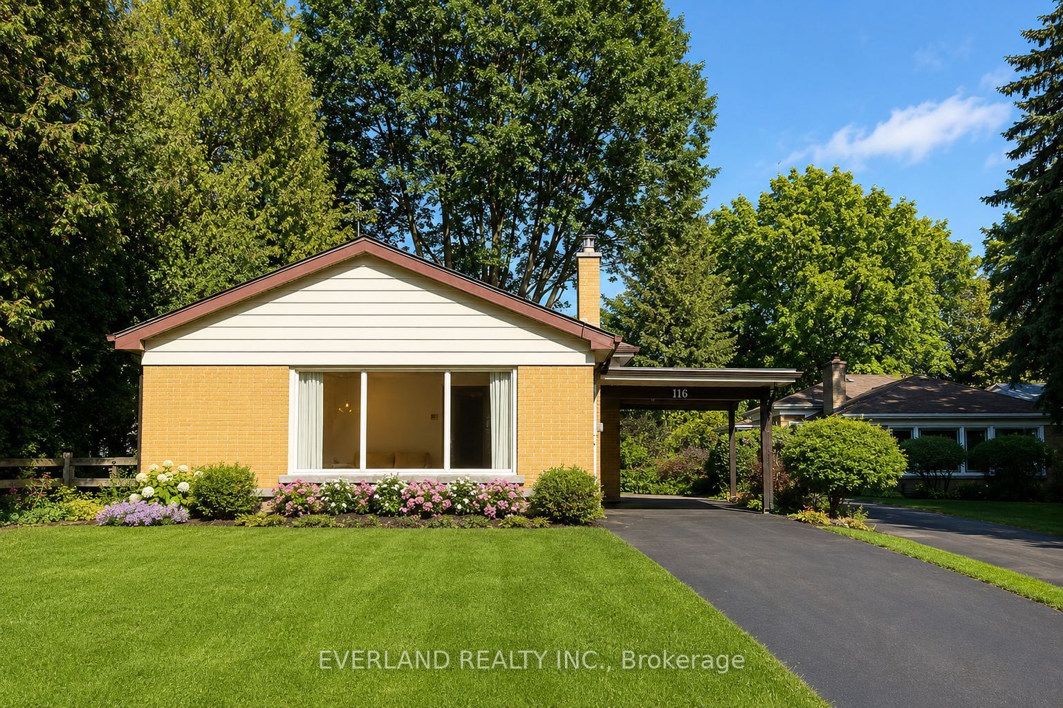
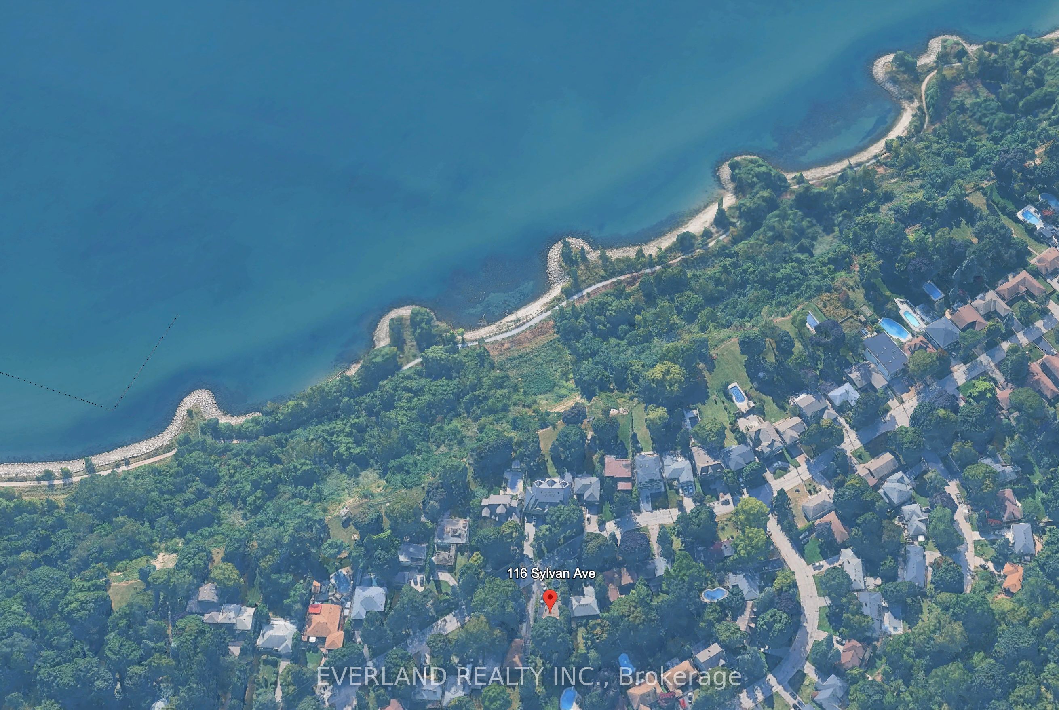
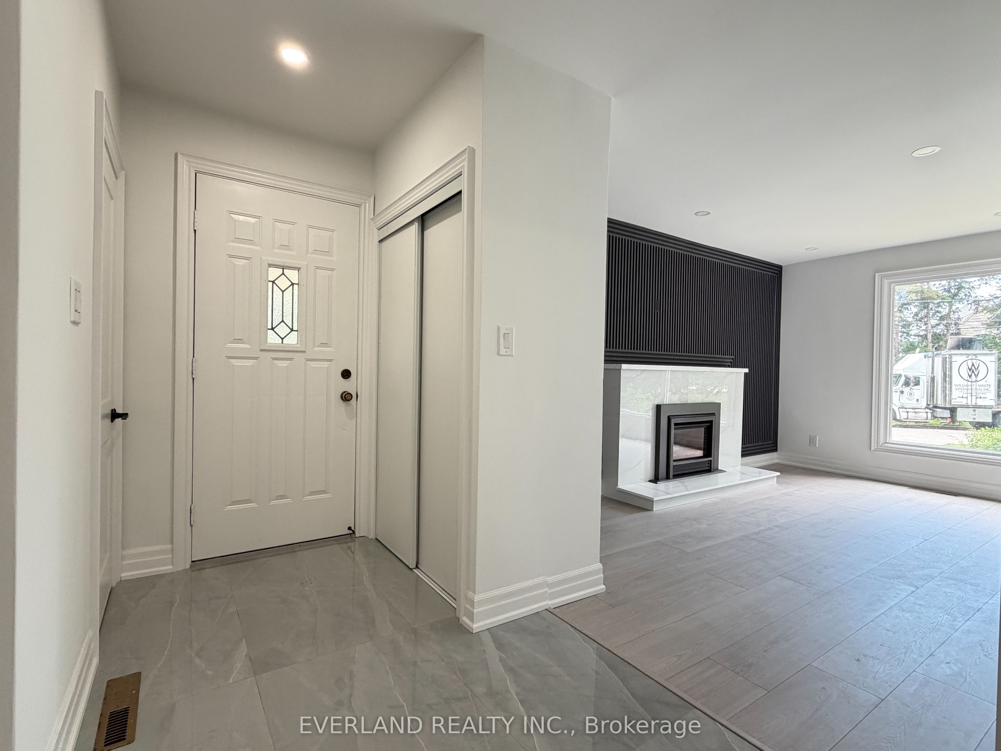
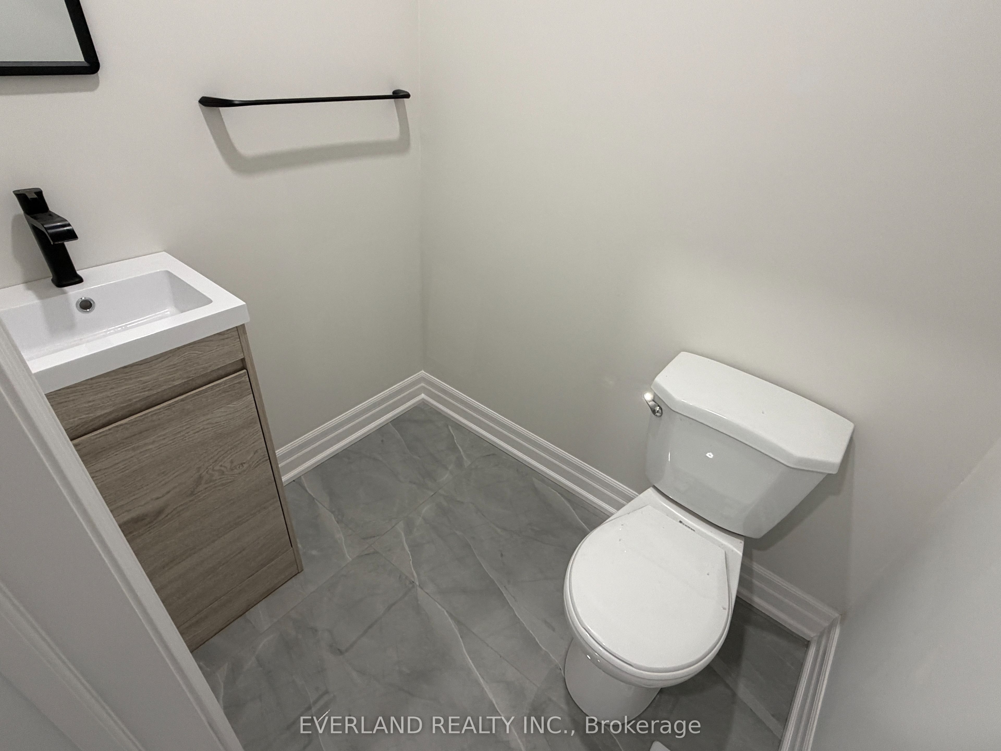
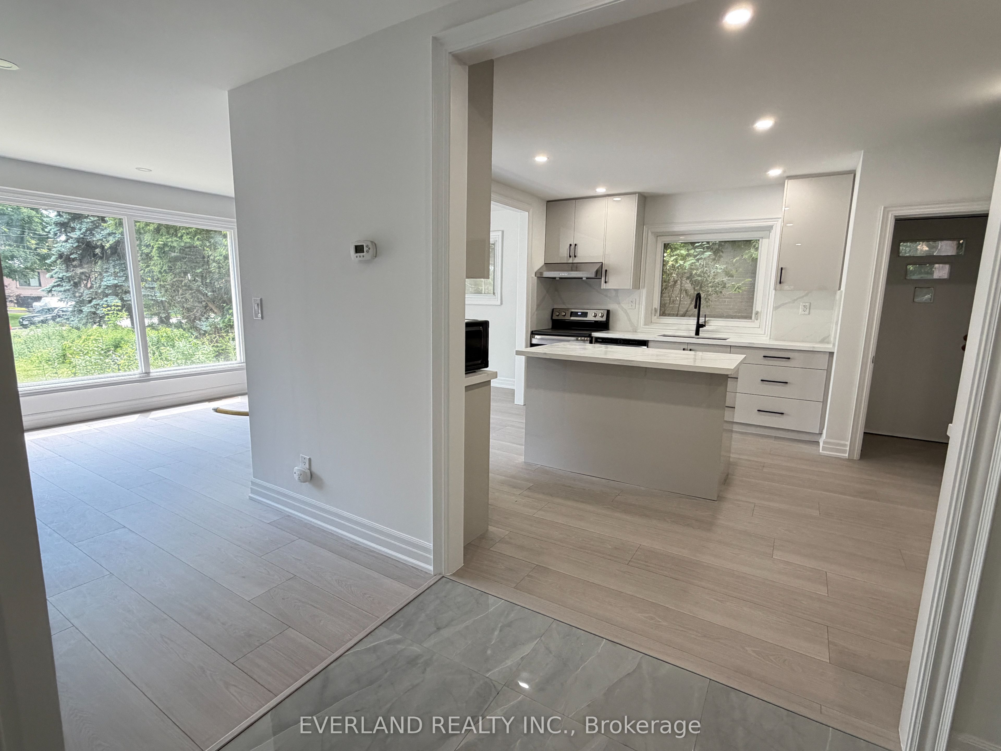
Discover a rare opportunity to own a beautifully renovated home on an exceptionally large, private lot in a quiet and established Scarborough Village neighbourhood. Thoughtfully updated with more than $300,000 in renovations, this move-in-ready home combines modern living with the space, privacy, and flexibility of an oversized property.The main level features a bright, open-concept layout with new flooring, fresh paint, pot lights, and expansive windows that fill the home with natural light. The renovated kitchen offers contemporary cabinetry, quality countertops, and stainless-steel appliances, flowing seamlessly into the spacious living and dining areas.The lower level adds valuable flexibility with a separate entrance and a self-contained one-bedroom suite-ideal for extended family, guests, an adult child, or potential rental income.Outside, the exceptionally deep lot provides generous private outdoor space and exciting long-term potential for buyers who value land, while allowing you to enjoy the benefits of a beautifully renovated home today.Enjoy the best of both worlds in this peaceful, established neighbourhood, just minutes from the Scarborough Bluffs, Guildwood GO Station, waterfront trails, parks, schools, shopping, and major transit routes. Located within the Elizabeth Simcoe Junior Public School area and close to Guild Park & Gardens and scenic walking trails, the location offers an exceptional blend of nature, community charm, and urban convenience. Guildwood GO Station provides convenient access to downtown Toronto, making this an appealing location for families and professionals alike.Whether you're looking for a move-in-ready family home, multigenerational living, supplemental rental income, or a property with long-term potential, 116 Sylvan Avenue offers a rare combination of a renovated home, an exceptionally large lot, and flexible living space in an established Toronto neighbourhood.
Property Information
Building Details
Features & Amenities
Financials & Fees
Location
Similar Properties
View More
Source: Toronto Regional Real Estate Board (TRREB), via PropTx Innovations Inc.
The data relating to real estate on this website comes in part from the MLS® data feed of PropTx Innovations Inc. The information is deemed reliable but is not guaranteed accurate by PropTx.
The information provided herein must only be used by consumers that have a bona fide interest in the purchase, sale or lease of real estate and may not be used for any commercial purpose or any other purpose.
© 2026 PropTx Innovations Inc. All rights reserved. MLS®, REALTOR® and the associated logos are owned or controlled by The Canadian Real Estate Association (CREA).