11 Innisdale Drive
About This Home
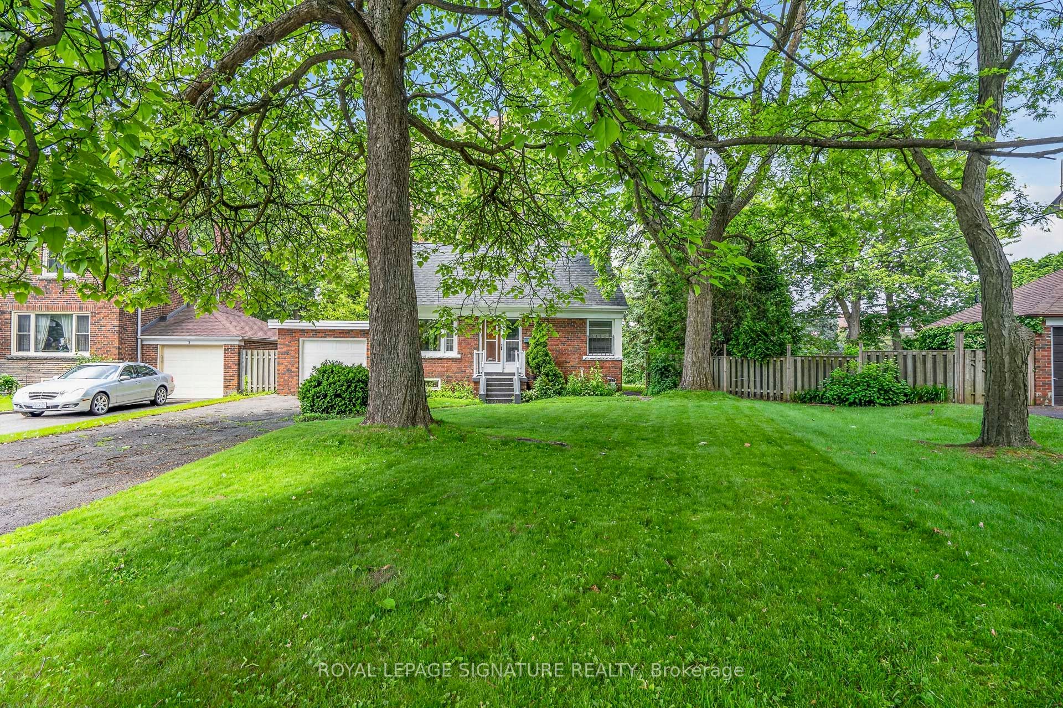
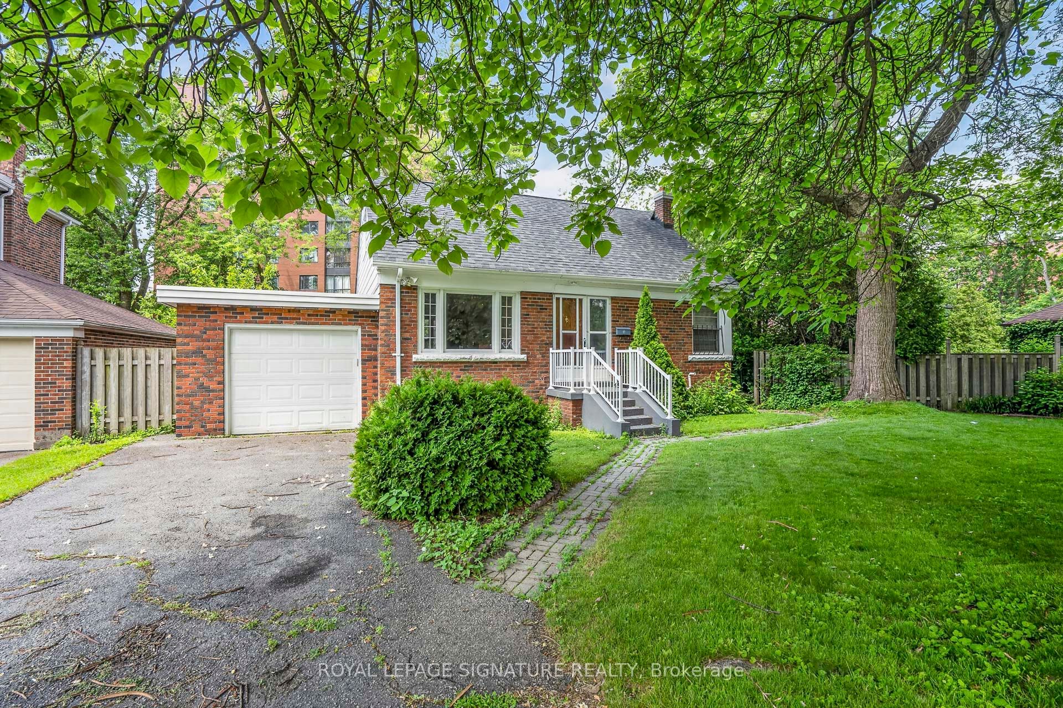
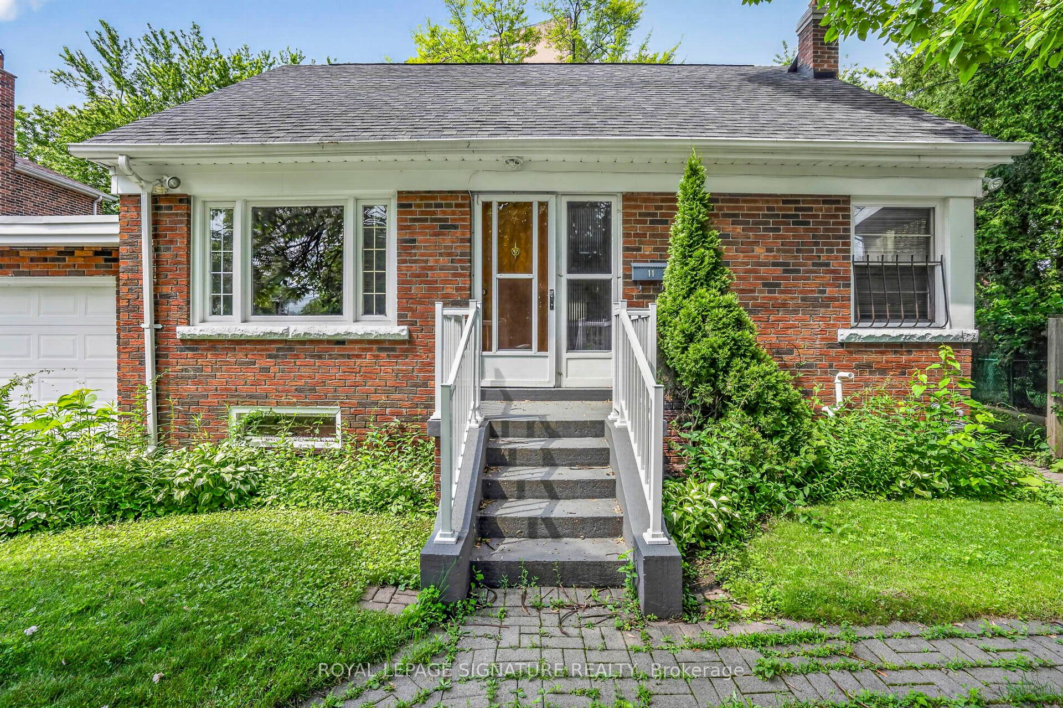
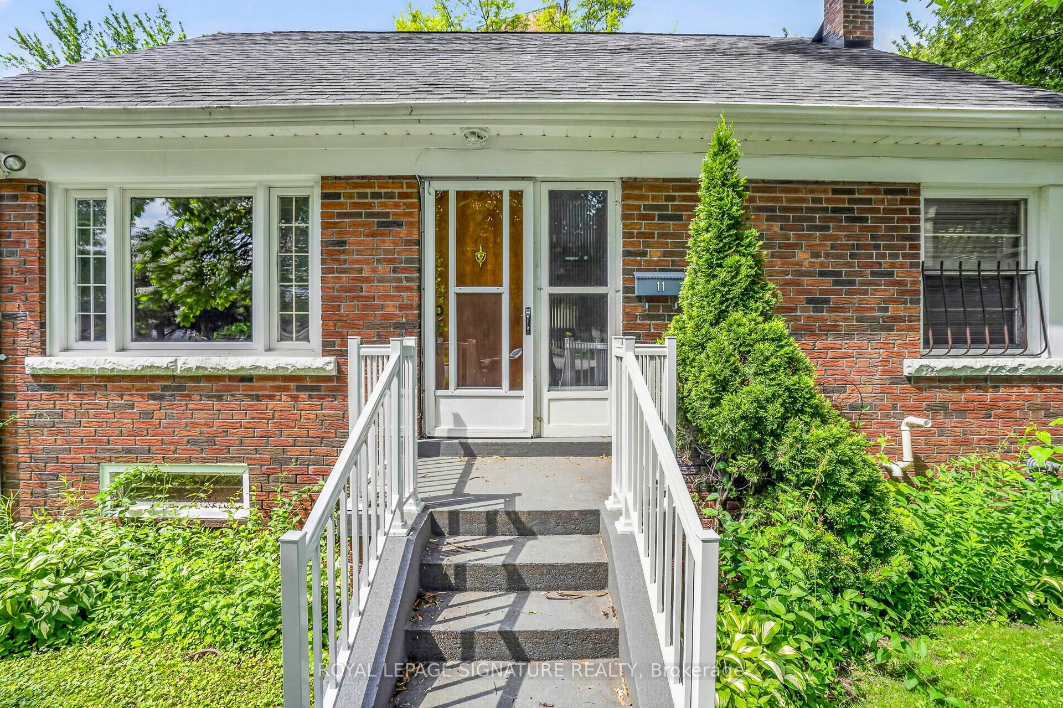
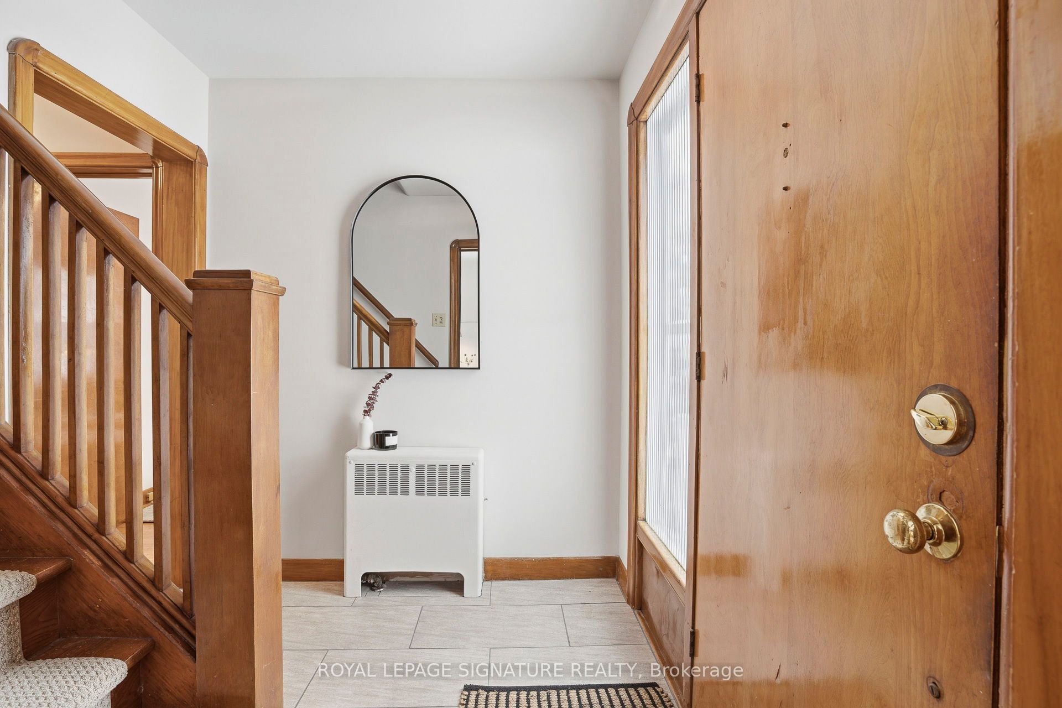
Welcome to 11 Innisdale Drive, a home full of warmth and character, nestled on an extra-wide lot expanding to 84 feet in the back in one of Scarborough's evolving neighbourhoods. From the moment you step inside, you'll notice the beautiful original wood details that give this home a timeless charm - the kind of craftsmanship that adds character and warmth rarely found in newer homes. The layout offers both comfort and versatility, with a bedroom conveniently located on the main level, perfect for guests, a home office, multi-generational living, or those seeking the ease of main-floor living. The upper level offers two additional spacious bedrooms: a primary peaceful retreat with a walk in closet and an additional bedroom ideal for family members or quiet workspaces away from the main living areas. The finished basement with a separate walkout entrance opens up even more possibilities. Large windows allow plenty of natural light to flow into the space, making it feel bright and welcoming - perfect for extended family living, recreation space, or exploring potential for future basement apartment and income opportunities. Outside, the generous extra-wide lot offers plenty of room to garden, entertain, or simply enjoy your own private outdoor space. What truly makes this property special is the exciting transformation happening in the neighbourhood. Many surrounding properties are being rebuilt into stunning custom homes, making this area increasingly desirable for homeowners, investors, and builders alike. Whether you're looking to move in and enjoy the home's charm, renovate and personalize, or explore future redevelopment possibilities, the potential here is undeniable. Conveniently located quick walk schools, parks, shopping, transit, and major transportation routes, 11 Innisdale Drive offers the perfect balance of quiet residential living with easy access to everything you need.
Property Information
Building Details
Features & Amenities
Financials & Fees
Inclusions & Exclusions
Fridge, Stove (as is condition), Dishwasher, Washer & Dryer, All Electrical Light Fixtures Freezer in basement. All appliances are in working and are in as is condition. Window a/c unit (as is condition) Shed in the back yard,
Location
Similar Properties
View More
Source: Toronto Regional Real Estate Board (TRREB), via PropTx Innovations Inc.
The data relating to real estate on this website comes in part from the MLS® data feed of PropTx Innovations Inc. The information is deemed reliable but is not guaranteed accurate by PropTx.
The information provided herein must only be used by consumers that have a bona fide interest in the purchase, sale or lease of real estate and may not be used for any commercial purpose or any other purpose.
© 2026 PropTx Innovations Inc. All rights reserved. MLS®, REALTOR® and the associated logos are owned or controlled by The Canadian Real Estate Association (CREA).