1162 Somerville Street
About This Home
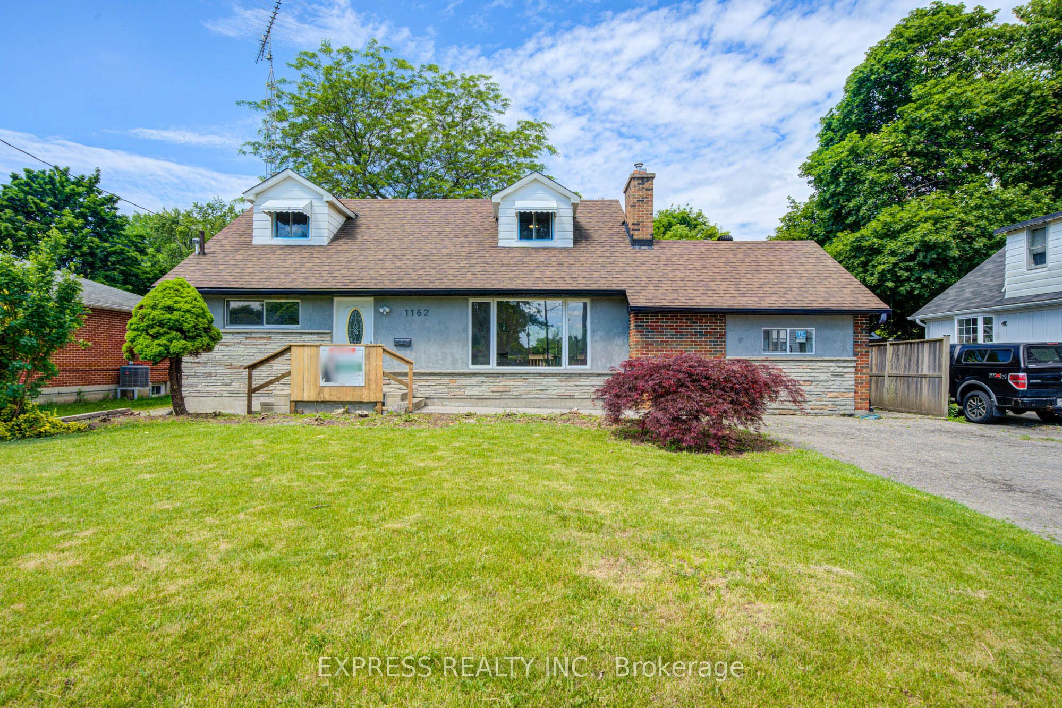
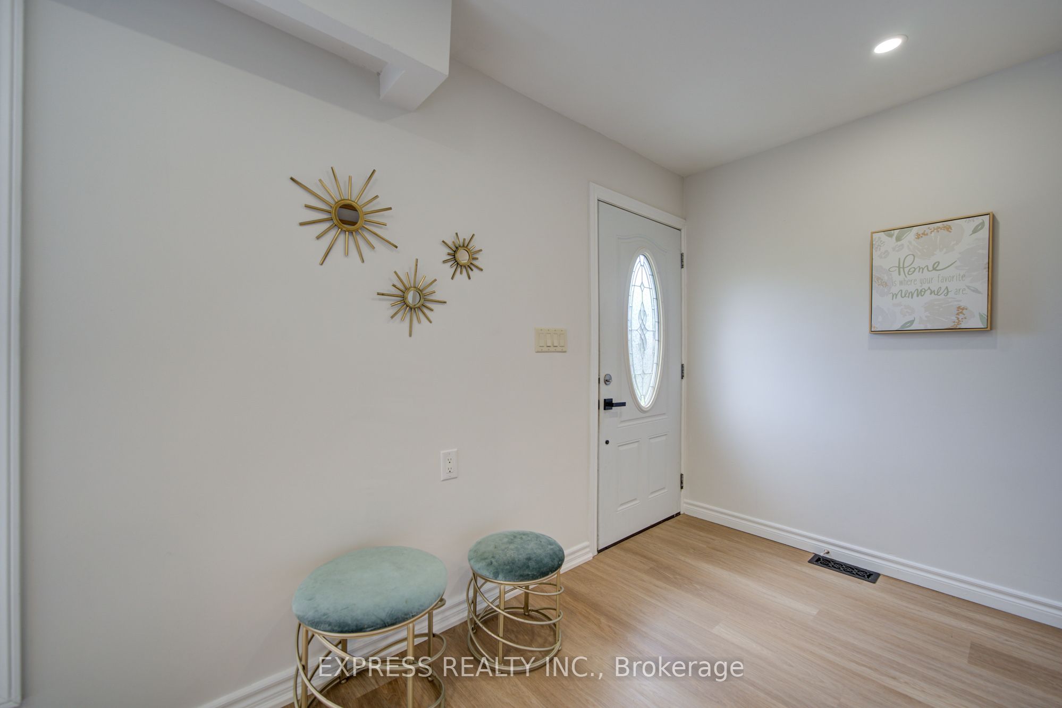
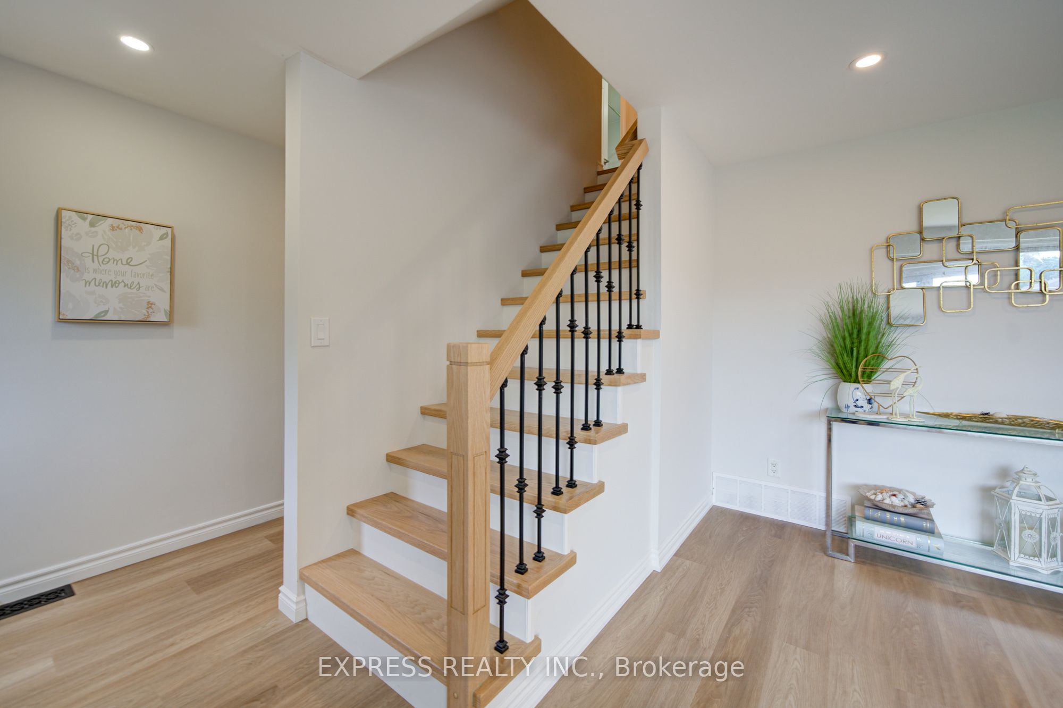
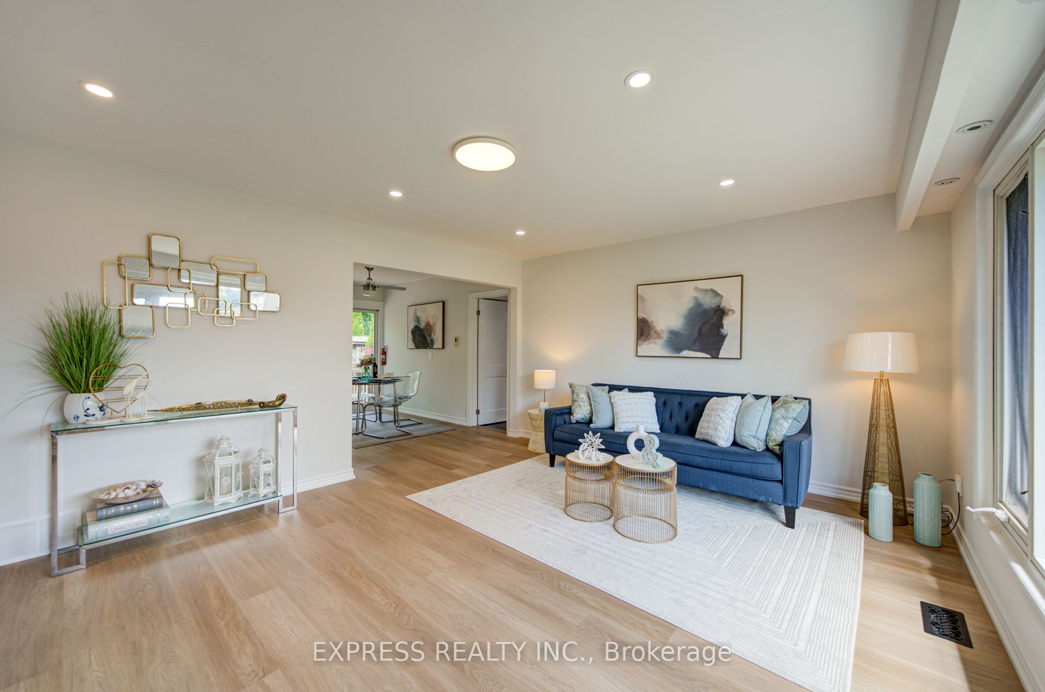
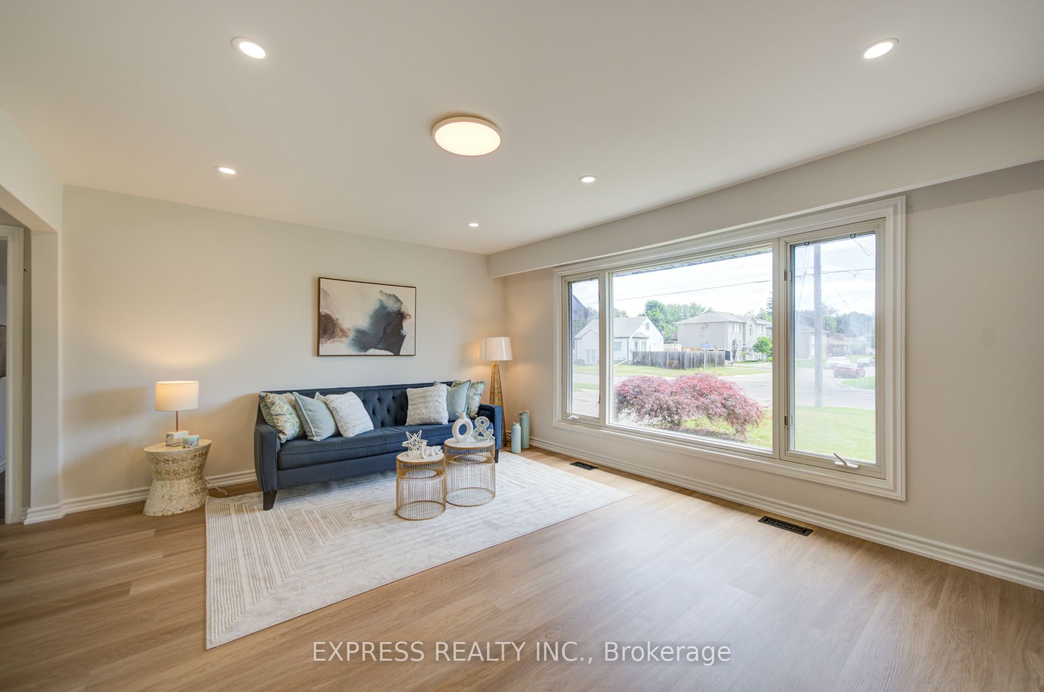
Welcome to this charming lovely 1 1/2 stories fully renovated detached home sitting on a massive 70 x 166 ft premium lot in Oshawa's highly sought-after Centennial community! This turn-key property features a bright, open layout illuminated by modern pot lights and high-end finishes throughout. Boasting 5 generous, good-sized bedrooms Are Split Between The Main And Upper Floors With An Additional Bedroom In The Basement. Come See This One Today! including a spectacular lower-level setup. Step outside to a massive, pool-sized backyard complete with an oversized entertaining deck and a functional garden/storage shed. Features left and right, a long, private driveway with ample multi-vehicle parking. Steps to top-rated markets, schools, parks, transit, and major shopping hubs. The Garage Has Been Converted To A bedroom With A Heater But Could Be Easily Returned To Its Original . House Is Located In A Family Friendly Area Just move in and enjoy!
Property Information
Building Details
Features & Amenities
Financials & Fees
Inclusions & Exclusions
Fridge, stove, microwave, dishwasher, washer, dryer and all electrical light fixtures.
Location
Similar Properties
View More
Source: Toronto Regional Real Estate Board (TRREB), via PropTx Innovations Inc.
The data relating to real estate on this website comes in part from the MLS® data feed of PropTx Innovations Inc. The information is deemed reliable but is not guaranteed accurate by PropTx.
The information provided herein must only be used by consumers that have a bona fide interest in the purchase, sale or lease of real estate and may not be used for any commercial purpose or any other purpose.
© 2026 PropTx Innovations Inc. All rights reserved. MLS®, REALTOR® and the associated logos are owned or controlled by The Canadian Real Estate Association (CREA).