109 Portico Drive
About This Home
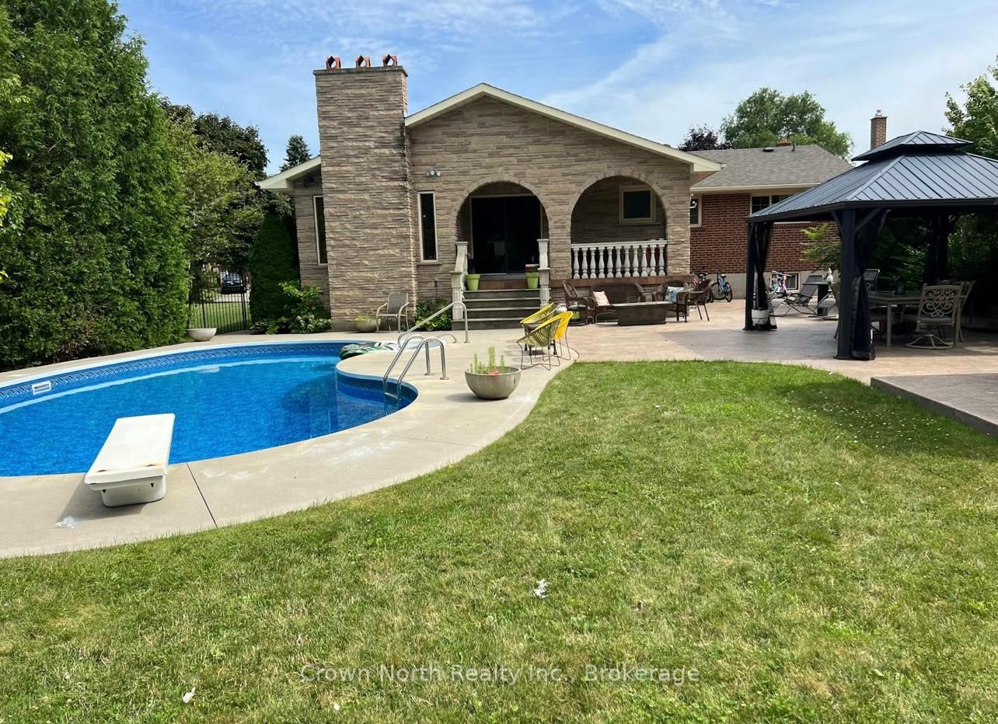
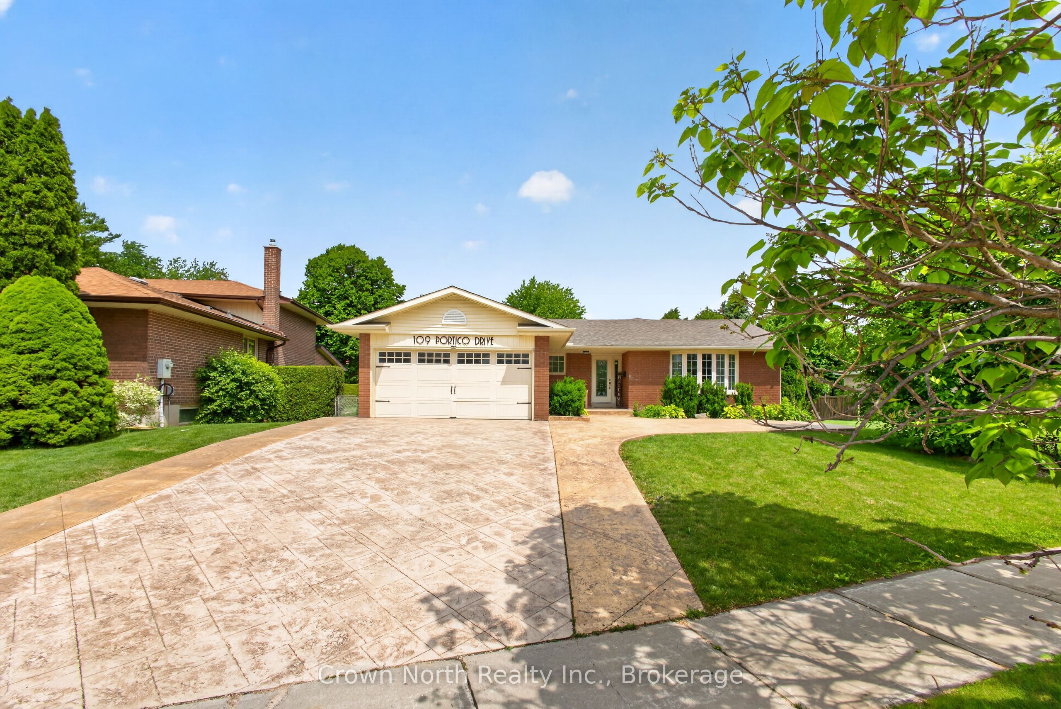
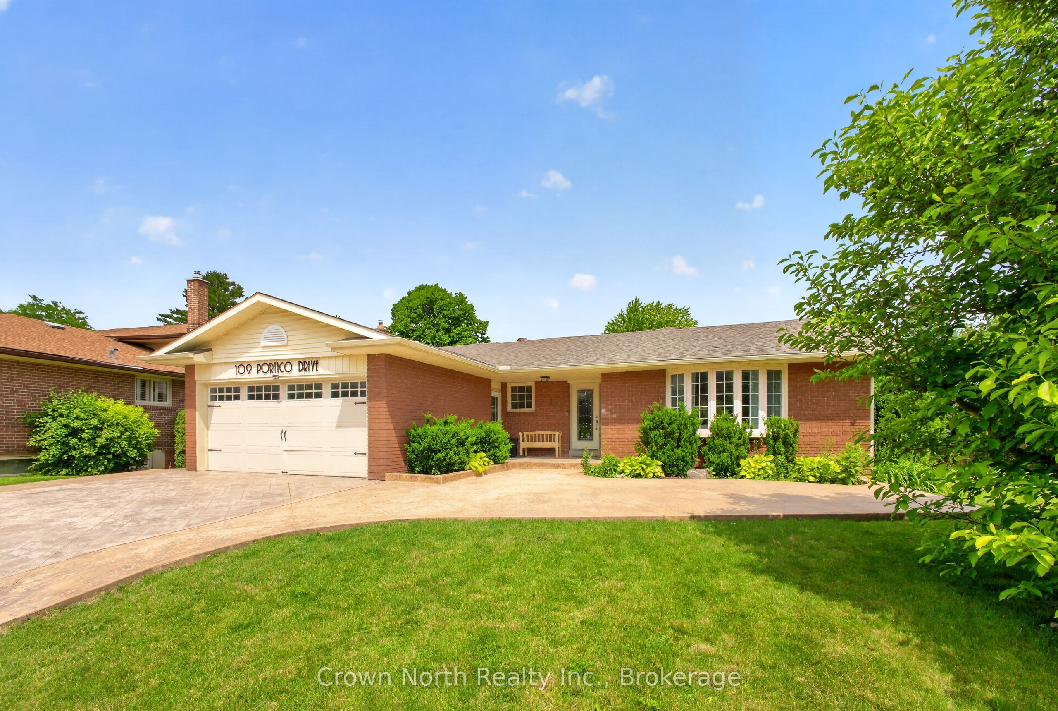
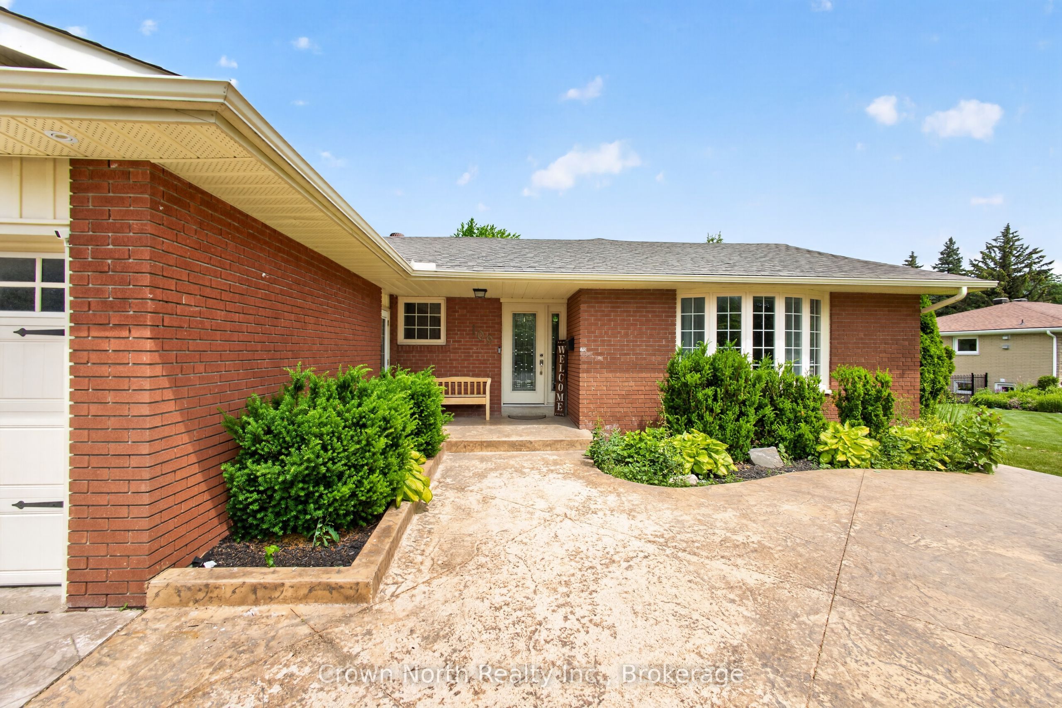
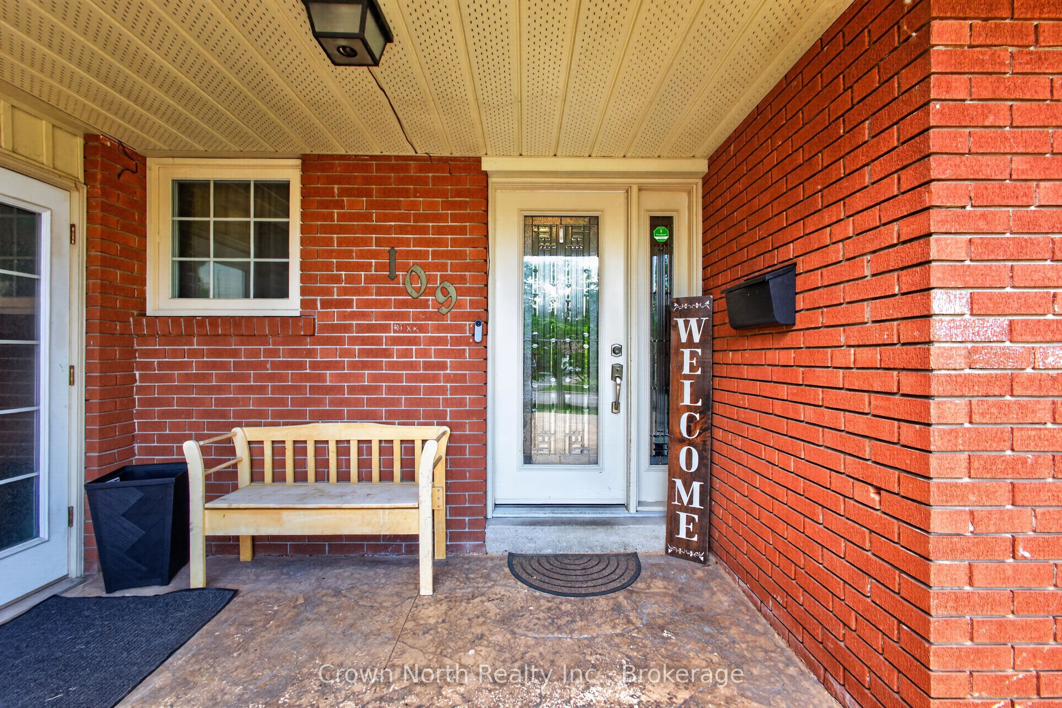
Welcome to Seven Oaks, one of Scarborough's most prestigious and sought-after communities. Nestled on an oversized premium lot backing onto a picturesque ravine, this beautifully maintained solid brick bungalow offers the perfect blend of privacy, luxury, and timeless comfort.This exceptional 4+1 bedroom, 3 bathroom home features a spacious and thoughtfully designed layout with expansive principal rooms, including an open-concept kitchen and dining area perfect for entertaining. The main floor also offers a dedicated office, an extended living room, and a large family room, providing incredible flexibility for both everyday living and hosting guests.Step outside to your own private backyard retreat-an entertainer's dream. Surrounded by nature and mature trees, enjoy a stunning outdoor living space complete with a pool, pool house, stamped concrete, and multiple seating areas designed for relaxing or entertaining in total privacy.The oversized double car garage and extended 2.5-car driveway provide ample parking and convenience. Sellers are registered real estate salespersons in the Province of Ontario.
Property Information
Building Details
Features & Amenities
Financials & Fees
Inclusions & Exclusions
S/S refrigerator, S/S stove, S/S dishwasher, washer, dryer, built-in microwave, range hood, garage door opener, TV wall mount, security system, pool heater, pool pump, pool filter, pool accessories, gazebo, outdoor furniture, all ELFs, and all existing window coverings.
Location
Similar Properties
View More
Source: Toronto Regional Real Estate Board (TRREB), via PropTx Innovations Inc.
The data relating to real estate on this website comes in part from the MLS® data feed of PropTx Innovations Inc. The information is deemed reliable but is not guaranteed accurate by PropTx.
The information provided herein must only be used by consumers that have a bona fide interest in the purchase, sale or lease of real estate and may not be used for any commercial purpose or any other purpose.
© 2026 PropTx Innovations Inc. All rights reserved. MLS®, REALTOR® and the associated logos are owned or controlled by The Canadian Real Estate Association (CREA).