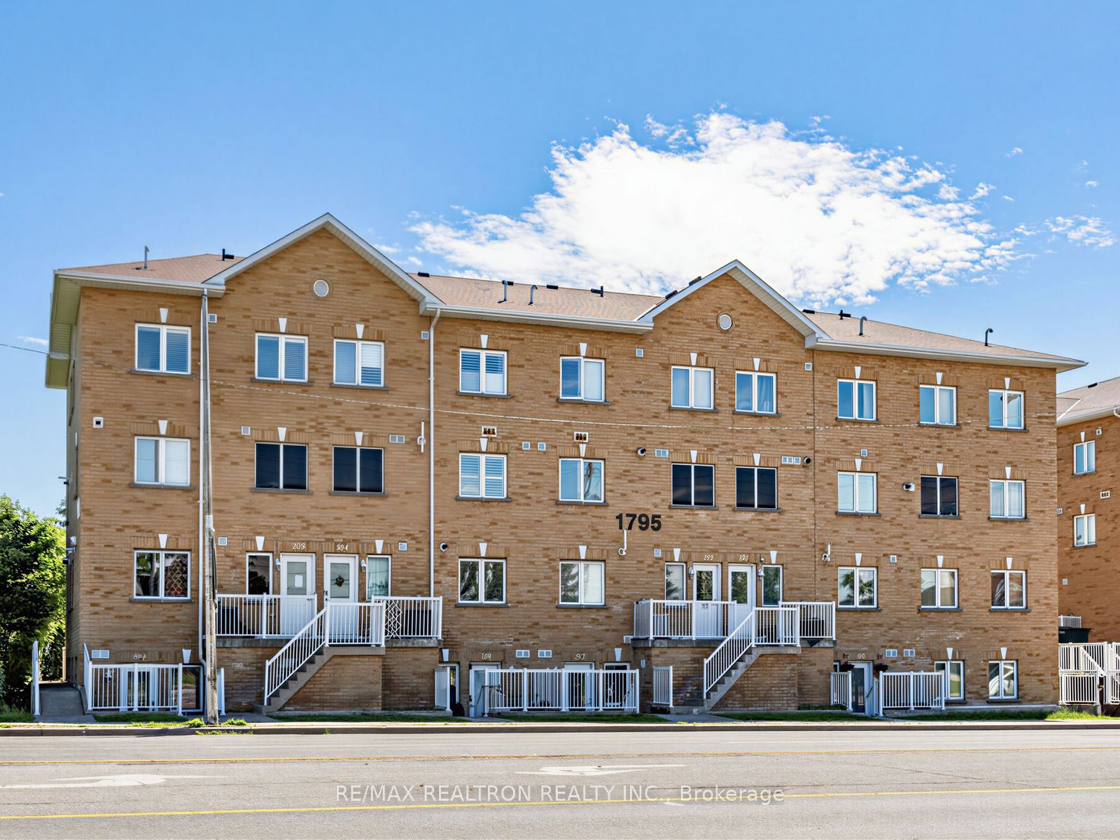
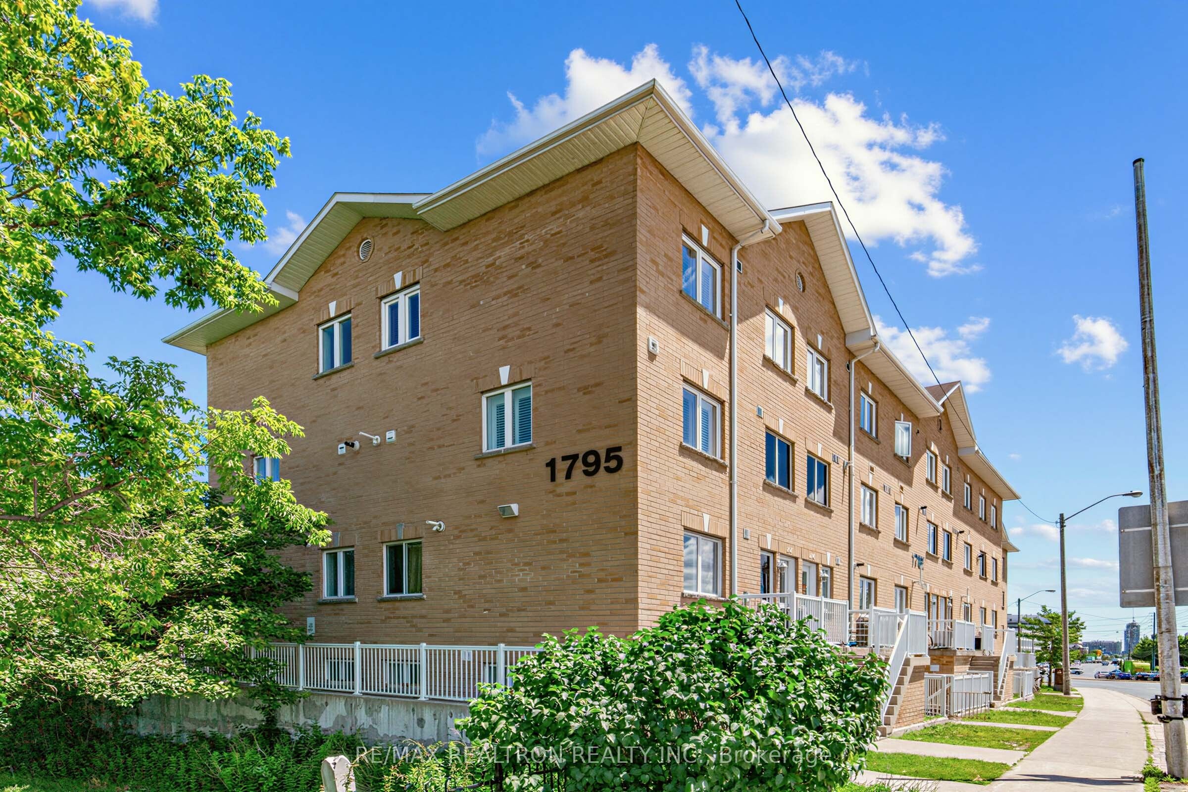
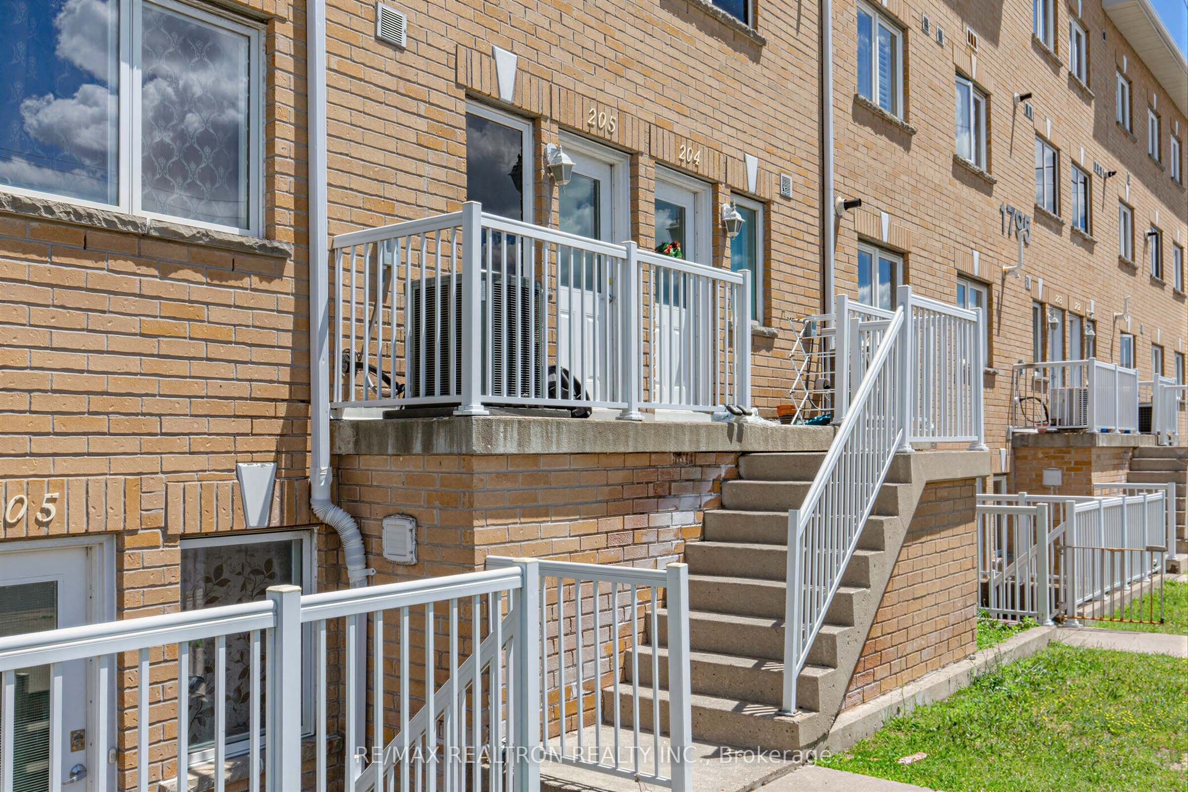
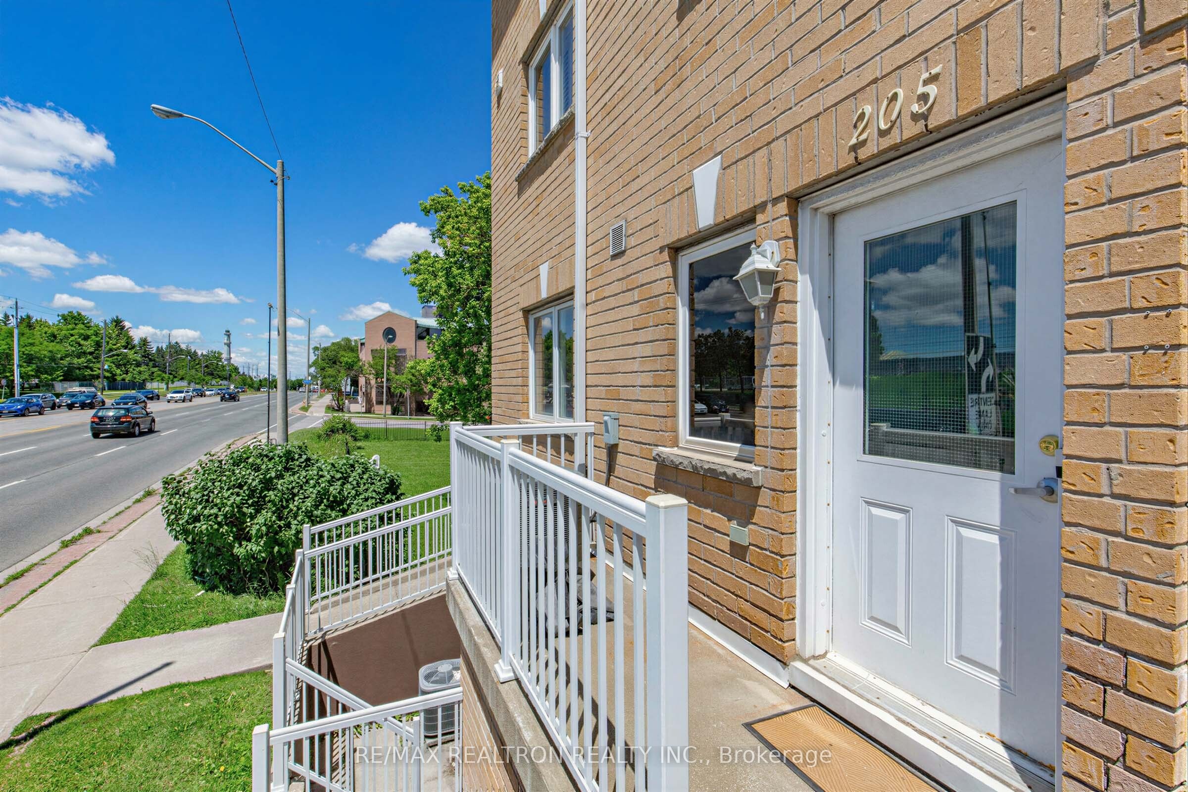
#205 - 1795 Markham Road
About This Home
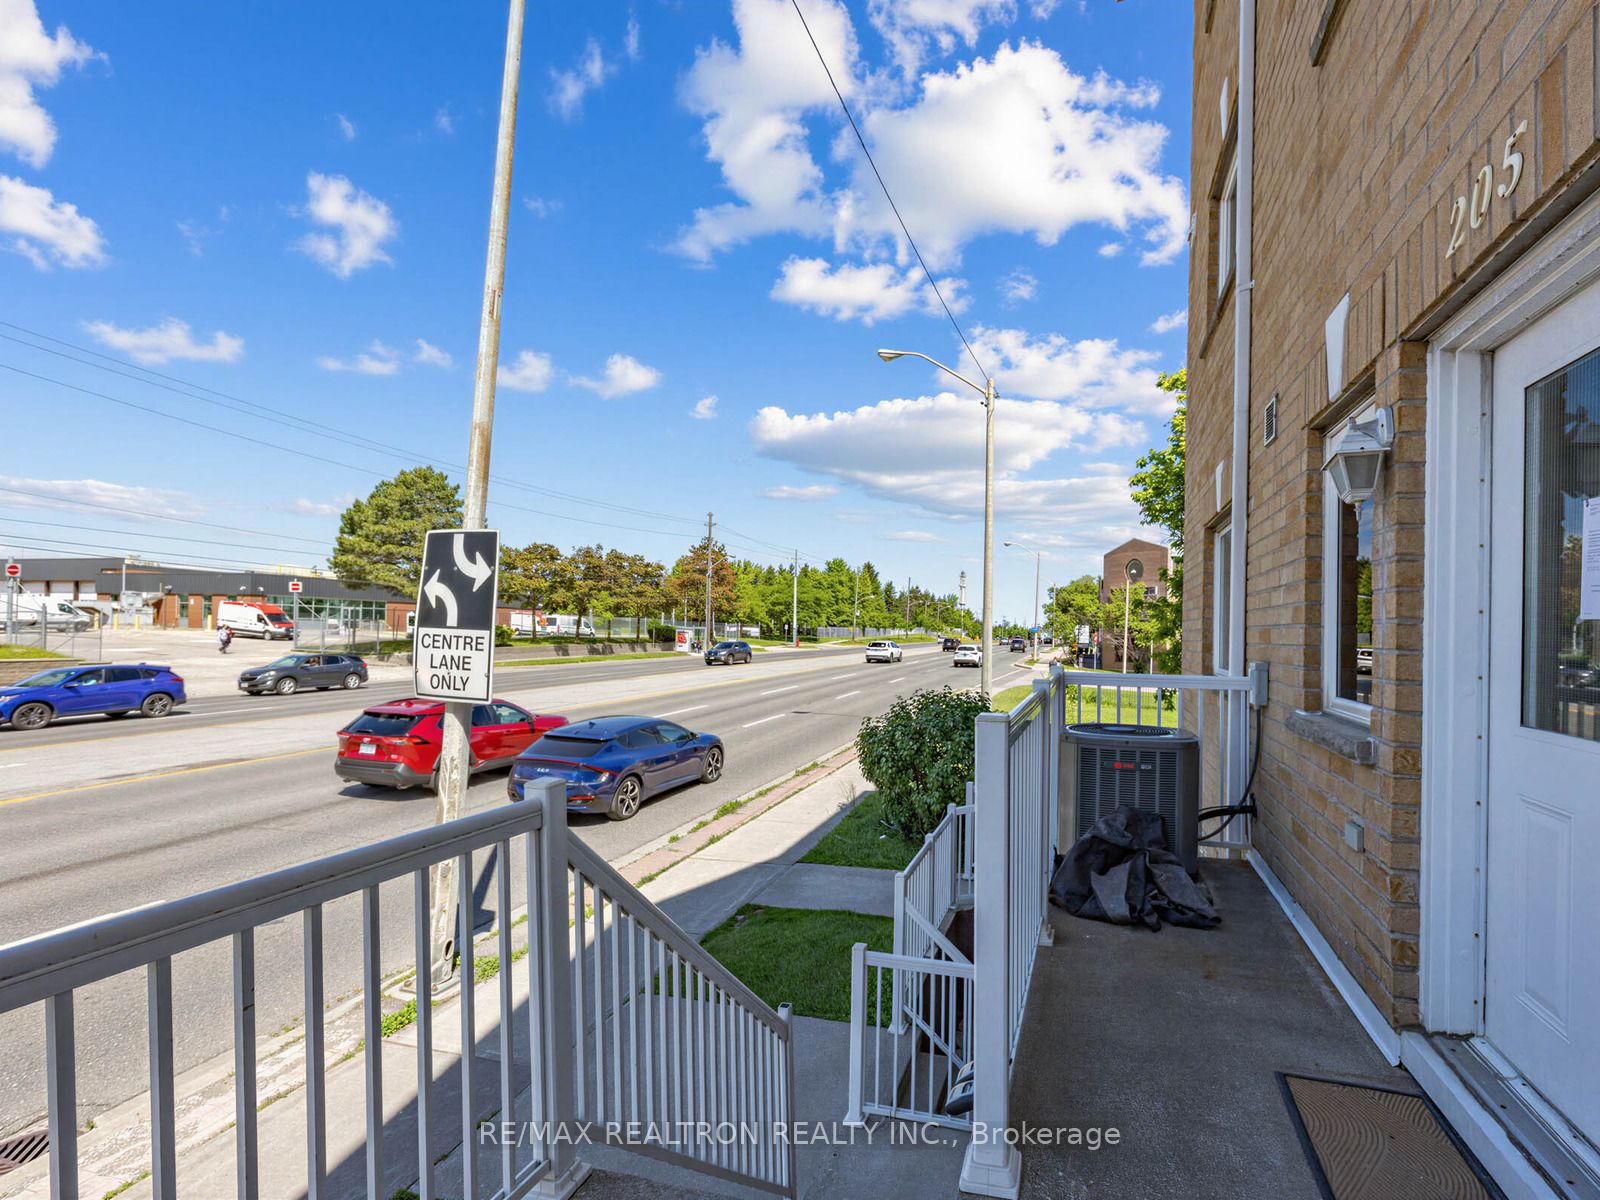
Welcome to this beautifully maintained, sun-filled 2-bedroom, 2-bathroom residence, ideally situated in a highly sought-after neighborhood. With its desirable west-facing exposure, the home is bathed in natural light throughout the day, creating a warm and inviting atmosphere. The open-concept layout offers seamless flow, highlighted by rich hardwood flooring and modern pot lights that enhance both style and functionality. The contemporary kitchen is designed for everyday living and entertaining alike, featuring a breakfast bar, sleek cabinetry, and a full suite of stainless steel appliances. Both bedrooms are generously sized, with well-appointed bathrooms offering comfort and convenience. Thoughtfully maintained, this unit provides a clean, move-in-ready living experience. Enjoy unbeatable accessibility with just minutes to Highway 401, making commuting effortless. Everyday essentials are right at your doorstep, including public transit (TTC), shopping centers, restaurants, parks, schools, and nearby hospital facilities. An excellent opportunity to live in a vibrant, connected community while enjoying the comfort of a bright, modern home.
Property Information
Building Details
Features & Amenities
Financials & Fees
Inclusions & Exclusions
All appliances included, elf's, window coverings
Location
Similar Properties
View More
Source: Toronto Regional Real Estate Board (TRREB), via PropTx Innovations Inc.
The data relating to real estate on this website comes in part from the MLS® data feed of PropTx Innovations Inc. The information is deemed reliable but is not guaranteed accurate by PropTx.
The information provided herein must only be used by consumers that have a bona fide interest in the purchase, sale or lease of real estate and may not be used for any commercial purpose or any other purpose.
© 2026 PropTx Innovations Inc. All rights reserved. MLS®, REALTOR® and the associated logos are owned or controlled by The Canadian Real Estate Association (CREA).