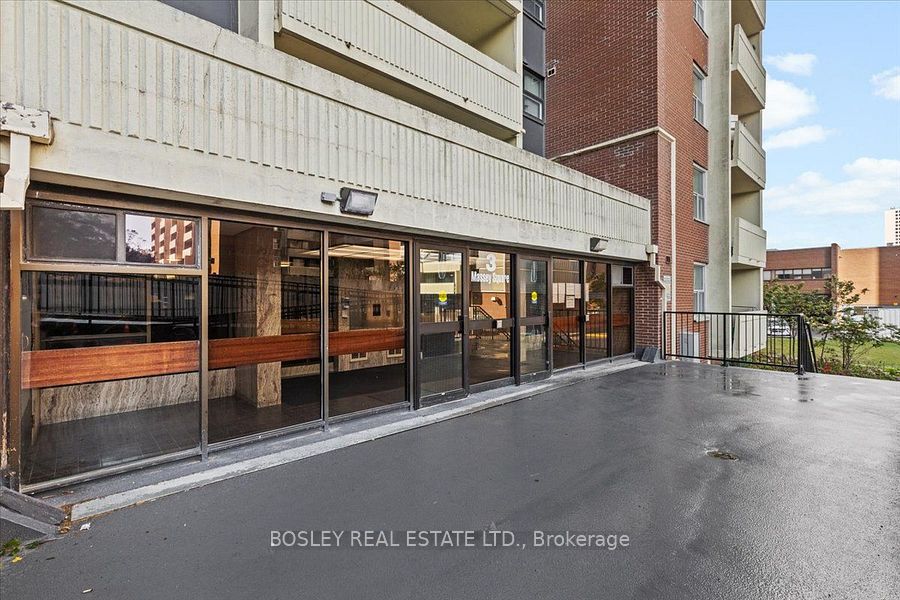
#2608 - 3 Massey Square
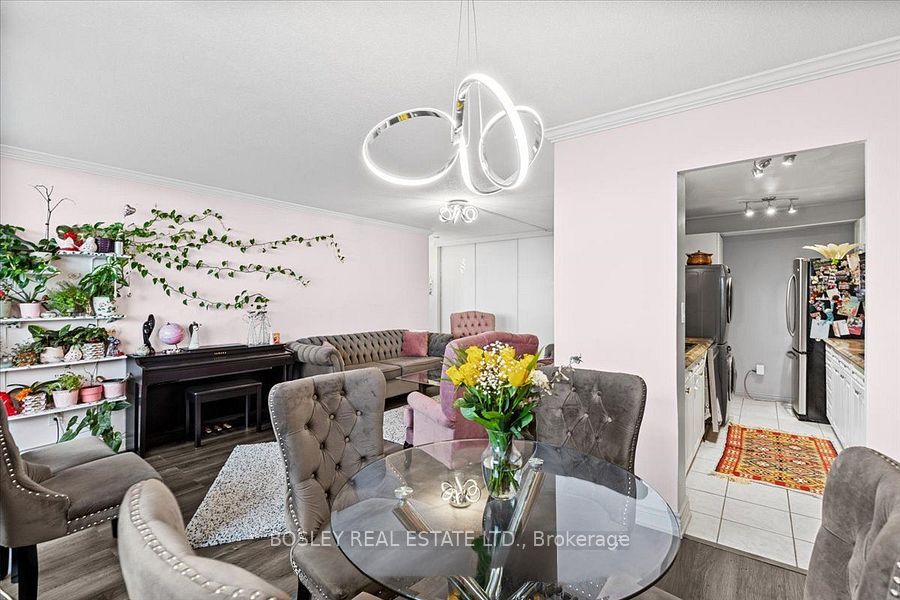
About This Home
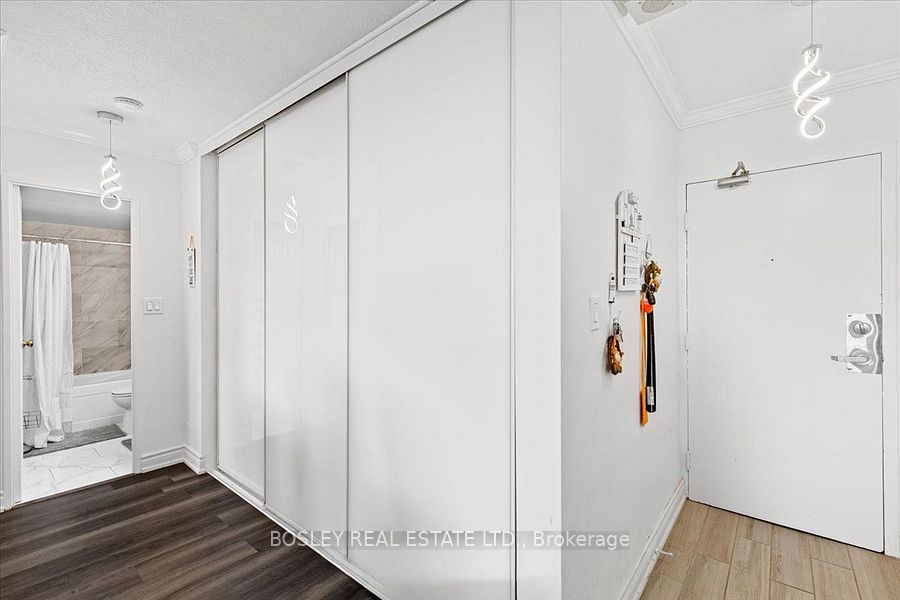
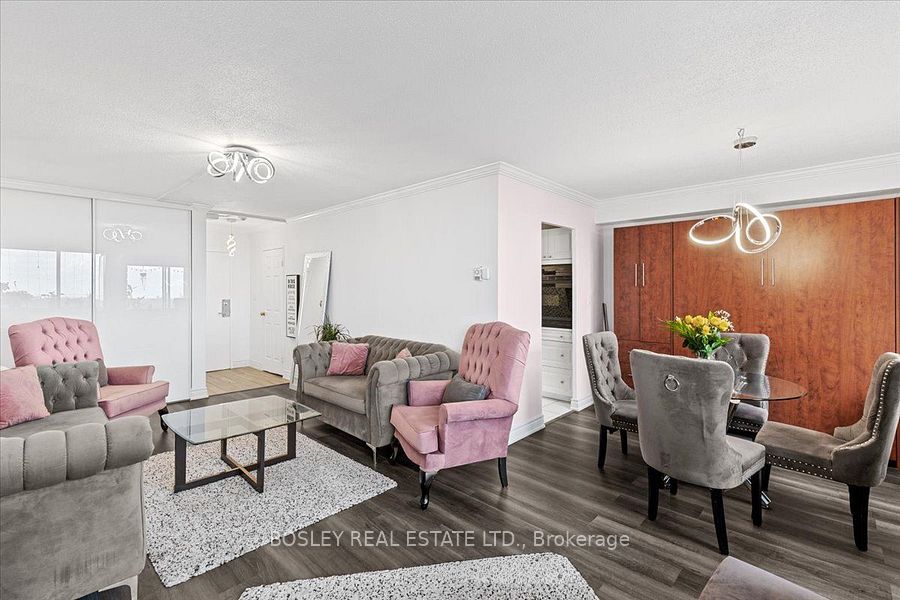
Gorgeously Renovated From Top To Bottom, This Is The Largest 1 Bedroom Units In The Building! Largest 1Bdrm (800Sq Ft) Only 8 Units Per Fl (16 Units In Other Buildings) Includes A Movable Wall Bed Which Can Be Used For Guests/Family. This Is The Best Building In Massy Sq. A Very Rare Find With Only 8 Units Per Floor And The Special Thing About This Building Elevator Is That One Elevator Goes Straight To The Owner Parking Lot And You Don't Get This On The Other Two Buildings. Huge Balcony With Unobstructed Screen View With Stunning Night And Day Time Shots, Which Can Be Enjoy Sitting On The Balcony/Living Room/Bdrm. All The Closets Comes With Mirror Doors And Organizers Inside. A Modern Dream Kitchen For Everyone Which Is Bright And With Loaded Cabinets. Huge Balcony With Unobstructed View Facing The Ravine Golf Course. Excellent Murphy Bed ( Wall Bed) With Two Sided Wardrobe, Can Be Used For Guests/Family. Come And Get It Before It's Gone! OPEN TO INTERNATIONAL STUDENTS/ WORKING PROFESSIONALS
Property Information
Building Details
Features & Amenities
Financials & Fees
Inclusions & Exclusions
Fridge, Stove, Dishwasher, Washer, Dryer, All Electric Light Fixtures
Location
Similar Properties
View More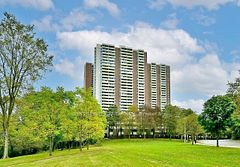
Source: Toronto Regional Real Estate Board (TRREB), via PropTx Innovations Inc.
The data relating to real estate on this website comes in part from the MLS® data feed of PropTx Innovations Inc. The information is deemed reliable but is not guaranteed accurate by PropTx.
The information provided herein must only be used by consumers that have a bona fide interest in the purchase, sale or lease of real estate and may not be used for any commercial purpose or any other purpose.
© 2026 PropTx Innovations Inc. All rights reserved. MLS®, REALTOR® and the associated logos are owned or controlled by The Canadian Real Estate Association (CREA).