#27 - 40 Dundalk Drive
About This Home
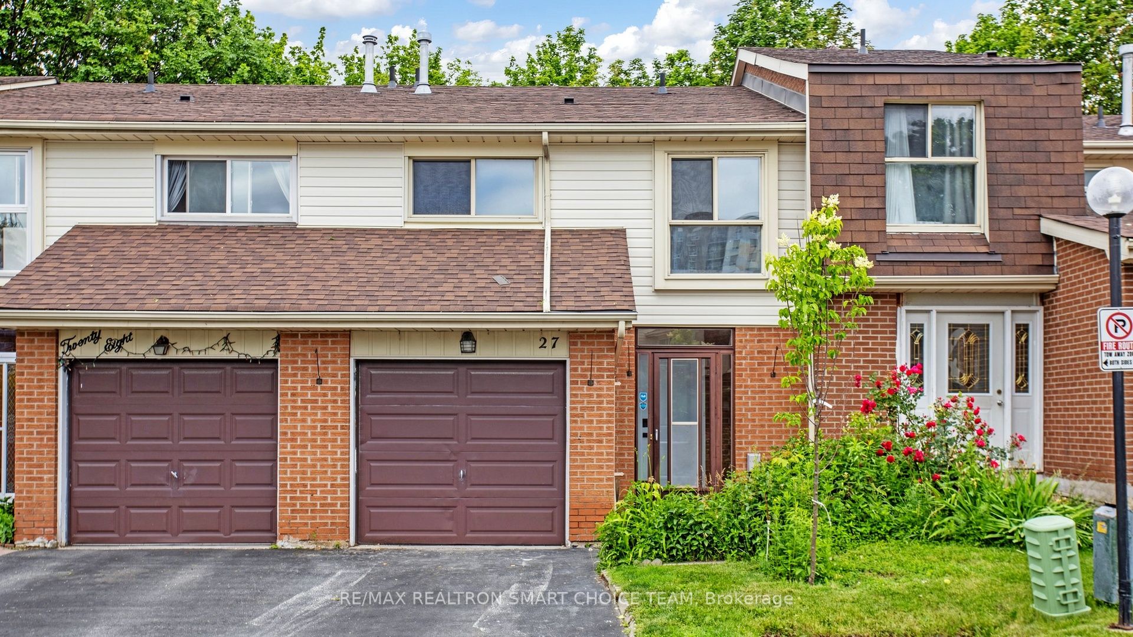
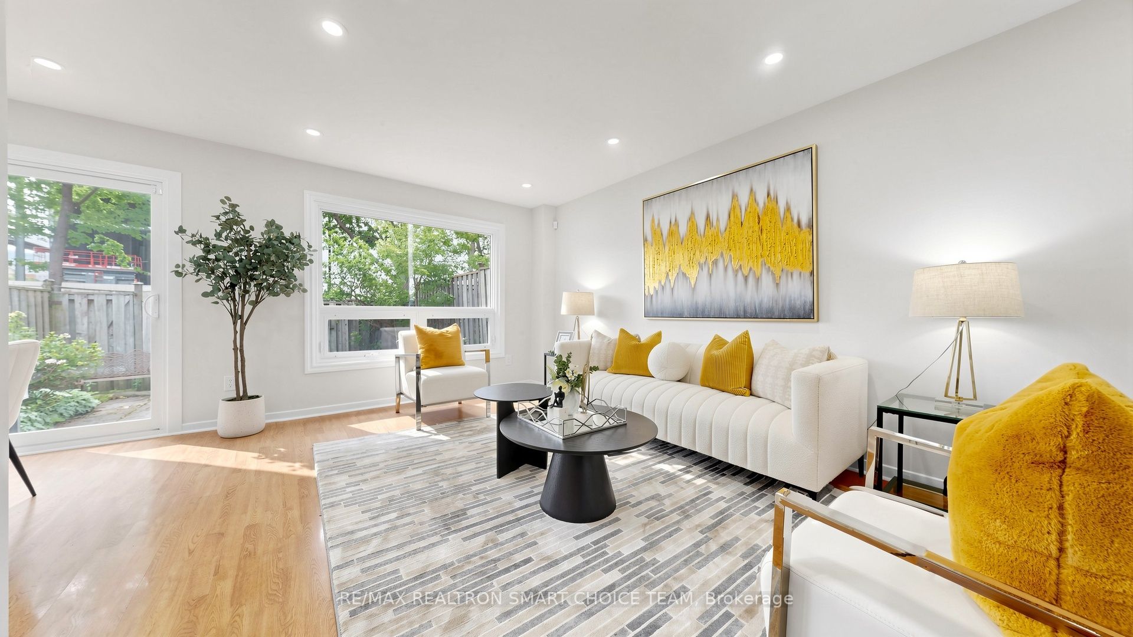
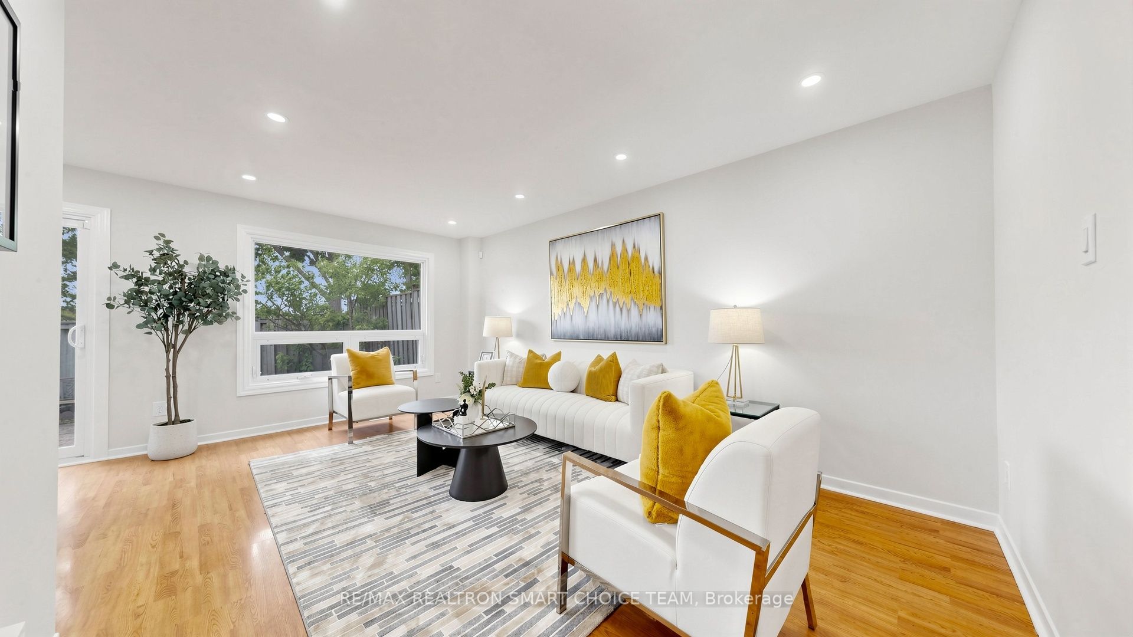
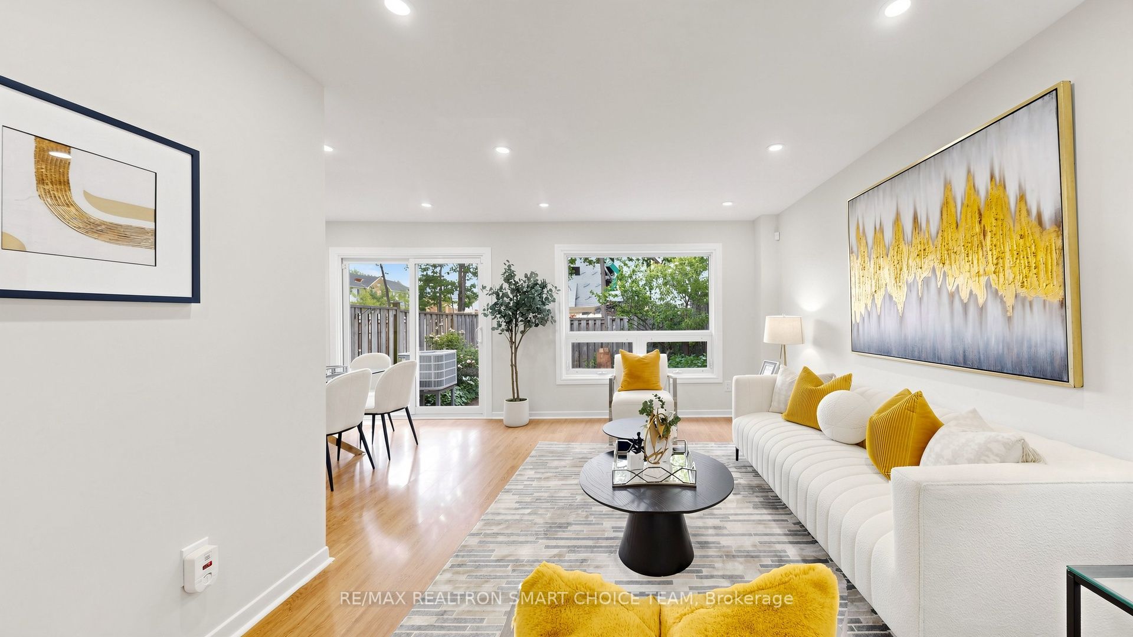
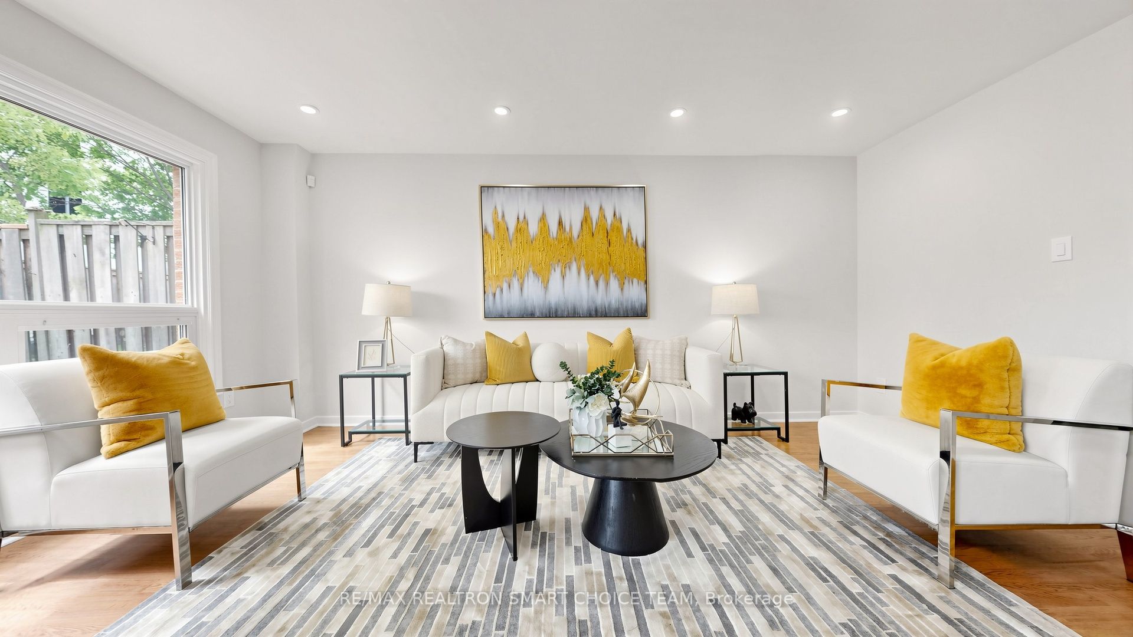
Don't Miss This Beautifully Renovated 2 Storey Condo Townhouse In A Quiet And Convenient Neighbourhood! This Bright And Spacious 4+1 Bedroom, 3 Bathroom Home Offers Over 1,800 Sq Ft Of Functional Living Space With A Finished Basement, Perfect For Families, First Time Buyers, Downsizers Or Investors. Featuring A Modern Open Concept Layout With Lots Of Natural Light, No Carpet Throughout, Updated Flooring, Pot Lights, Fresh Neutral Finishes And A Beautifully Renovated Kitchen With Quartz Countertops, Kitchen Island, Large Pantry, Stainless Steel Appliances And Ample Cabinetry. Enjoy Generous Principal Rooms, Spacious Bedrooms, Renovated Bathrooms With Modern Fixtures, And A Finished Basement Offering Extra Living Space, Recreation Area, Home Office Or Guest Bedroom Potential. Walk Out To A Private Fenced Backyard, Ideal For Relaxing, Entertaining Or Enjoying Outdoor Space With Family. Located In A Highly Accessible Area With Approx. 10 Minute Proximity To Hwy 401, DVP, GO Station, TTC, Shopping, Schools, Parks, Restaurants And Everyday Essentials. A Move In Ready Home Offering Comfort, Style And Convenience In A Prime Location!
Property Information
Building Details
Features & Amenities
Financials & Fees
Inclusions & Exclusions
All Existing Electrical Light Fixtures, Washer, Dryer, Stainless Steel Appliances: Fridge, Stove, Exhaust Fan, and Dishwasher
Location
Similar Properties
View More
Source: Toronto Regional Real Estate Board (TRREB), via PropTx Innovations Inc.
The data relating to real estate on this website comes in part from the MLS® data feed of PropTx Innovations Inc. The information is deemed reliable but is not guaranteed accurate by PropTx.
The information provided herein must only be used by consumers that have a bona fide interest in the purchase, sale or lease of real estate and may not be used for any commercial purpose or any other purpose.
© 2026 PropTx Innovations Inc. All rights reserved. MLS®, REALTOR® and the associated logos are owned or controlled by The Canadian Real Estate Association (CREA).