470 Cromwell Avenue
About This Home
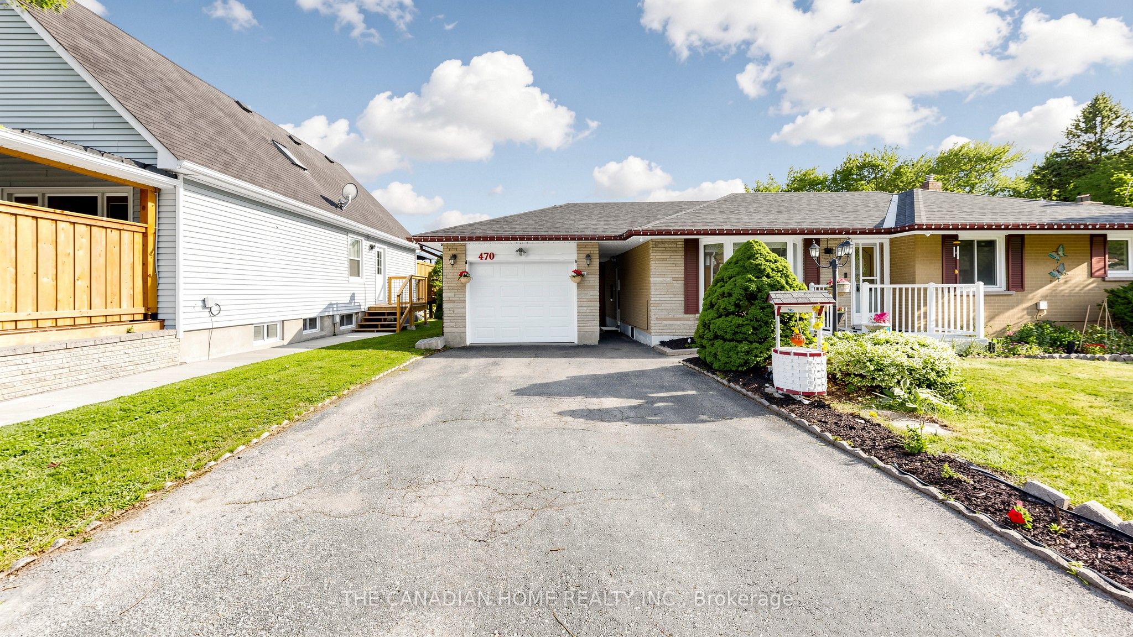
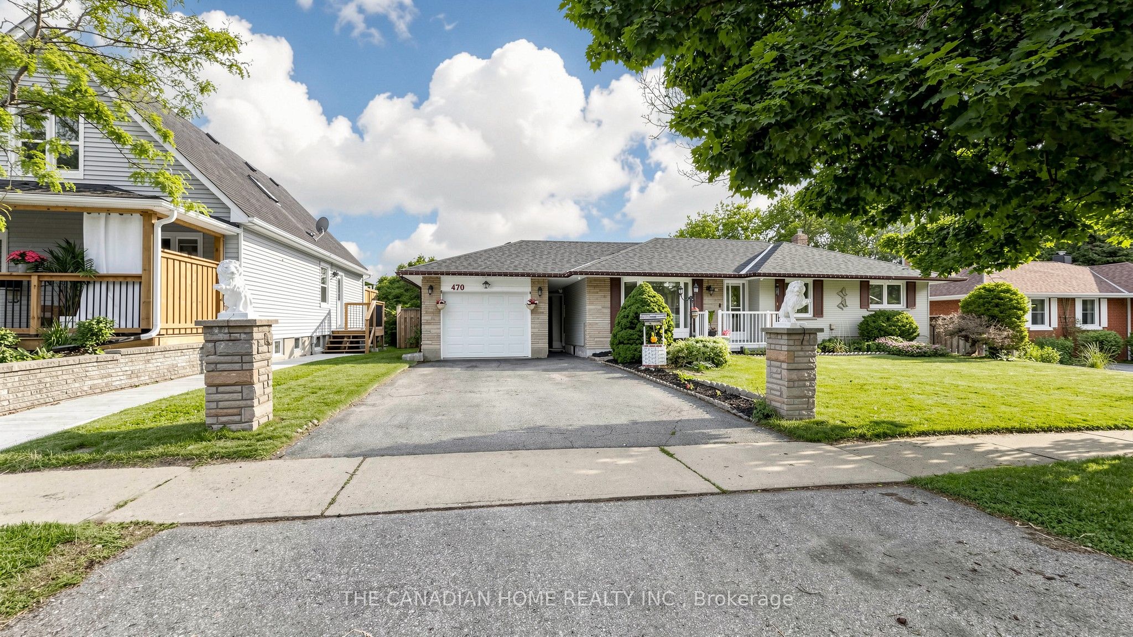
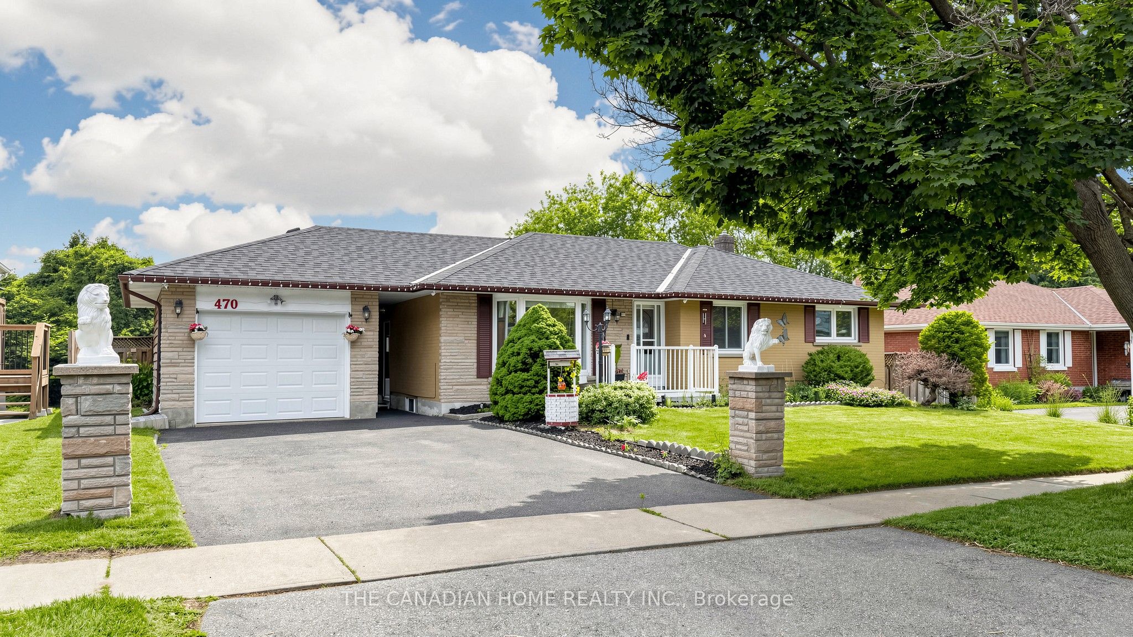
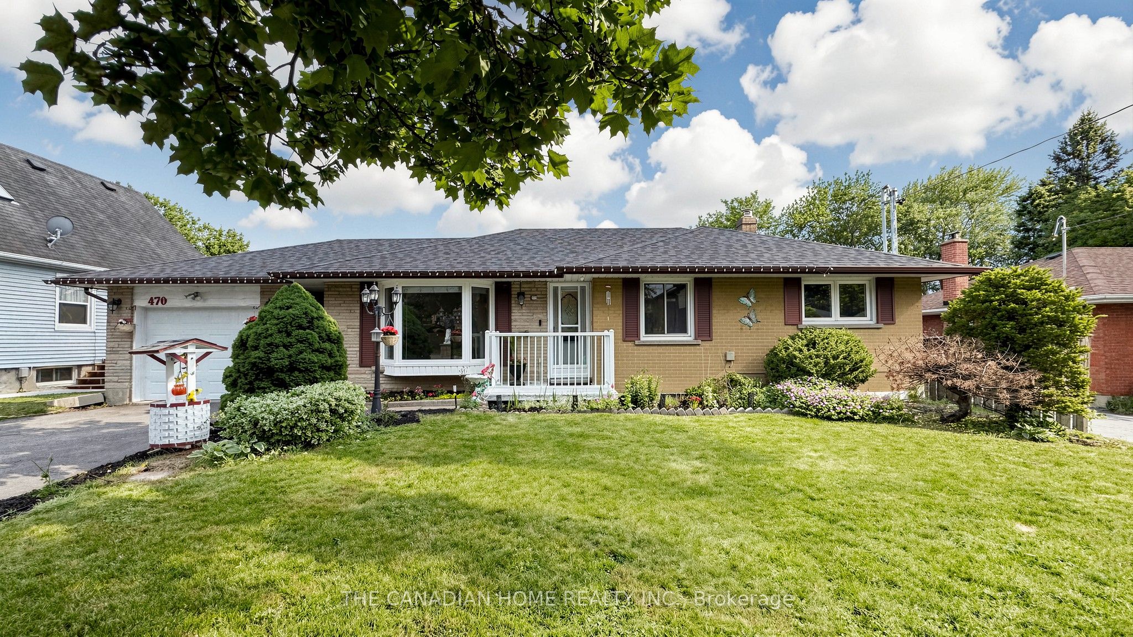
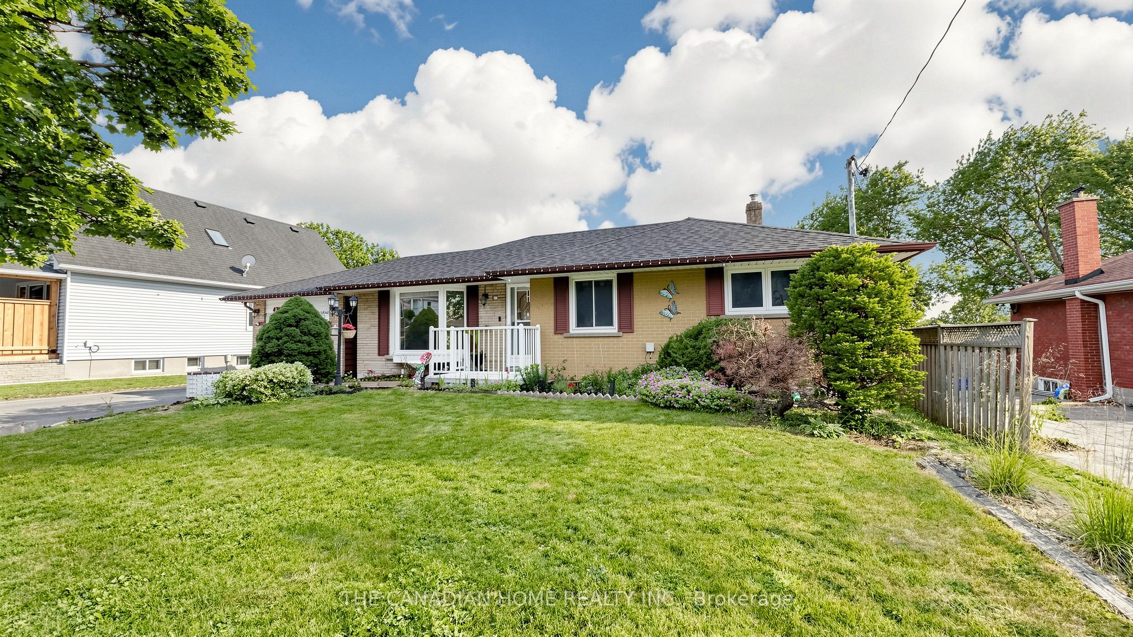
A RARE FIND IN VANIER, OSHAWA! GO TRAIN (LAKESHORE EAST) JUST 1.7KM AWAY - TORONTO COMMUTERS, THIS IS YOUR HOME! FINISHED BASEMENT WITH SEPARATE ENTRANCE, PRIVATE BEDROOM, BATHROOM & KITCHEN SETUP. Fully Upgraded Basement (2024), Brand-New Backyard Concrete, Freshly Painted Throughout, Upgraded 200-Amp Electrical Panel, Brand-New Heat Pump (2024), Upgraded Attic Insulation (2024) for Year-Round Energy Efficiency, Dual Laundry (Main Floor + Basement Separate), and much more. All Main Floor Appliances Purchased in 2025 (Stove, Dishwasher, Washer/Dryer). Solid Detached Bungalow Filled with Natural Light - 3+1 Bedrooms and 3 Bathrooms - Move-In Ready, Zero Cosmetic Work Needed. Loved and Maintained by Responsible Long-Term Owners - IT SHOWS THE MOMENT YOU WALK IN. Ideally Located Near Highway 401, Oshawa Centre Mall (200+ Stores, Walking Distance), 14 Schools (Public + Catholic), 11 Parks & 50 Recreational Facilities. Multiple Bus Routes at the Door. Lakeview Park & Oshawa Waterfront Minutes Away. WHETHER YOU'RE A FIRST-TIME BUYER, GTA COMMUTER, OR INVESTOR - THIS HOME PAYS YOU BACK EVERY MONTH.
Property Information
Building Details
Features & Amenities
Financials & Fees
Inclusions & Exclusions
Main : S/S Appliances , Stove, Fridge, Dishwasher , Oven, Washer & Dryer , All ELFs. Lower : Washer/Dryer, Fridge, Stove & Hood Range.
Location
Similar Properties
View More
Source: Toronto Regional Real Estate Board (TRREB), via PropTx Innovations Inc.
The data relating to real estate on this website comes in part from the MLS® data feed of PropTx Innovations Inc. The information is deemed reliable but is not guaranteed accurate by PropTx.
The information provided herein must only be used by consumers that have a bona fide interest in the purchase, sale or lease of real estate and may not be used for any commercial purpose or any other purpose.
© 2026 PropTx Innovations Inc. All rights reserved. MLS®, REALTOR® and the associated logos are owned or controlled by The Canadian Real Estate Association (CREA).