518 Crestwood Drive
About This Home
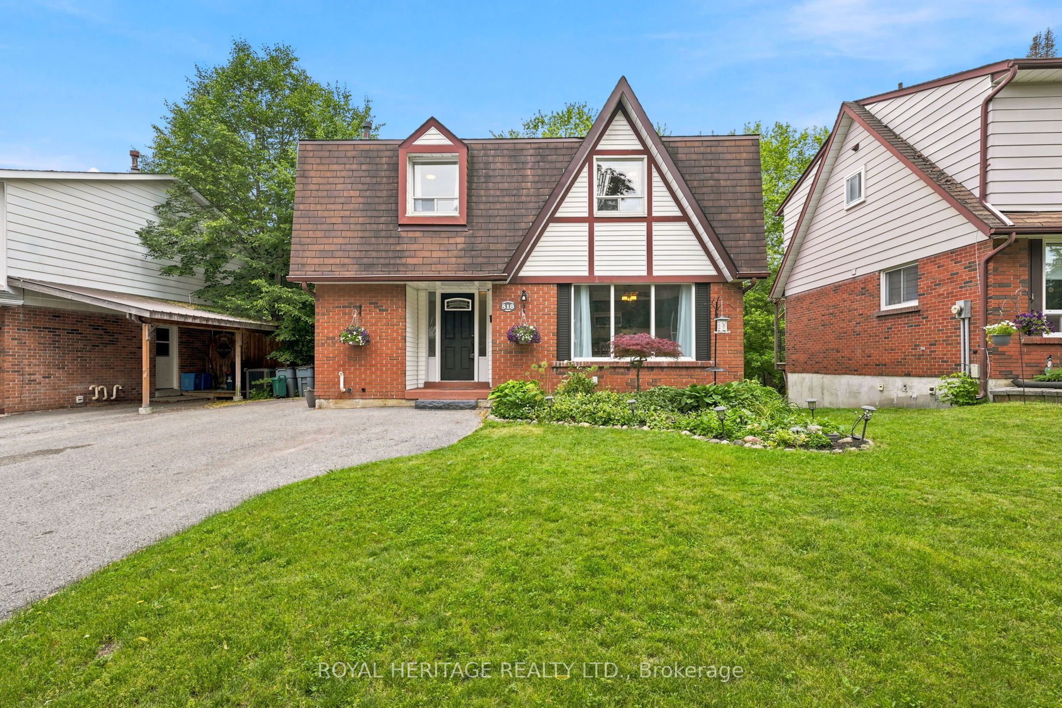
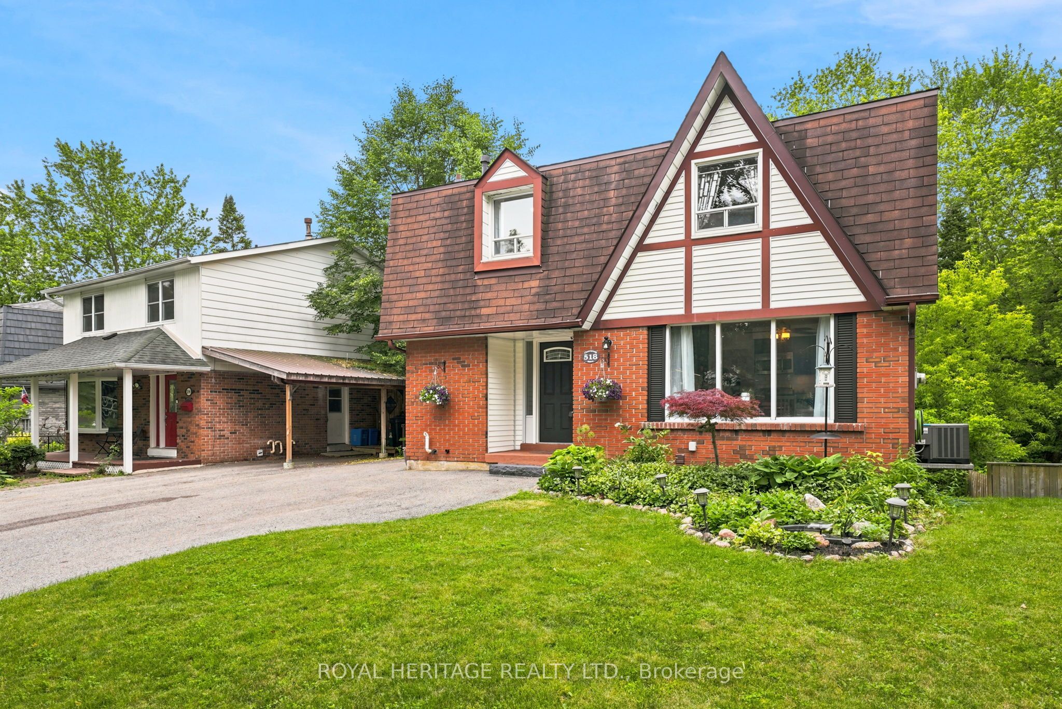
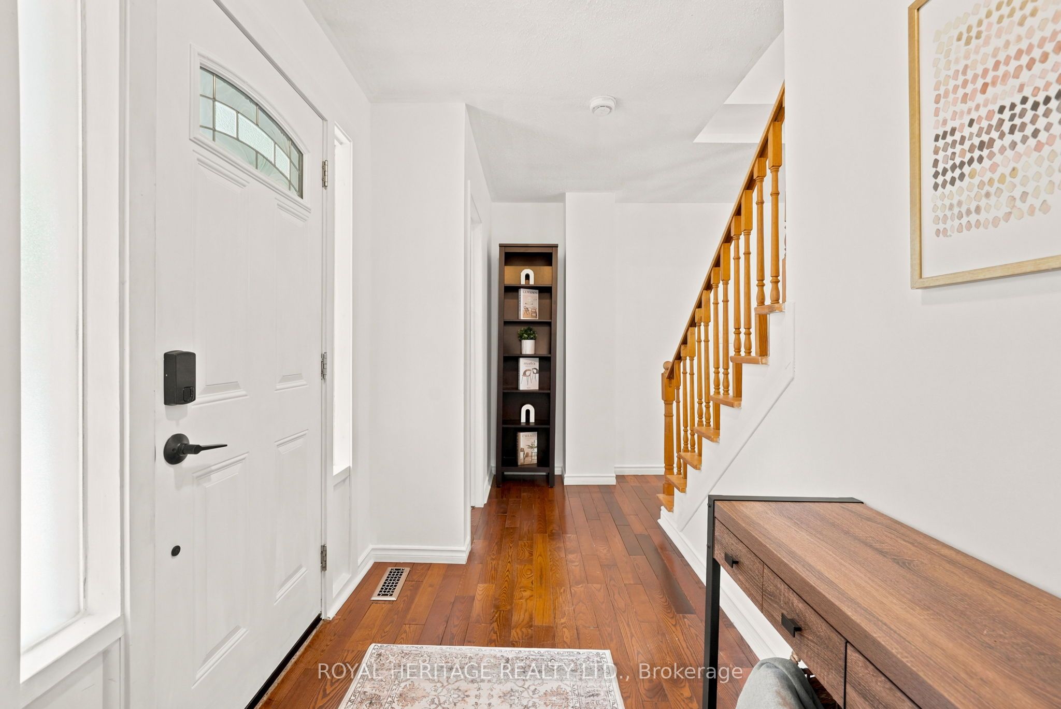
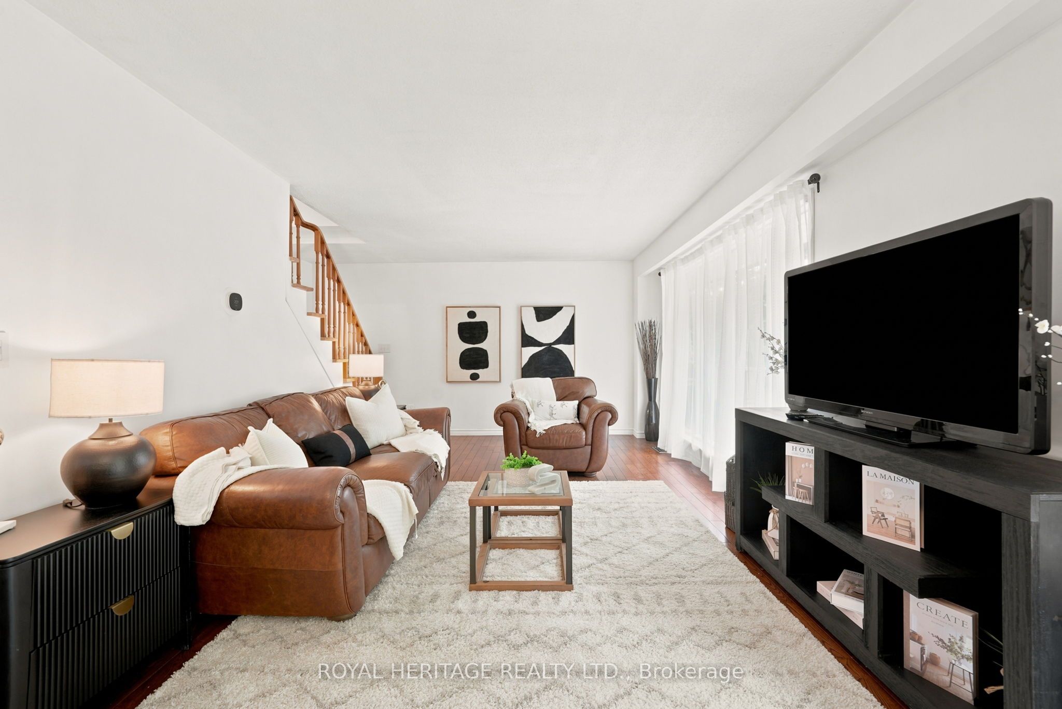
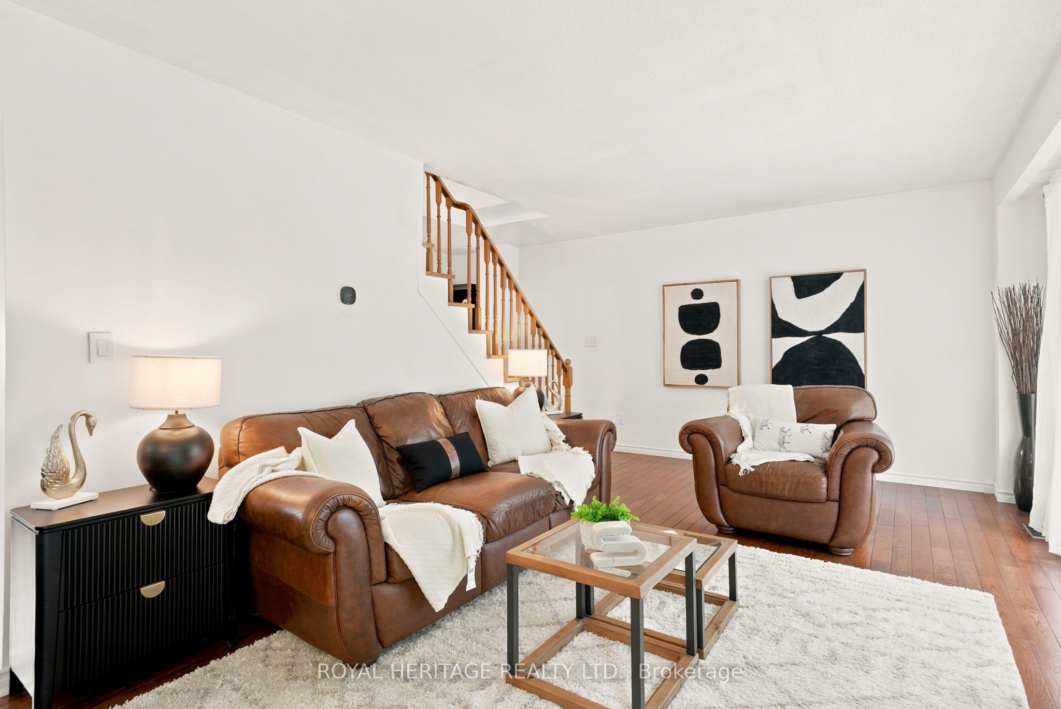
Enjoy this Breathtaking One of A Kind Ravine Lot with Picturesque Creek! This Exceptional 4 Bedroom Detached Home Offering a Rare Opportunity to Aquire Country Living While Remaining Close to Every City Connivence! From the Moment you Arrive You'll be Captivated by the Spectacular Natural Setting. Step onto the Massive Upper-Level Deck and Enjoy your own Private Oasis Perfect for Morning Coffee and Evening Sunsets. Inside the Home, Come and Relax in your Spacious Living Room while Stepping into your Kitchen with Additional Built in Cabinets, Shelving and Pantry Closet. All Bathrooms have been Thoughtfully Renovated (2026)and Brand New Upper Level Carpeting (2026) Installed. Blending Modern Comfort with Spacious Principal Rooms with Large Windows Inviting Light Throughout While Framing the Stunning Scenery Beyond. The Fully Finished Walk-Out Basement is Designed to Impress, Featuring A Generous Layout with Multiple Sitting Areas and Also Brand New Laminate Flooring (2026). Properties Like This are Rarely Offered!!! Roof 2020, Furnace and A/C 2021, Fridge 2021, Bathroom Rough-in Downstairs and Garden Shed with Hydro. Please Check out Video...
Property Information
Building Details
Features & Amenities
Financials & Fees
Location
Similar Properties
View More
Source: Toronto Regional Real Estate Board (TRREB), via PropTx Innovations Inc.
The data relating to real estate on this website comes in part from the MLS® data feed of PropTx Innovations Inc. The information is deemed reliable but is not guaranteed accurate by PropTx.
The information provided herein must only be used by consumers that have a bona fide interest in the purchase, sale or lease of real estate and may not be used for any commercial purpose or any other purpose.
© 2026 PropTx Innovations Inc. All rights reserved. MLS®, REALTOR® and the associated logos are owned or controlled by The Canadian Real Estate Association (CREA).