988 Matthew Murray Crescent
About This Home
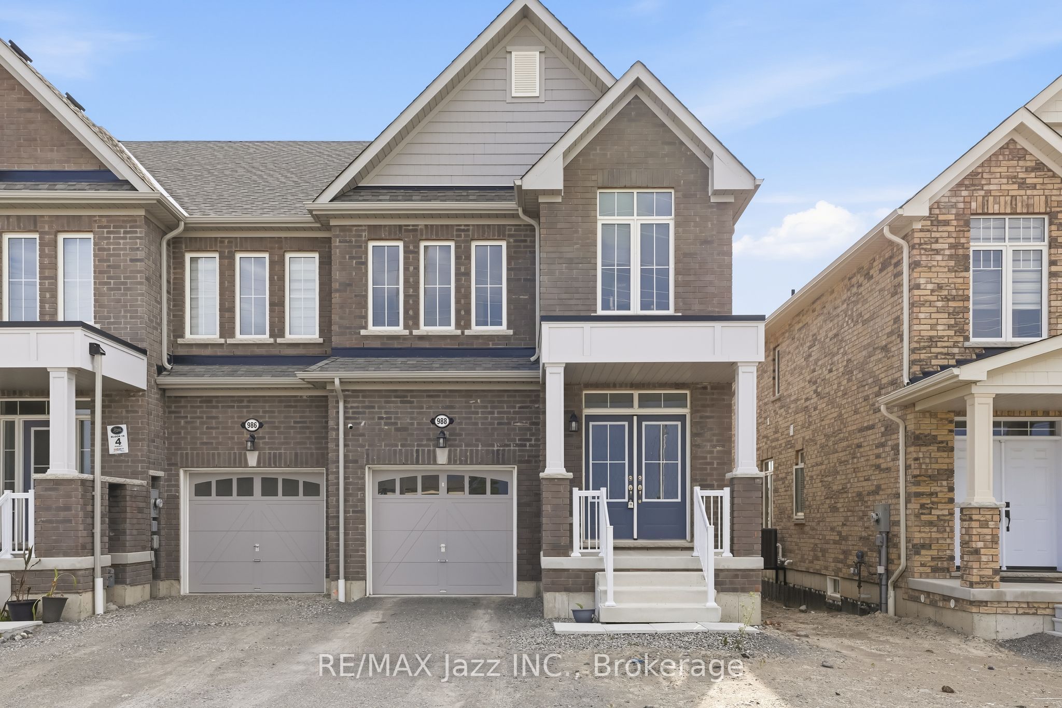
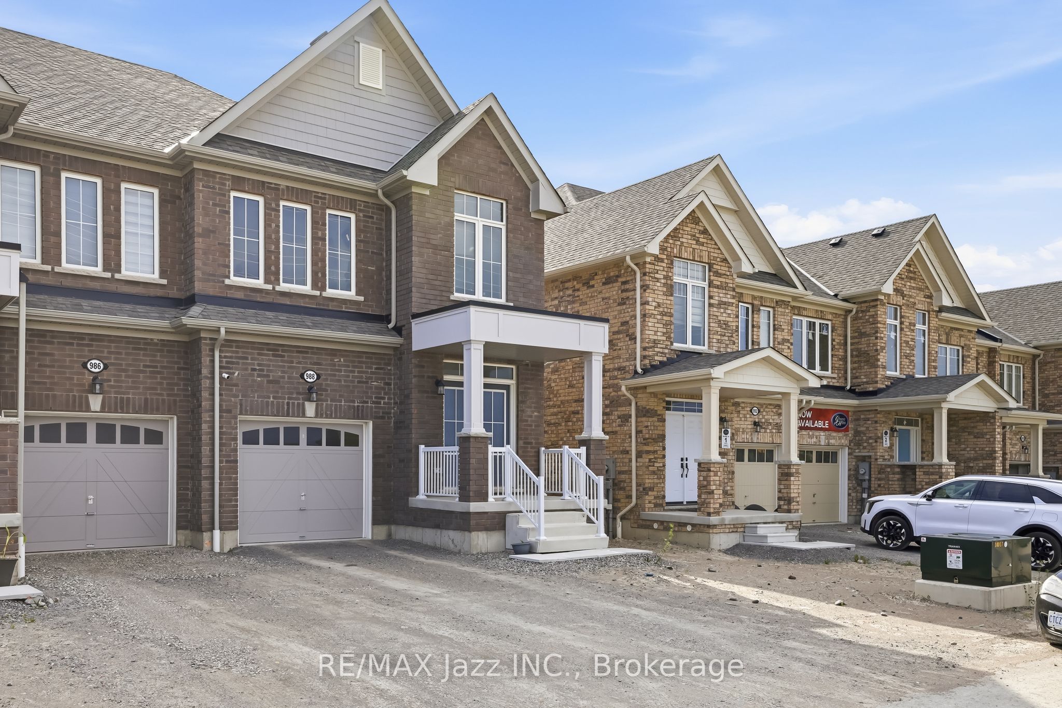
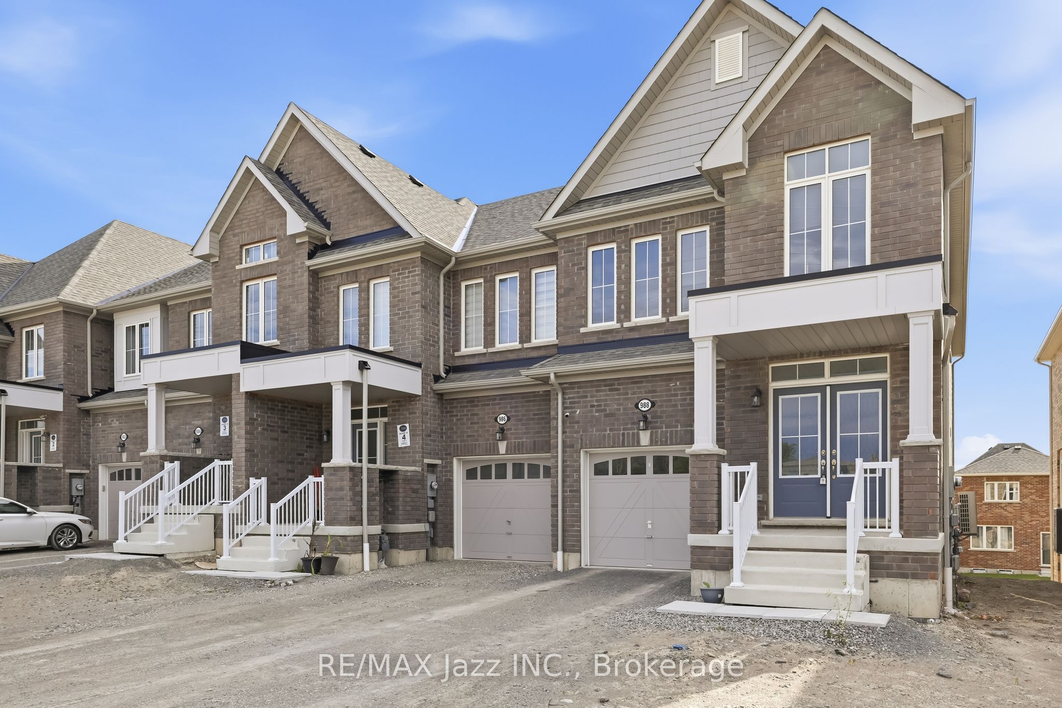
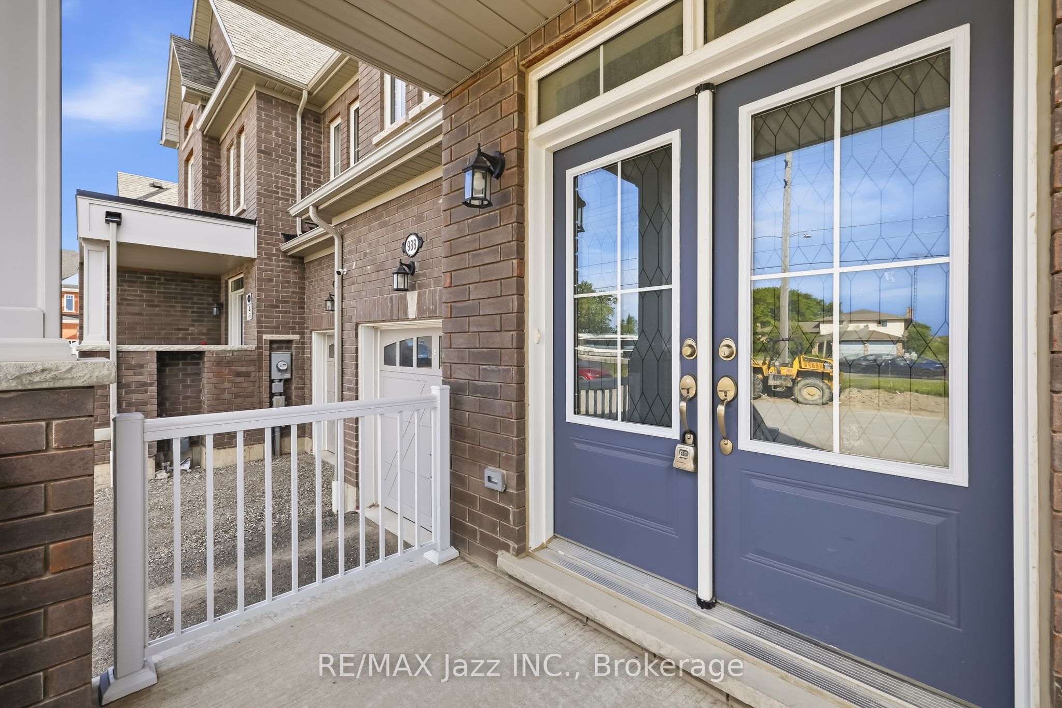
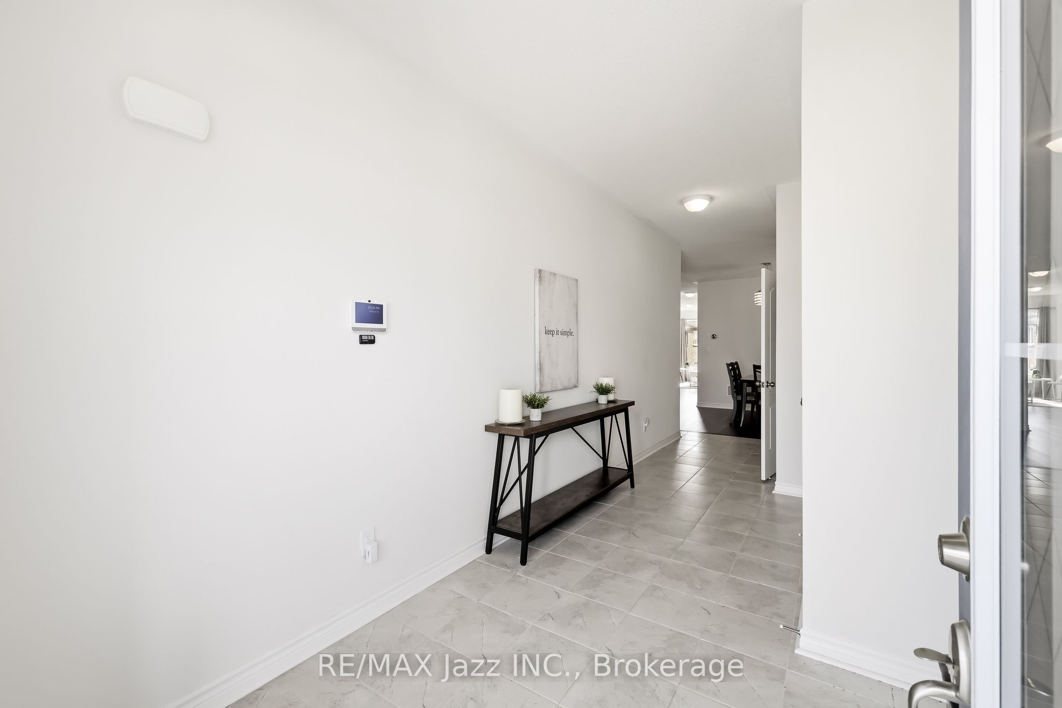
Welcome to 988 Matthew Murray Crescent Introducing the Blue Ivy, a stunning all-brick walkout basement townhouse built by Greycrest Homes. Offering approximately 2,249 sq. ft. of beautifully upgraded living space, this exceptional home features 4 bedrooms, 2.5 bathrooms, and an impressive selection of premium finishes throughout. Step inside to discover 9-foot ceilings on the main floor, upgraded hardwood flooring, and elegant tile finishes. The thoughtfully designed open-concept layout includes a spacious family room highlighted by a cozy fireplace, creating the perfect space for relaxing and entertaining. The dream kitchen is sure to impress with upgraded cabinetry, quartz countertops, an undermount sink, and a walkout to the raised deck-ideal for outdoor dining and gatherings. A solid oak staircase leads to the second floor, where you'll find four generously sized bedrooms and the convenience of an upstairs laundry room. The luxurious primary suite features his-and-hers walk-in closets and a beautiful 4-piece ensuite bathroom, offering a private retreat at the end of the day. With its walkout basement, quality craftsmanship, and extensive upgrades, this remarkable home combines style, comfort, and functionality in one outstanding package. Don't miss the opportunity to make this beautiful townhouse your next home.
Property Information
Building Details
Features & Amenities
Financials & Fees
Inclusions & Exclusions
SS Fridge, SS stove, SS dishwasher, Washer and Dryer
Location
Similar Properties
View More
Source: Toronto Regional Real Estate Board (TRREB), via PropTx Innovations Inc.
The data relating to real estate on this website comes in part from the MLS® data feed of PropTx Innovations Inc. The information is deemed reliable but is not guaranteed accurate by PropTx.
The information provided herein must only be used by consumers that have a bona fide interest in the purchase, sale or lease of real estate and may not be used for any commercial purpose or any other purpose.
© 2026 PropTx Innovations Inc. All rights reserved. MLS®, REALTOR® and the associated logos are owned or controlled by The Canadian Real Estate Association (CREA).