#24 - 25 Cardwell Avenue
About This Home
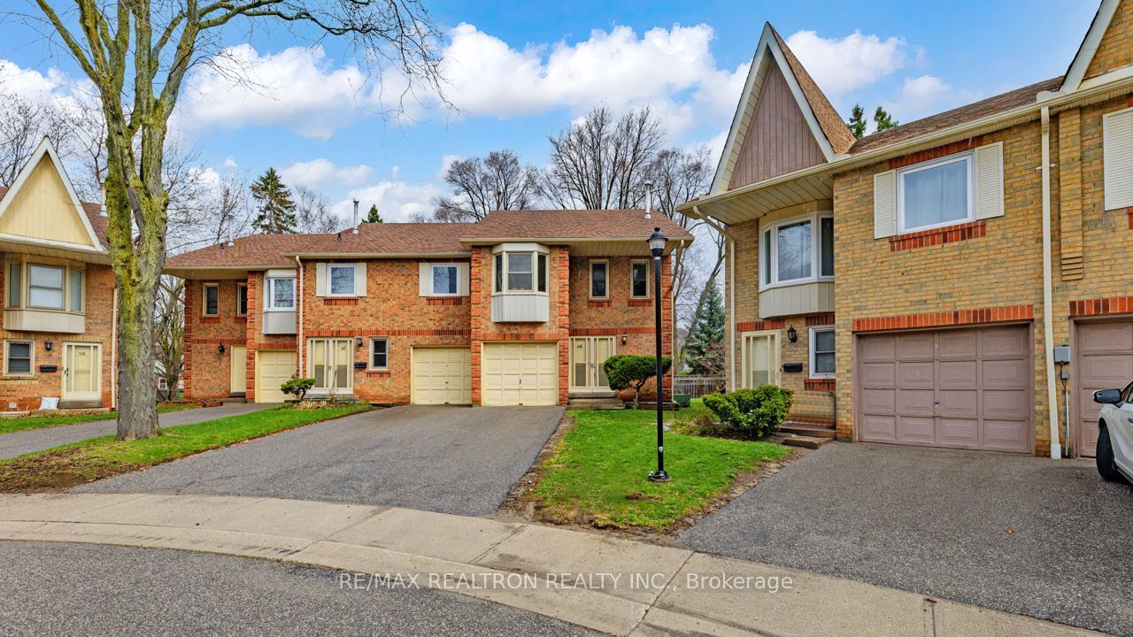
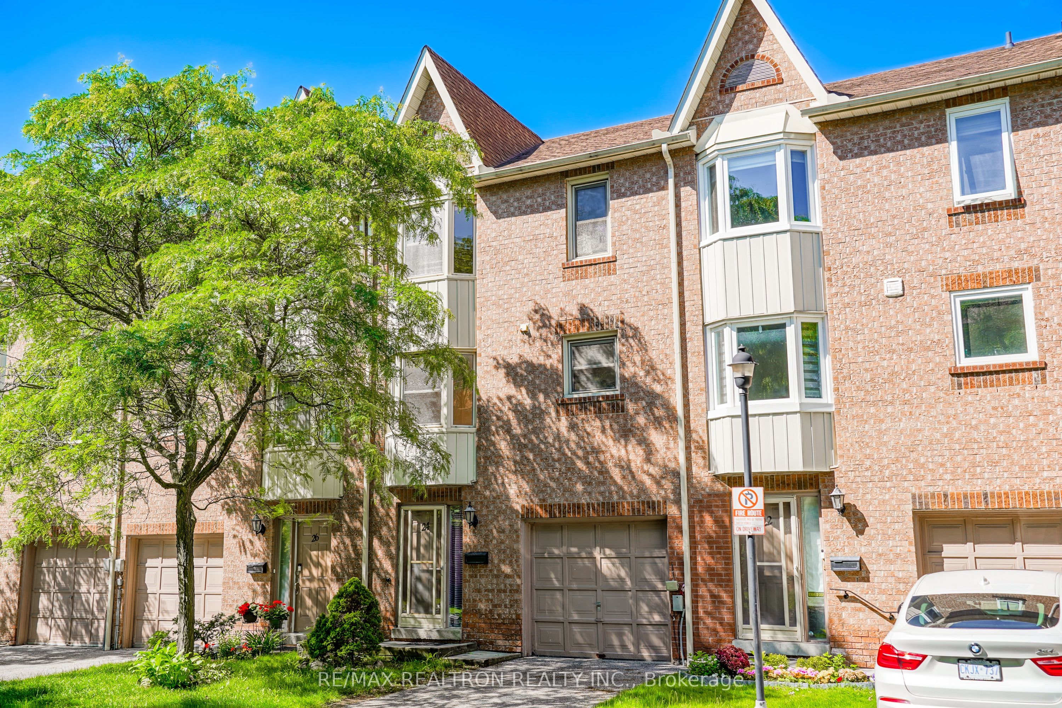
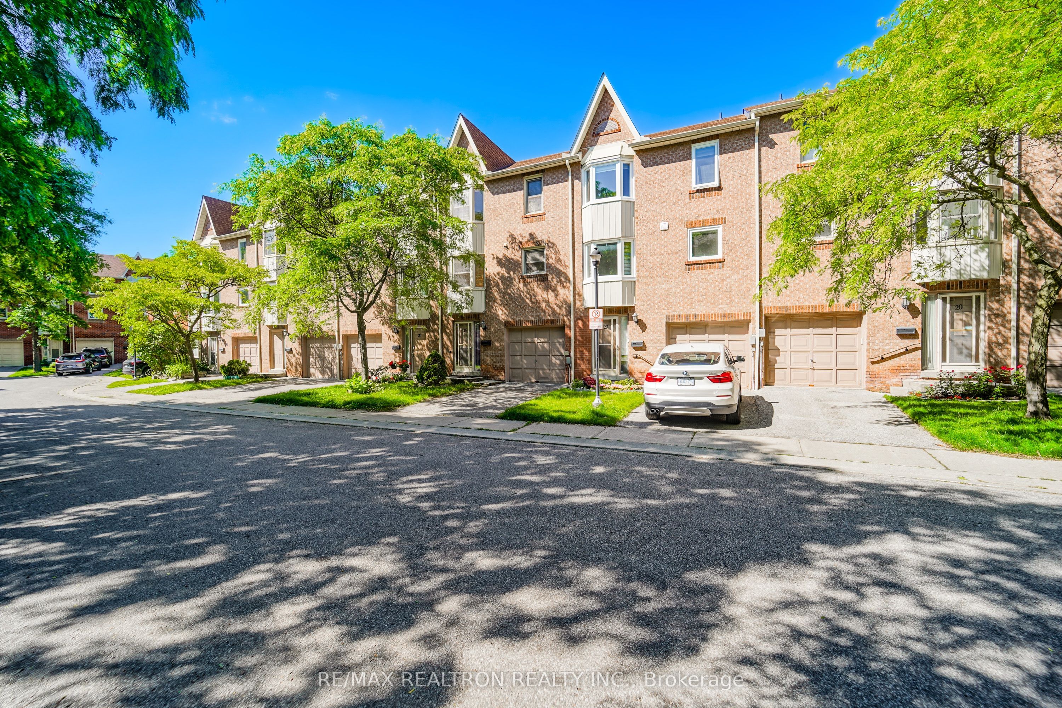
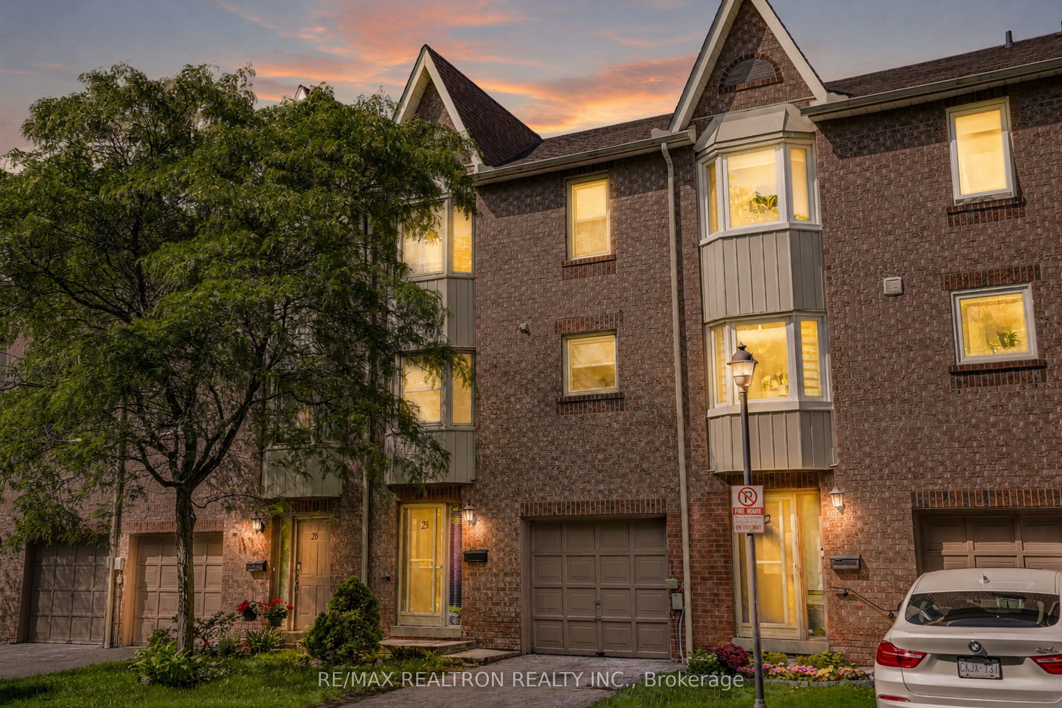
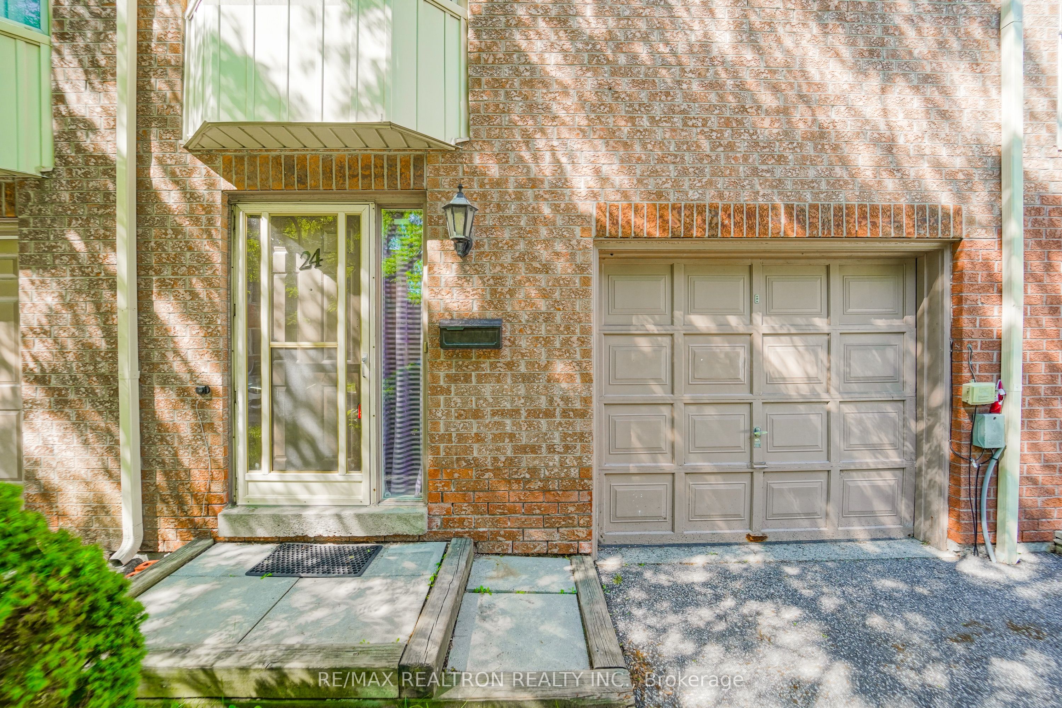
Location! Location! Location!Rarely Offered Bright & Spacious 3-Storey Condo Townhome Nestled In A Quiet Cul-De-Sac, Offering Approximately 1,942 Sq. Ft. Of Above Grade Living Space-One Of The Largest Models In The Area. This Well-Maintained Home Features A Grand Foyer And Sun-Filled Living Room With Soaring Cathedral Ceilings, Creating An Open And Inviting Atmosphere. The Functional Family Sized Kitchen Includes A Generous Breakfast Area, While The Separate Dining Room Can Easily Be Converted Into A Home Office Or Additional Family Space. The Spacious Primary Bedroom Features A 4-Piece Ensuite Bath. Finished Walk-Out Basement Provides Direct Access To The Private Backyard, Offering Extra Living And Entertaining Space.Unbeatable Convenience! Walk To Agincourt Mall, Library, GO Station, TTC, Parks, Restaurants, And Golf Course. Minutes To Highway 401 For Easy Commuting. Located Within The Highly Sought-After Agincourt Collegiate Institute (ACI) And Agincourt Junior Public School Districts.
Property Information
Building Details
Features & Amenities
Financials & Fees
Inclusions & Exclusions
Existing Stove, Fridge, Range Hood, Washer, Dryer, Dishwasher (As Is), All Existing Window Coverings, All Existing Light Fixtures.
Tenant Is Responsible For All Utility Bills (Gas and Hydro) and Tenant Insurance.
Location
Similar Properties
View More
Source: Toronto Regional Real Estate Board (TRREB), via PropTx Innovations Inc.
The data relating to real estate on this website comes in part from the MLS® data feed of PropTx Innovations Inc. The information is deemed reliable but is not guaranteed accurate by PropTx.
The information provided herein must only be used by consumers that have a bona fide interest in the purchase, sale or lease of real estate and may not be used for any commercial purpose or any other purpose.
© 2026 PropTx Innovations Inc. All rights reserved. MLS®, REALTOR® and the associated logos are owned or controlled by The Canadian Real Estate Association (CREA).