87 Craiglee Drive
About This Home
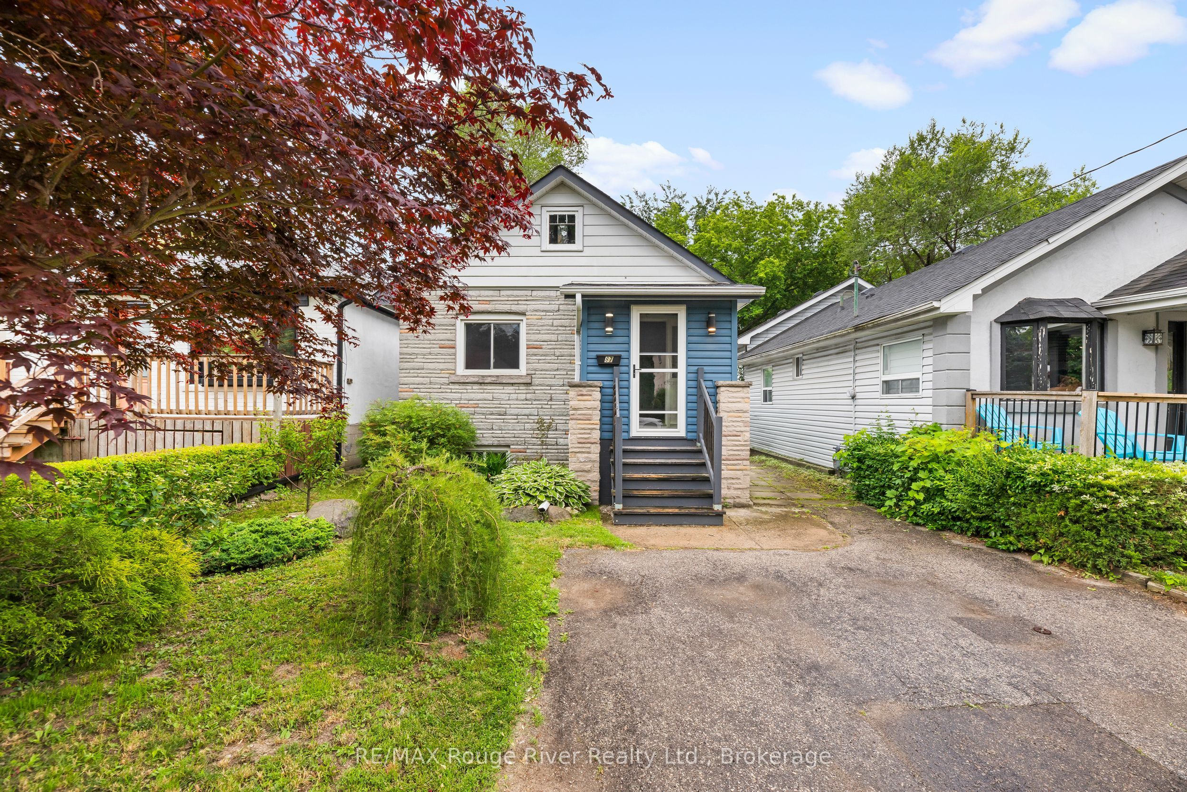
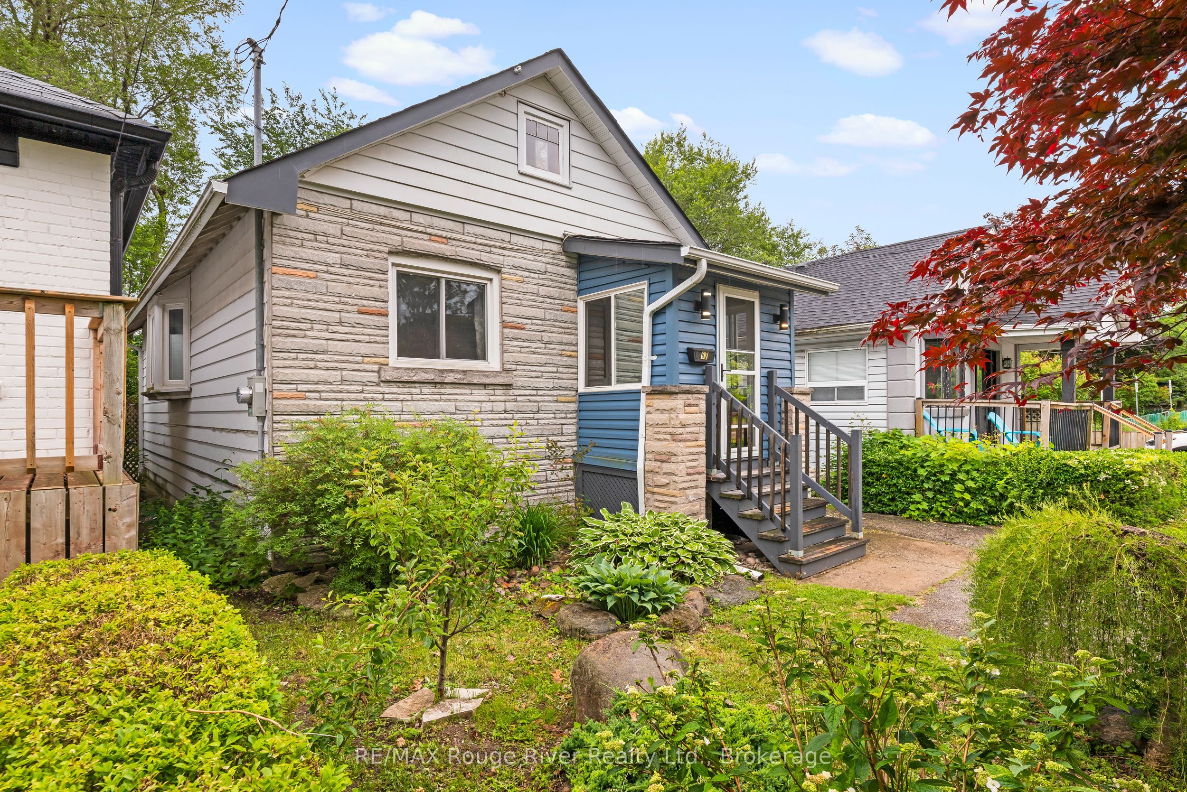
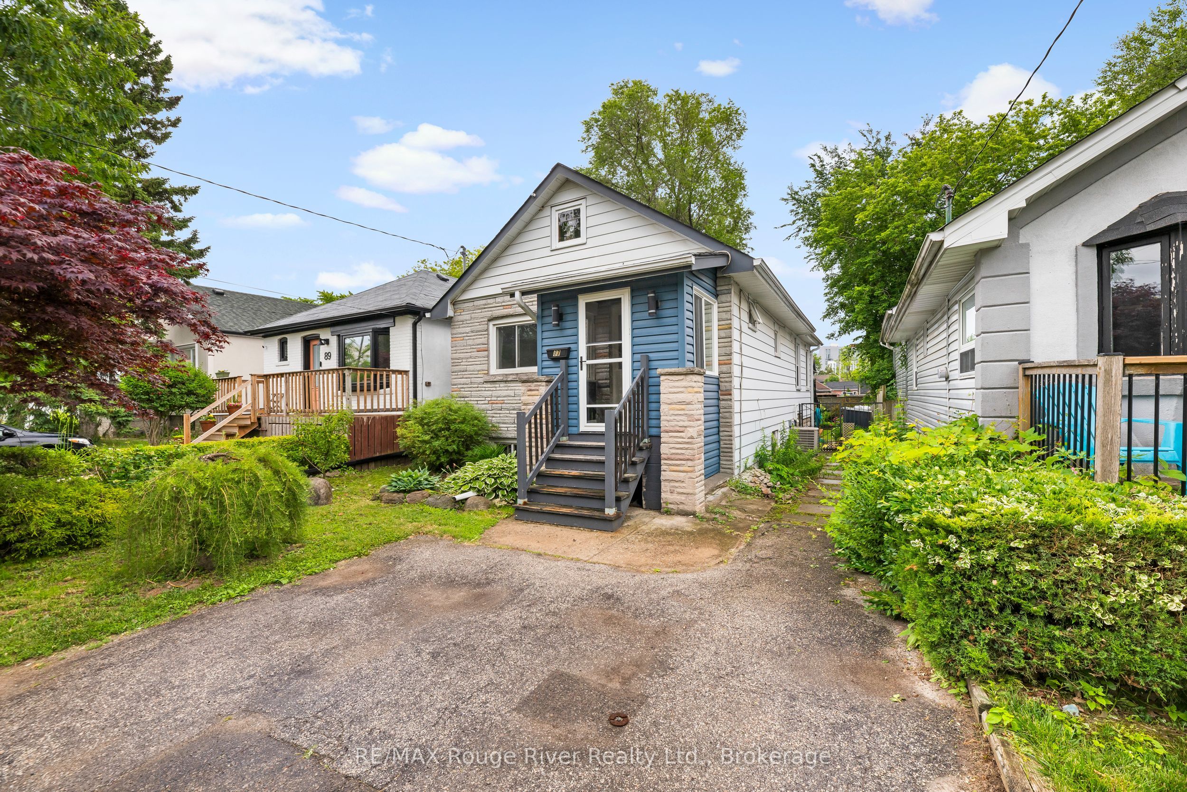
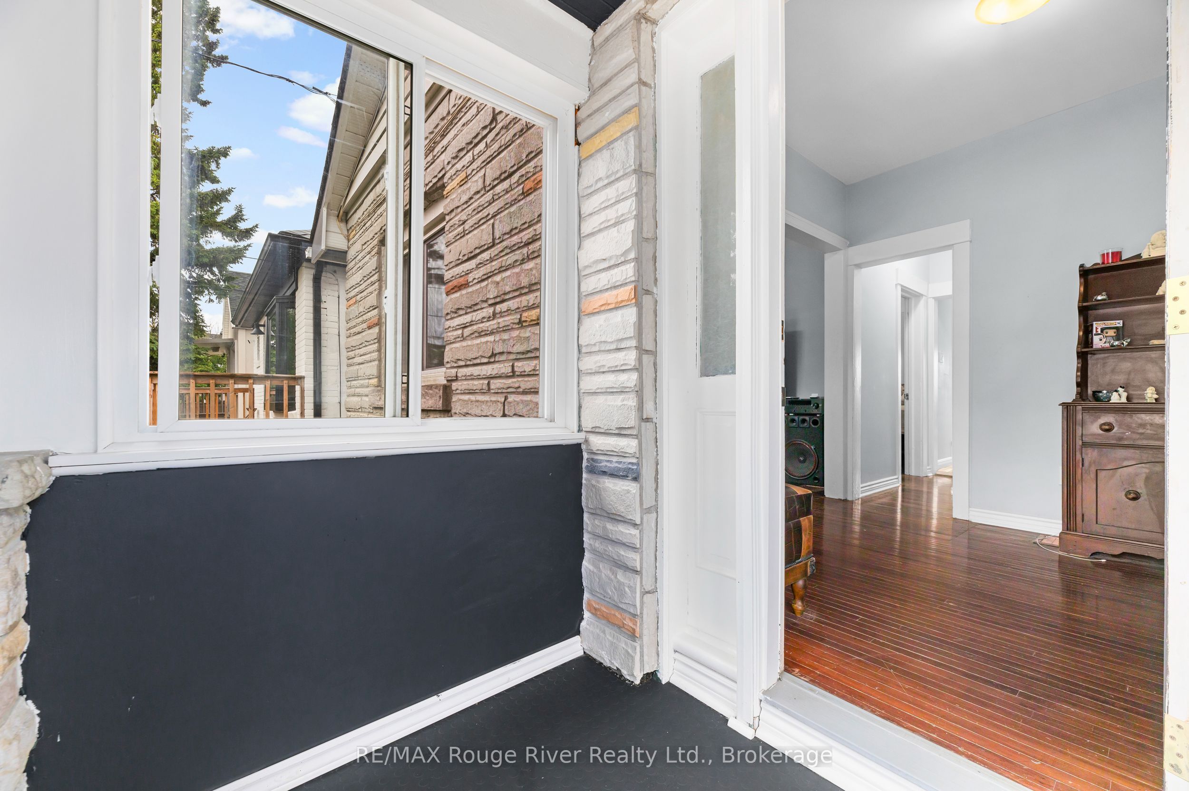
Desirable Birch Cliff Heights Neighbourhood, This Solid, Well Maintained Bungalow is Ideal for First Time Homeowners, Retirees and Multi Family Living! Two Bedroom, Two Bathroom, Separate Entrance to Bsmt In-Law Suite, Includes; Above Grade Windows, Full Kitchen, Bedroom, Den (could be used as 4th Bedroom), Living Room and 3 Pc Bathroom, The Main Floor Offers an Open Concept Updated Eat-In Kitchen w/ Granite Countertop, SS Undermount Sink, Marble Floors on Main Floor Kitchen and Bathroom, Gorgeous Updated Main Floor Bathroom, Large Bedrooms, Entire Foundation has been Waterproofed. Walk-Out to Back Deck from Dining Room/Kitchen. Host Pool Parties this Summer in Your South Facing Backyard Oasis, w/ Above Ground Heated Swimming Pool, Enjoy the Beautifully Landscaped Gardens and Lilac Trees that Surround You, Fully Fenced Yard w/ Gate, Parking for Two Vehicles, Quiet Street, Great Neighbours. You will Love the Conveniences and Safety this Neighbourhood Offers! ***Steps Away from Transportation, Highview Park, Shoppers Drug mart, Shops and Restaurants, 4 Min Drive to No Frills Grocery Store, 4 Min Drive to Scarborough GO Station, 7 Min Drive to "The Bluffs" 3 Min Drive to John A Leslie School and 6 Min Drive to RH King Highschool **
Property Information
Building Details
Features & Amenities
Financials & Fees
Inclusions & Exclusions
All Kitchen Appliances, Washer/ Dryer, Above Ground Swimming Pool And All Pool Related Equipment, All Light Fixtures, All Window Coverings, Waterproofing to Entire Foundation and Weeping Tile
None
Location
Similar Properties
View More
Source: Toronto Regional Real Estate Board (TRREB), via PropTx Innovations Inc.
The data relating to real estate on this website comes in part from the MLS® data feed of PropTx Innovations Inc. The information is deemed reliable but is not guaranteed accurate by PropTx.
The information provided herein must only be used by consumers that have a bona fide interest in the purchase, sale or lease of real estate and may not be used for any commercial purpose or any other purpose.
© 2026 PropTx Innovations Inc. All rights reserved. MLS®, REALTOR® and the associated logos are owned or controlled by The Canadian Real Estate Association (CREA).