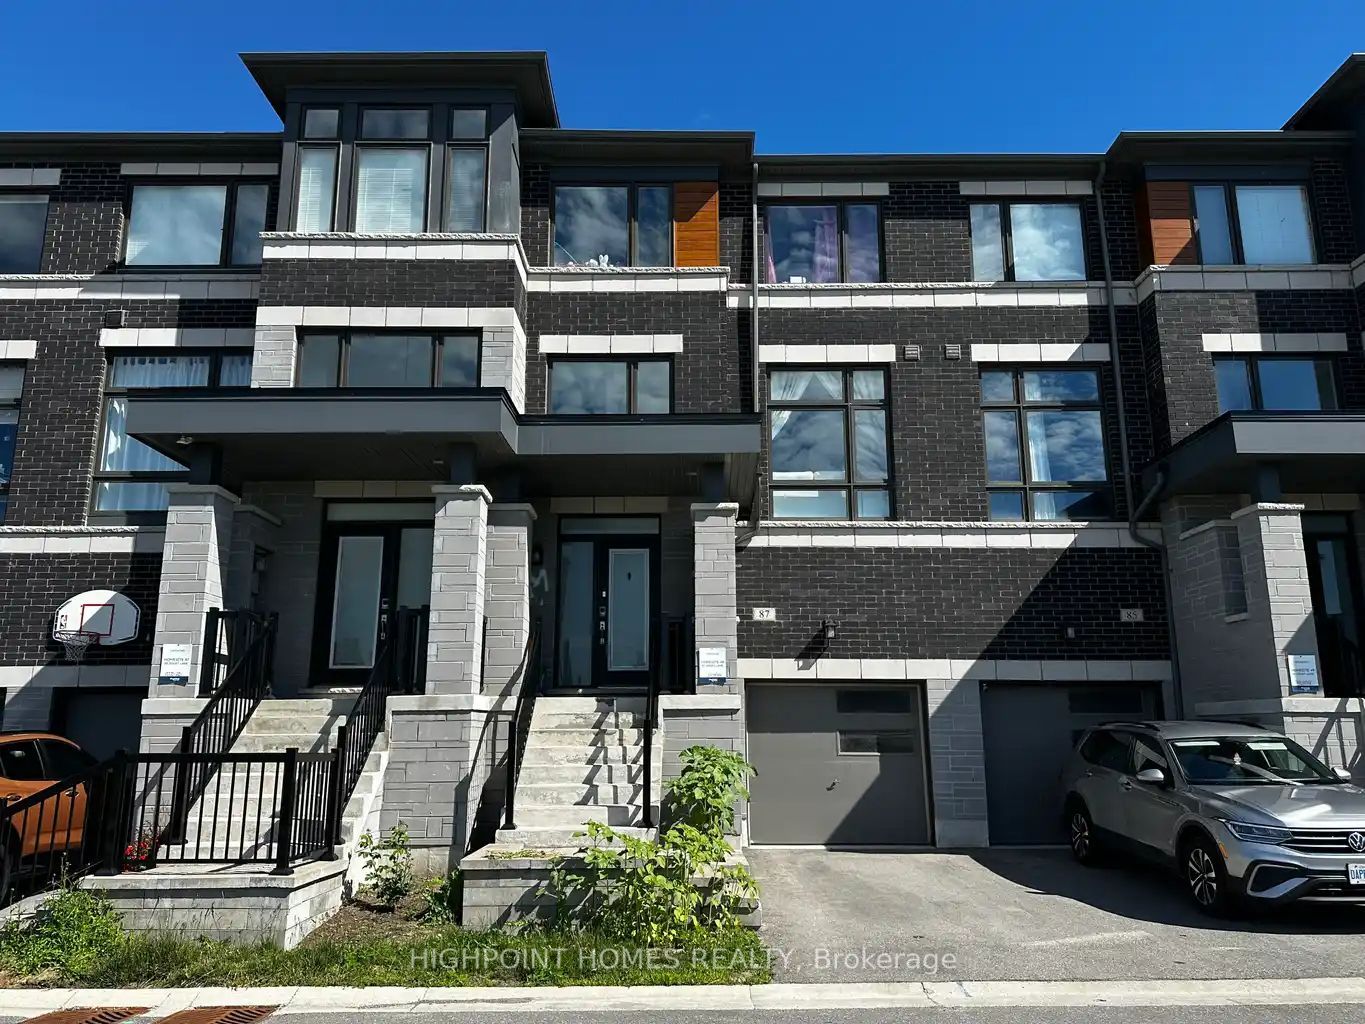
87 Douet Lane
About This Home
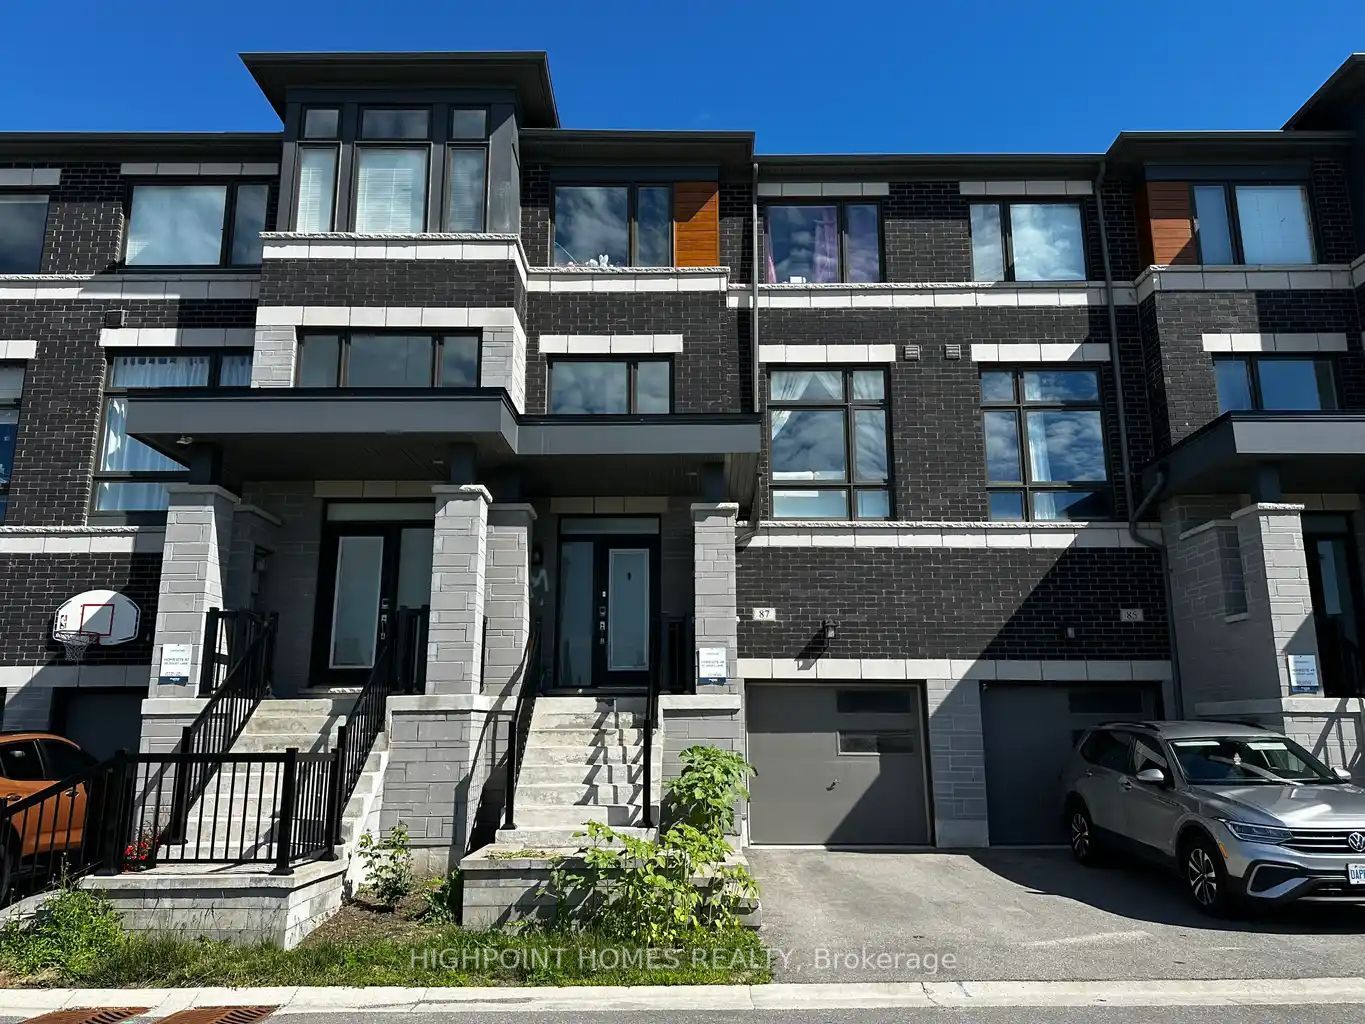
Location, Comfort & Affordability Combined! Welcome to this beautifully upgraded, just 4-year-old freehold townhouse offering 4 bedrooms and 3 bathrooms in one of Ajax's high demand & most desirable family-friendly communities. Designed for modern living, this stunning home features soaring 9-foot ceilings on the main level, an open-concept layout, and large windows that flood the home with natural light. The stylish interior showcases contemporary light fixtures, elegant finishes, and a bright, functional floor plan. The chef-inspired kitchen is equipped with stainless steel appliances, and centre island with breakfast seating-perfect for family gatherings and entertaining. The upper level offers three spacious bedrooms, private balcony while the versatile ground-floor bedroom provides direct access to the backyard, making it ideal for guests, a home office, or multi-generational living. Enjoy the convenience of direct garage access into the home. The Primary Suite Elevates Comfort With Its Own walk-in Closet, and A Private Balcony Step outside and take advantage of the beautiful park just moments away, featuring walking and jogging trails, playgrounds, and open green space for the entire family to enjoy. Nestled in a welcoming neighbourhood, this home is perfectly situated close to schools, parks, shopping, grocery stores, restaurants, and everyday amenities, easy access to Highway 401 and the Ajax GO Station, making travel throughout the GTA effortless. A perfect opportunity for first-time buyers, growing families, or investors seeking exceptional value in a prime Ajax location! The AAA+ Tenant, month to month @$3000/M, Buyer has option to assume current tenant or seller can vacant property.
Property Information
Building Details
Features & Amenities
Financials & Fees
Inclusions & Exclusions
All Electric Light Fixtures, All Stainless Steel Appliances(Fridge, Stove, Dishwasher, Hood Fan, Washer And Dryer).
Location
Similar Properties
View More
Source: Toronto Regional Real Estate Board (TRREB), via PropTx Innovations Inc.
The data relating to real estate on this website comes in part from the MLS® data feed of PropTx Innovations Inc. The information is deemed reliable but is not guaranteed accurate by PropTx.
The information provided herein must only be used by consumers that have a bona fide interest in the purchase, sale or lease of real estate and may not be used for any commercial purpose or any other purpose.
© 2026 PropTx Innovations Inc. All rights reserved. MLS®, REALTOR® and the associated logos are owned or controlled by The Canadian Real Estate Association (CREA).