1554 Saugeen Drive
About This Home
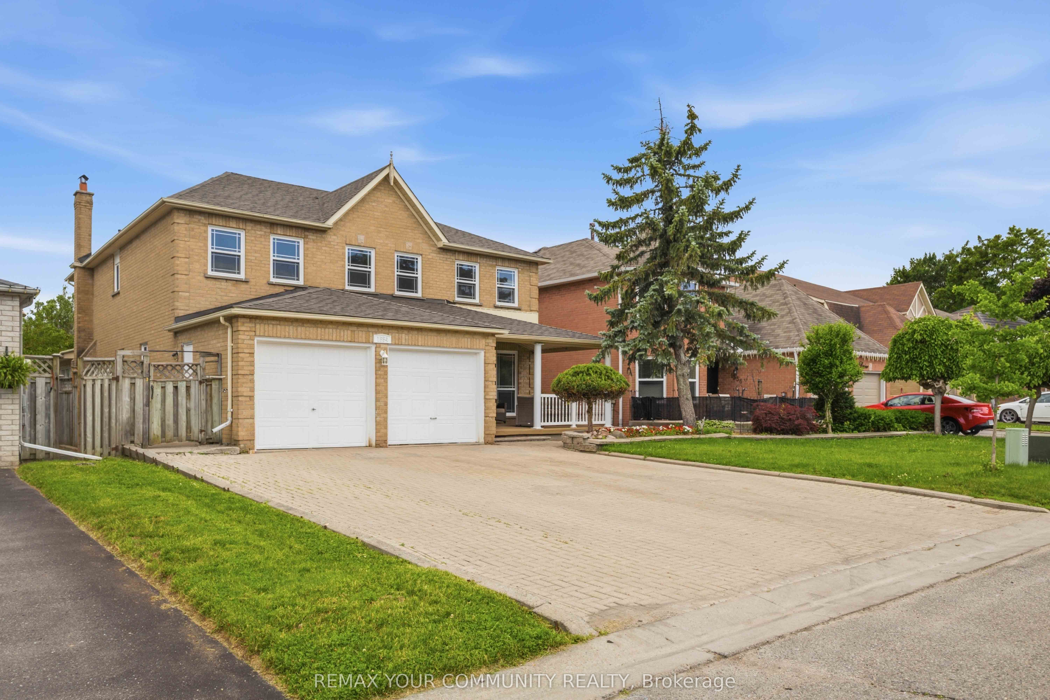
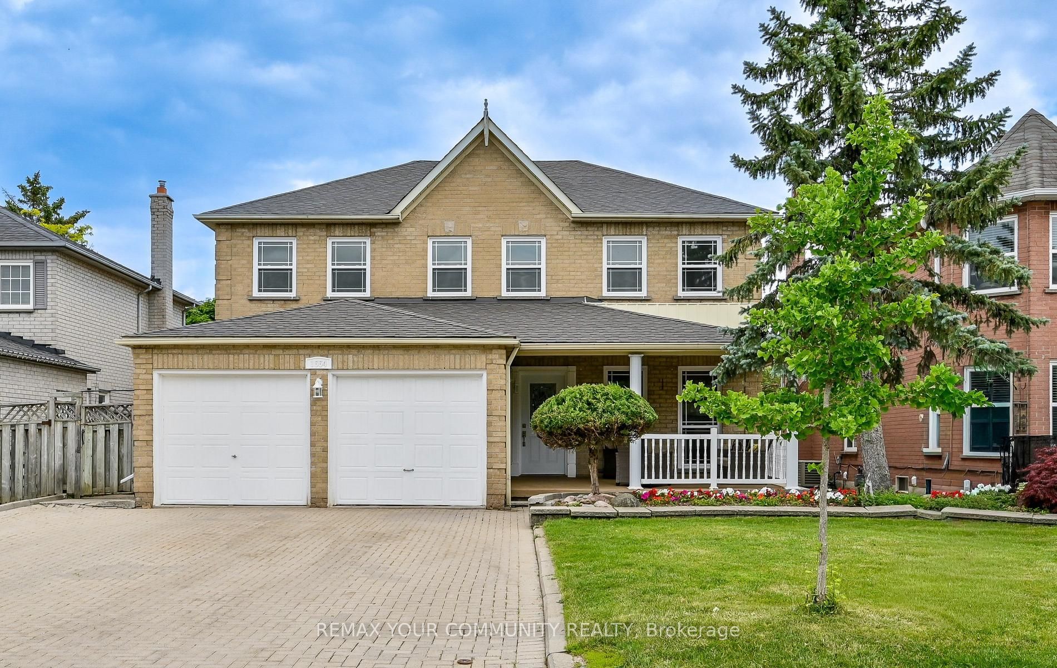
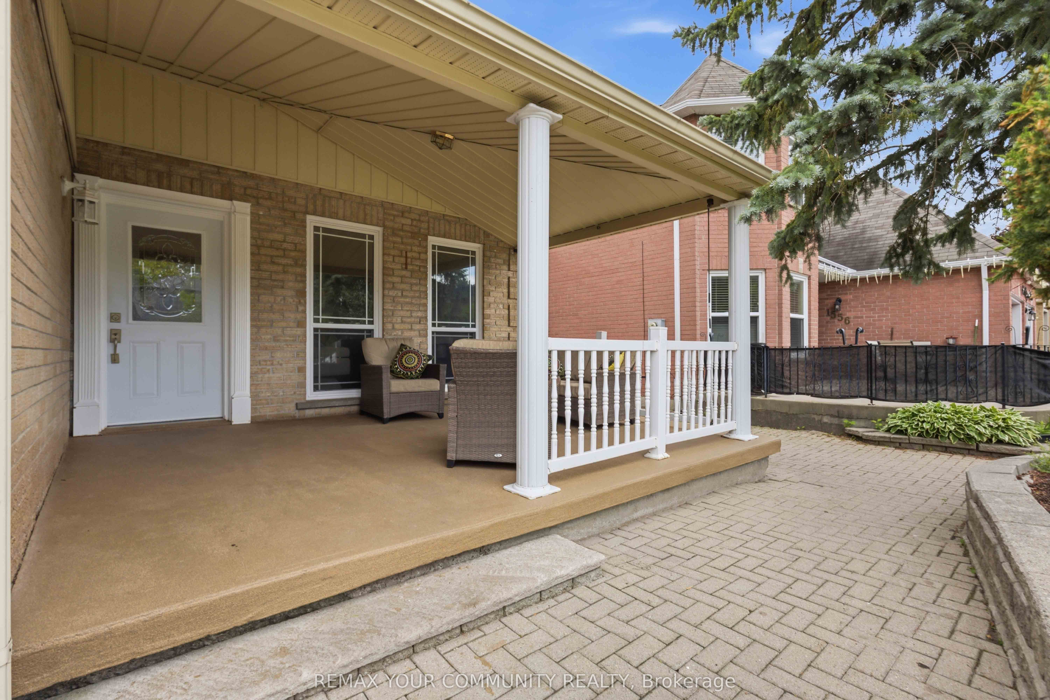
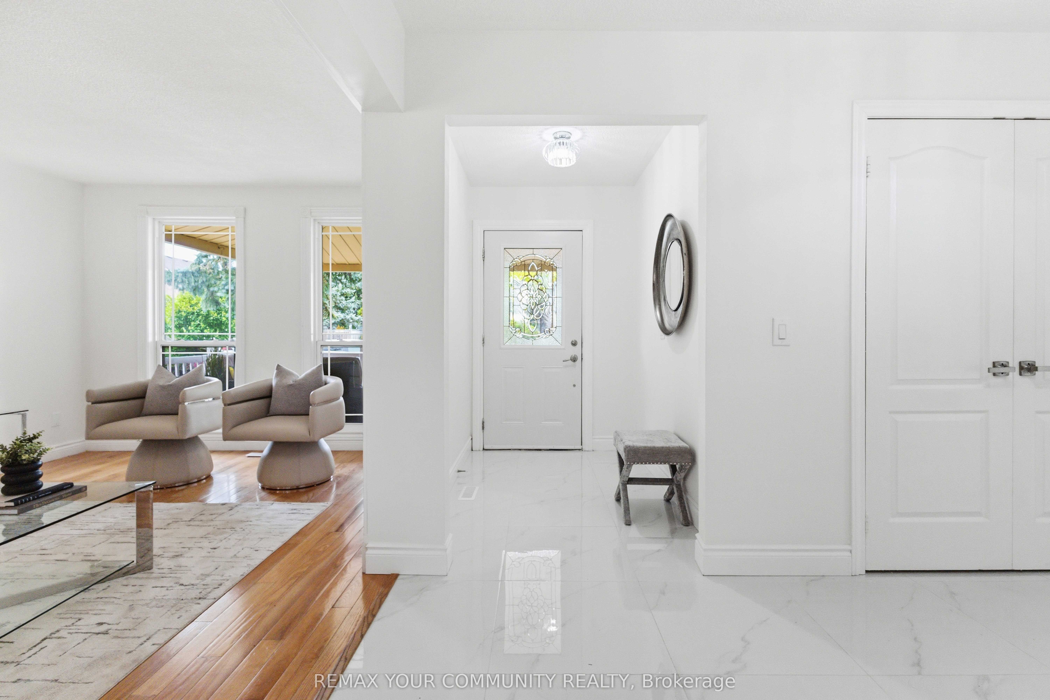
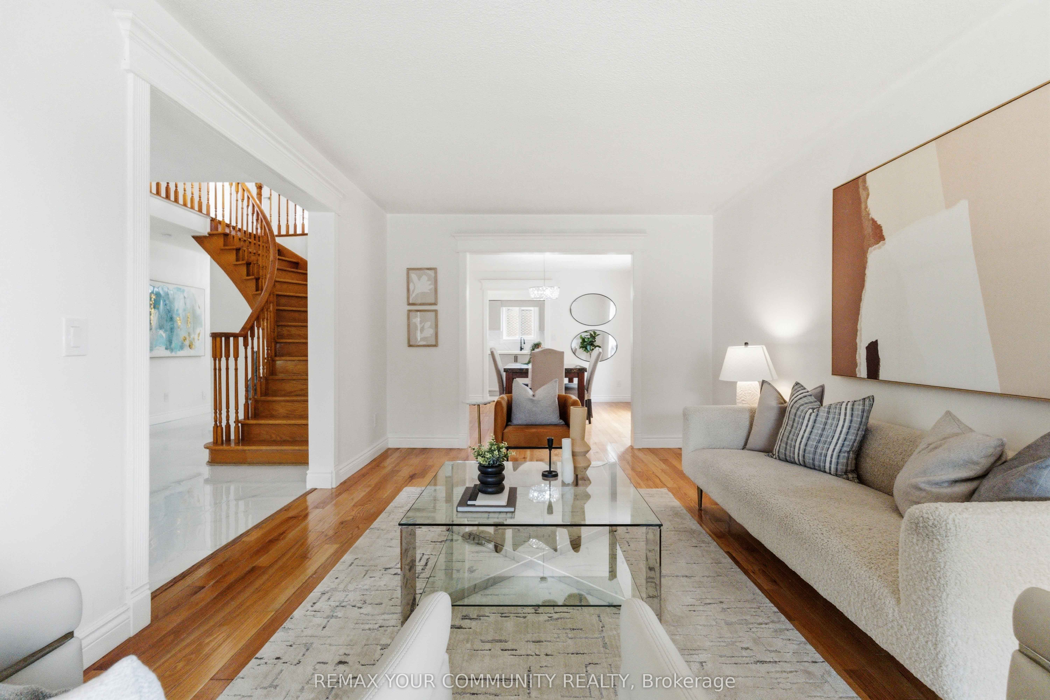
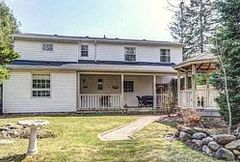
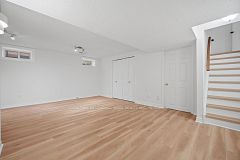
Welcome to 1554 Saugeen Drive, an exceptional family home in Pickering's highly sought-after Amberlea neighbourhood, one of the city's most established and desirable communities. This spacious 5-bedroom residence offers an ideal layout for large or multi-generational families, featuring a separate entrance to a fully finished lower level complete with an additional kitchen, two bedrooms, and a dedicated office. Enjoy added peace of mind with a brand-new roof, providing lasting value and reduced maintenance for years to come. Perfectly situated near top-rated schools, including Dumbarton High School and St. Mary Catholic Secondary School, this home is also just minutes from Rouge National Urban Park, Petticoat Creek Conservation Area, Pickering Town Centre, Pickering GO Station, Highway 401, Highway 407, parks, shopping, restaurants, and everyday amenities. Offering generous living space, exceptional flexibility, and a prime location in the heart of Amberlea, this is a rare opportunity to own a home that combines comfort, convenience, and long-term value in one of Pickering's most desirable family neighbourhoods.
Property Information
Building Details
Features & Amenities
Financials & Fees
Inclusions & Exclusions
fridge, stove, washer, dryer, all existing light fixtures, central vac & attachments (as is), dishwasher BSMT: fridge, stove, washer, dryer
Location
Similar Properties
View More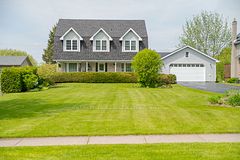
Source: Toronto Regional Real Estate Board (TRREB), via PropTx Innovations Inc.
The data relating to real estate on this website comes in part from the MLS® data feed of PropTx Innovations Inc. The information is deemed reliable but is not guaranteed accurate by PropTx.
The information provided herein must only be used by consumers that have a bona fide interest in the purchase, sale or lease of real estate and may not be used for any commercial purpose or any other purpose.
© 2026 PropTx Innovations Inc. All rights reserved. MLS®, REALTOR® and the associated logos are owned or controlled by The Canadian Real Estate Association (CREA).