#1310 - 2635 William Jackson Drive
About This Home
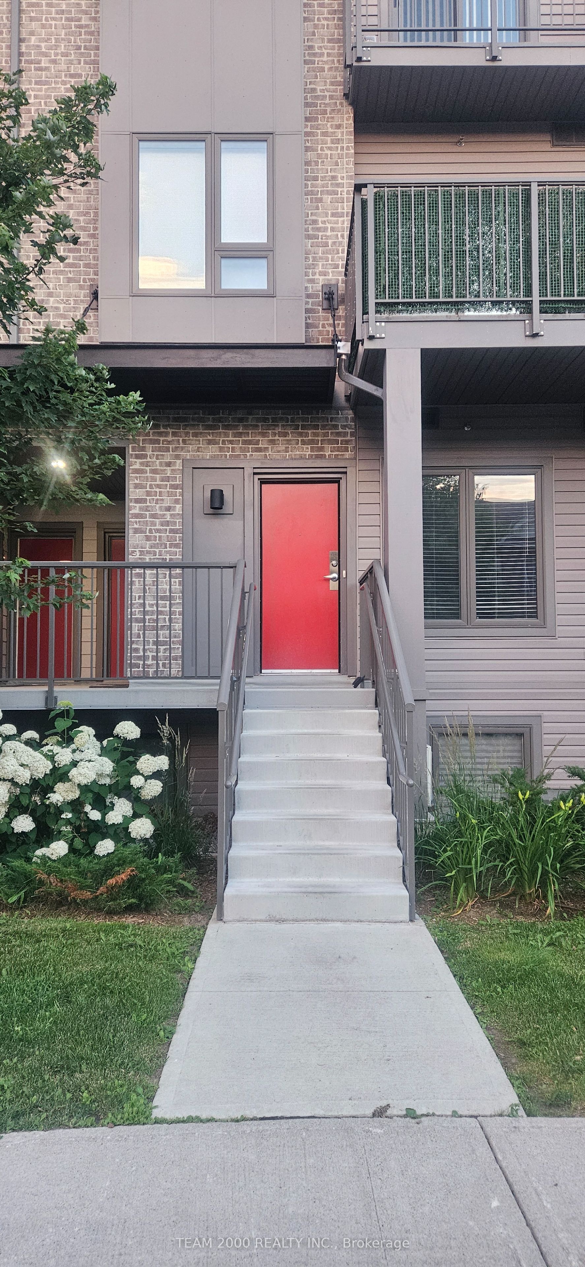
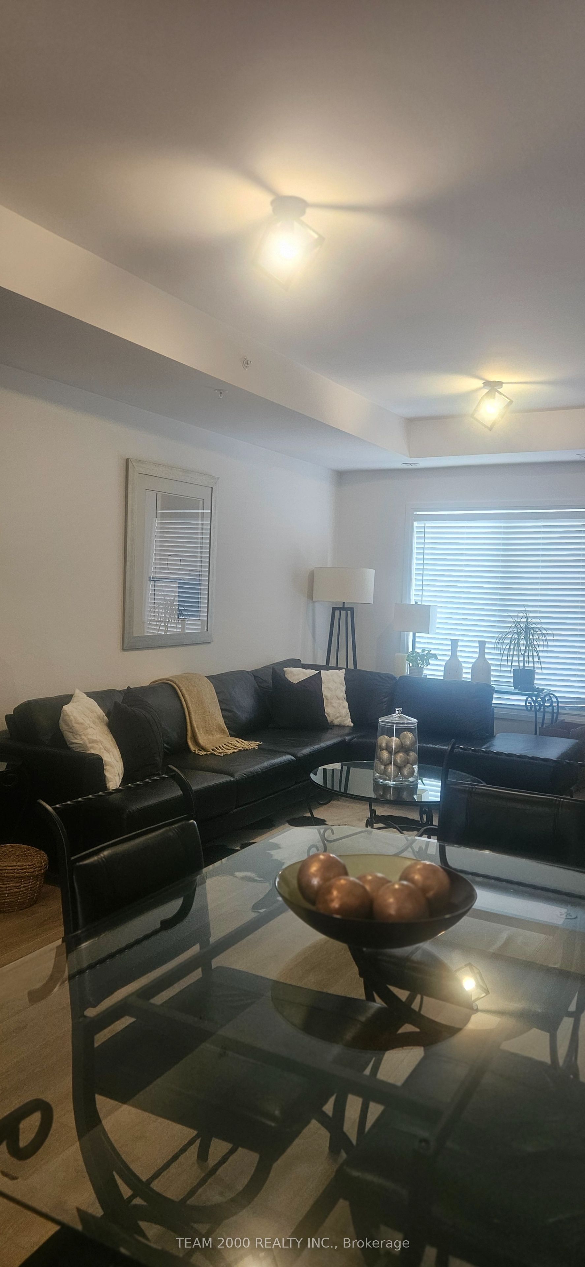
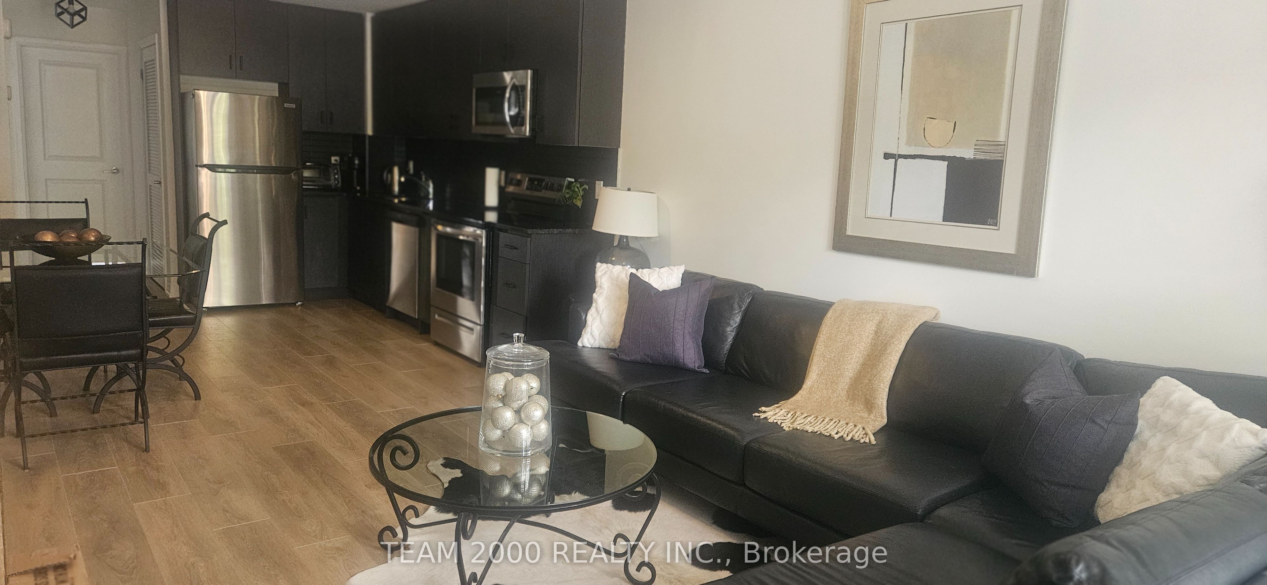
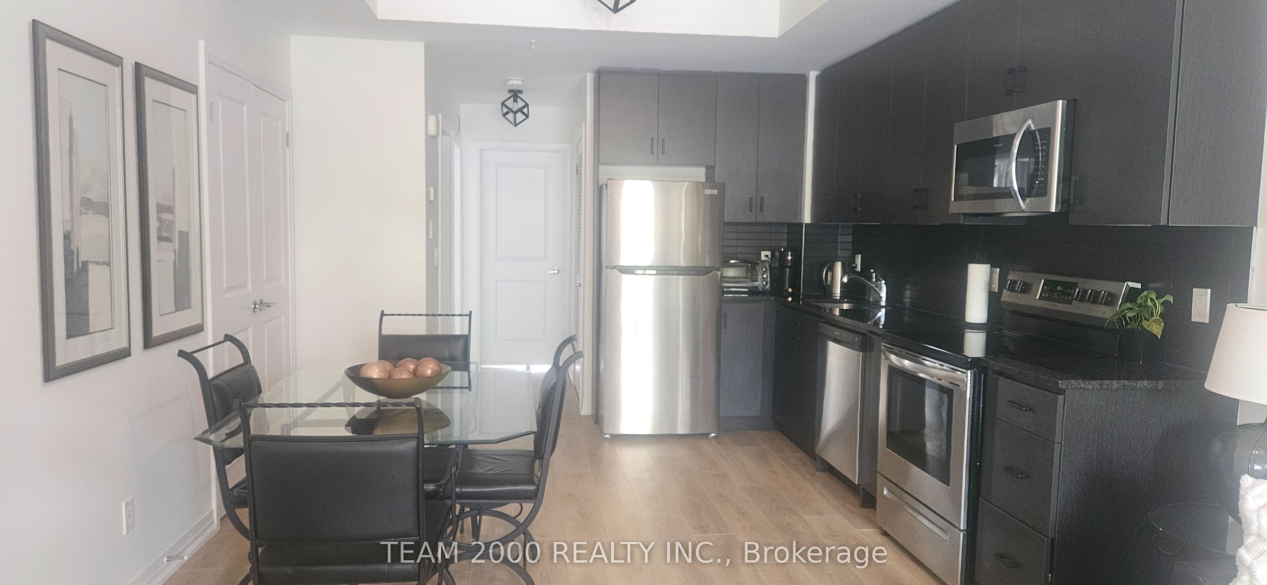
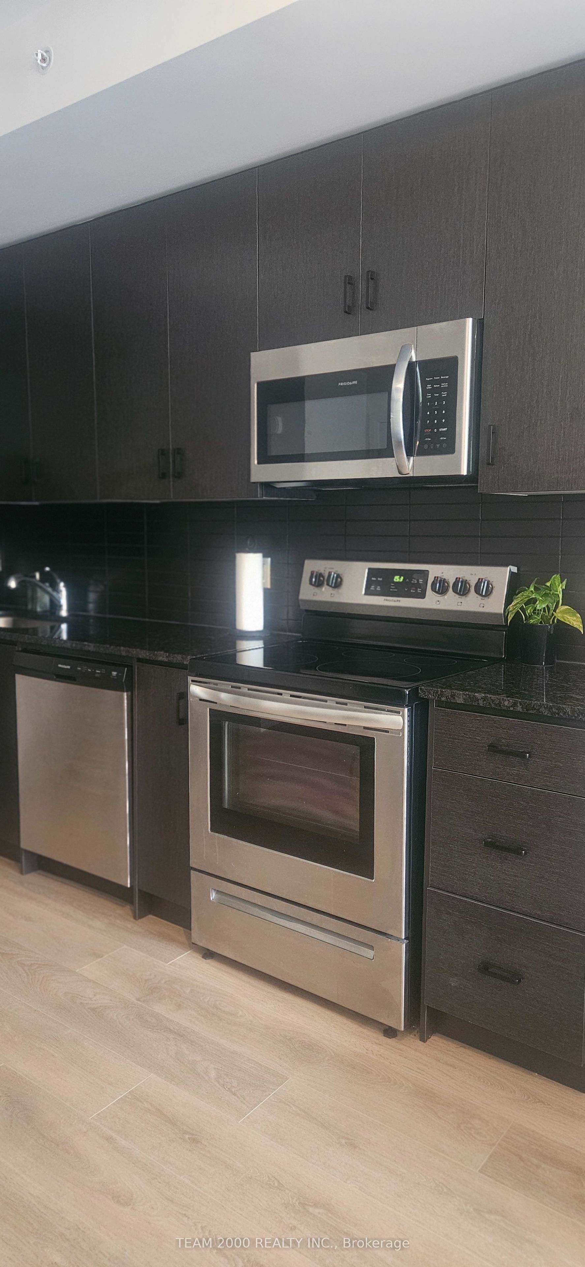
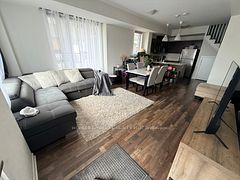
Well-Appointed Condo Townhouse In Pickering's Sought After Duffins Height Neighbourhood, Offering Easy Living. Unit 1310 Offers A Open Layout Ideal For Singles Or A Couple With Low Maintenance. Balcony Off Primary Bedroom. Kitchen Stainless Steel Appliance And Granite Countertop With Backsplash. Laminate Flooring In Living And Kitchen Area. Walking Distance To Parks, Stores And Public Transportation. Easy Access To Major Routes. Front Door Street Access. Water And Rogers Internet Included. In Suite Laundry. No Pets. No Smoking. Heat & Hydro Not Included.
Property Information
Building Details
Features & Amenities
Financials & Fees
Location
Similar Properties
View More
Source: Toronto Regional Real Estate Board (TRREB), via PropTx Innovations Inc.
The data relating to real estate on this website comes in part from the MLS® data feed of PropTx Innovations Inc. The information is deemed reliable but is not guaranteed accurate by PropTx.
The information provided herein must only be used by consumers that have a bona fide interest in the purchase, sale or lease of real estate and may not be used for any commercial purpose or any other purpose.
© 2026 PropTx Innovations Inc. All rights reserved. MLS®, REALTOR® and the associated logos are owned or controlled by The Canadian Real Estate Association (CREA).