53 Williams Point Road
About This Home
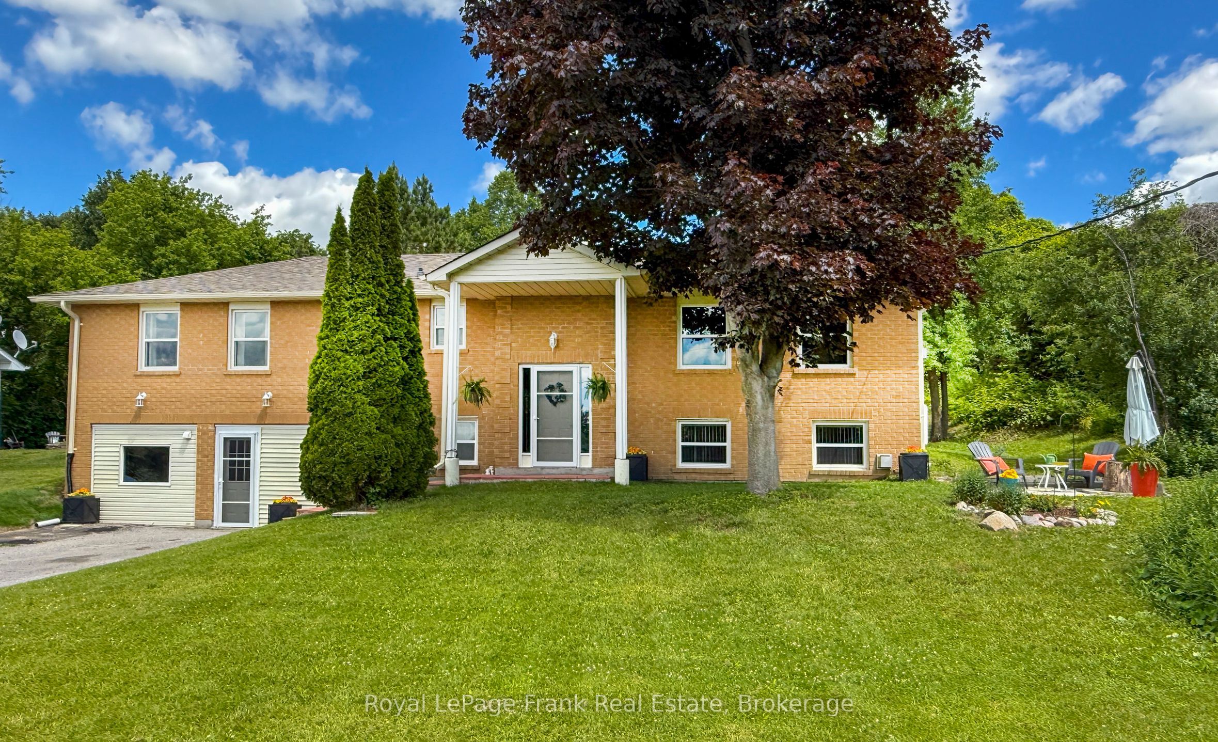
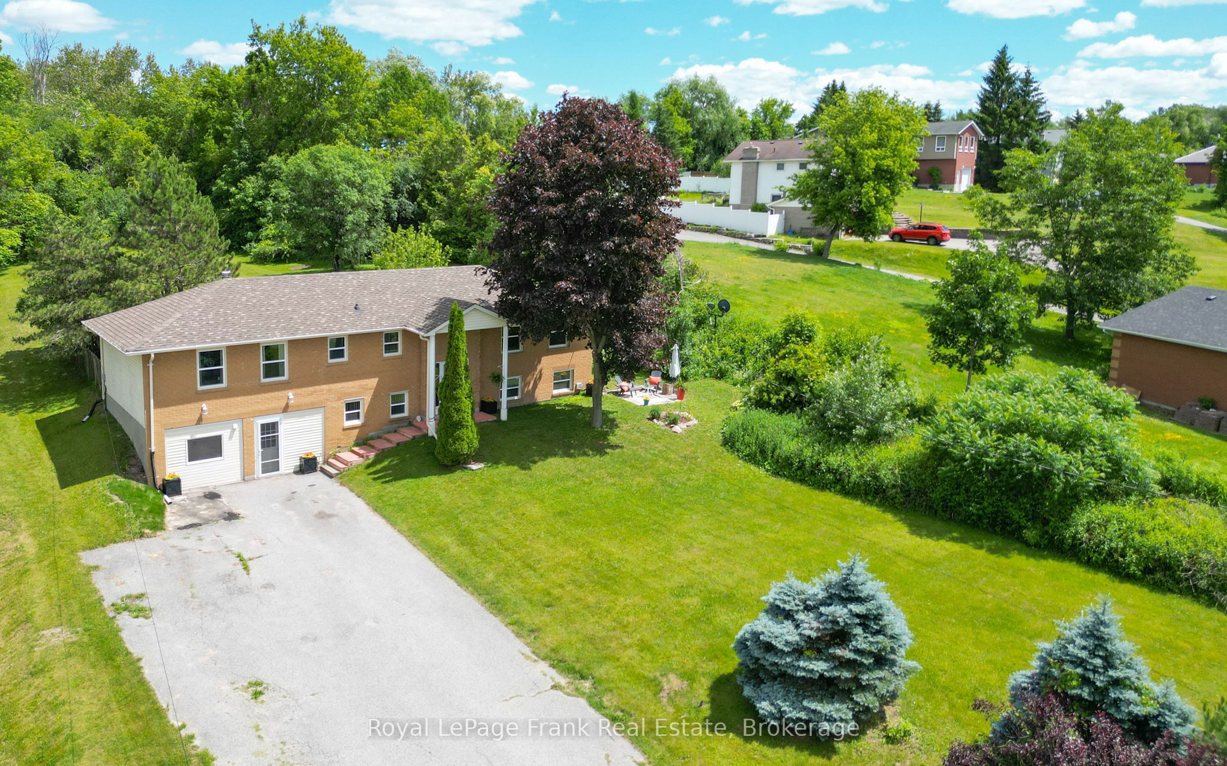
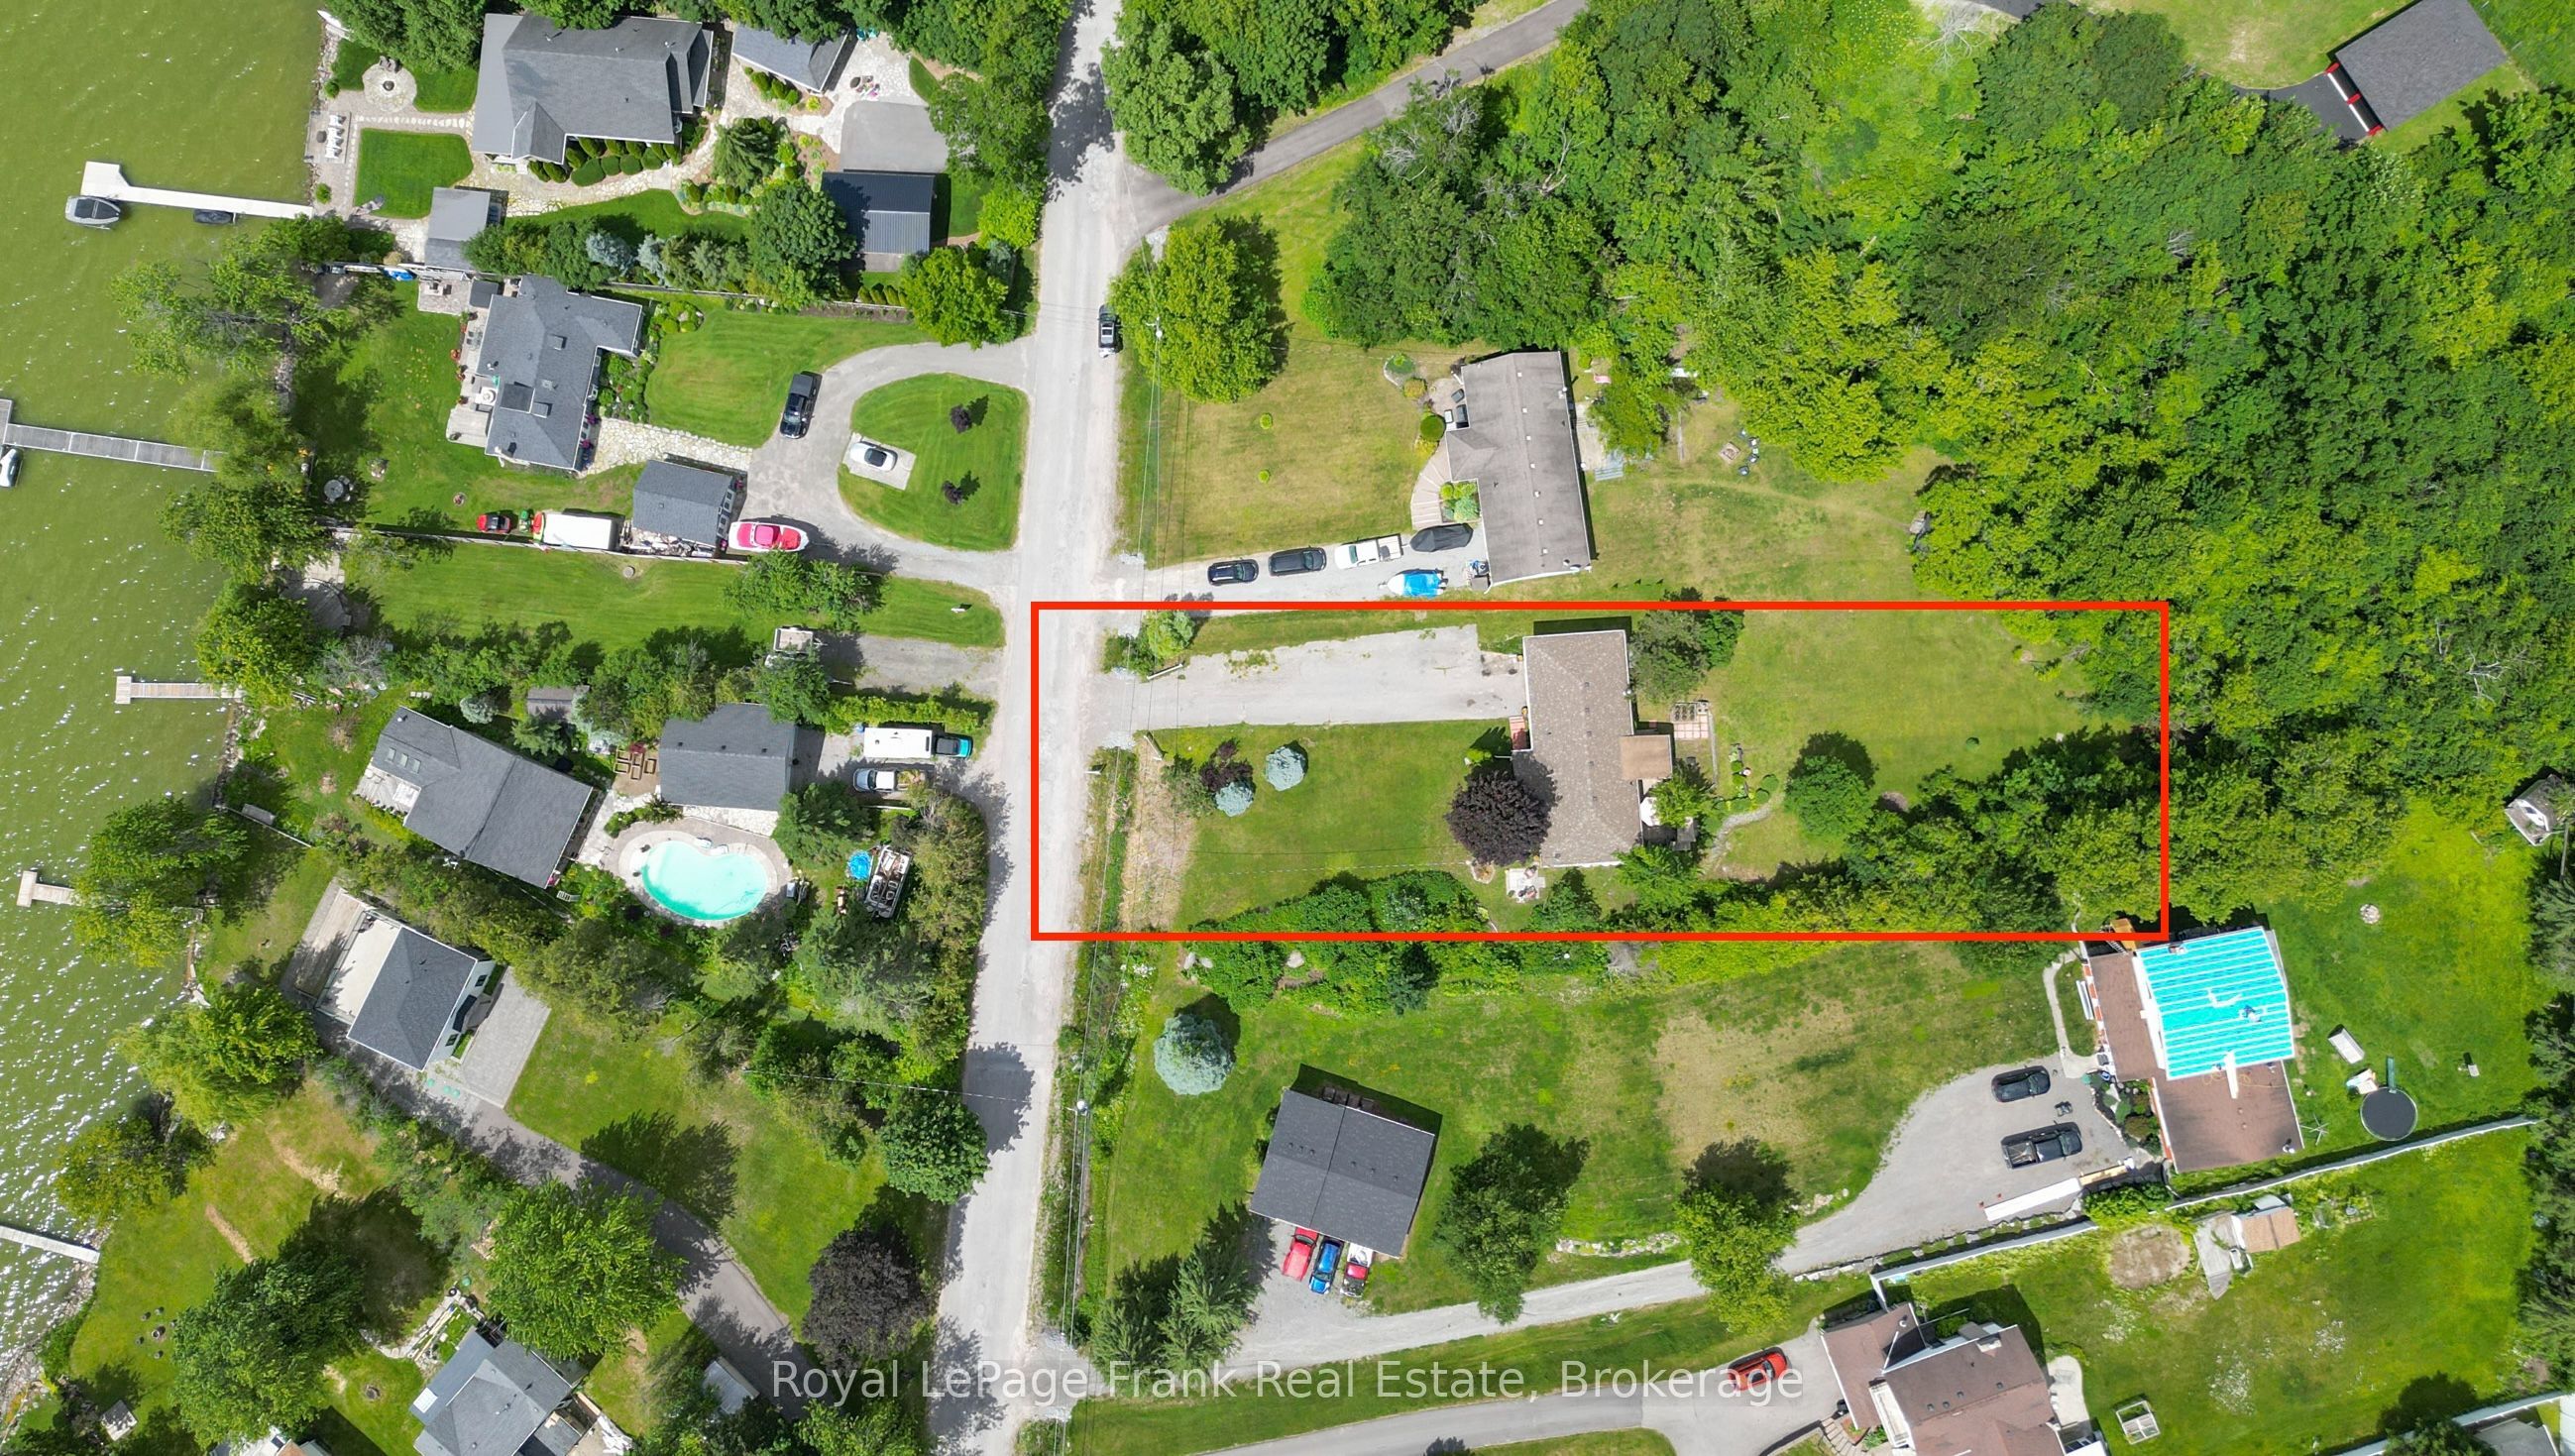
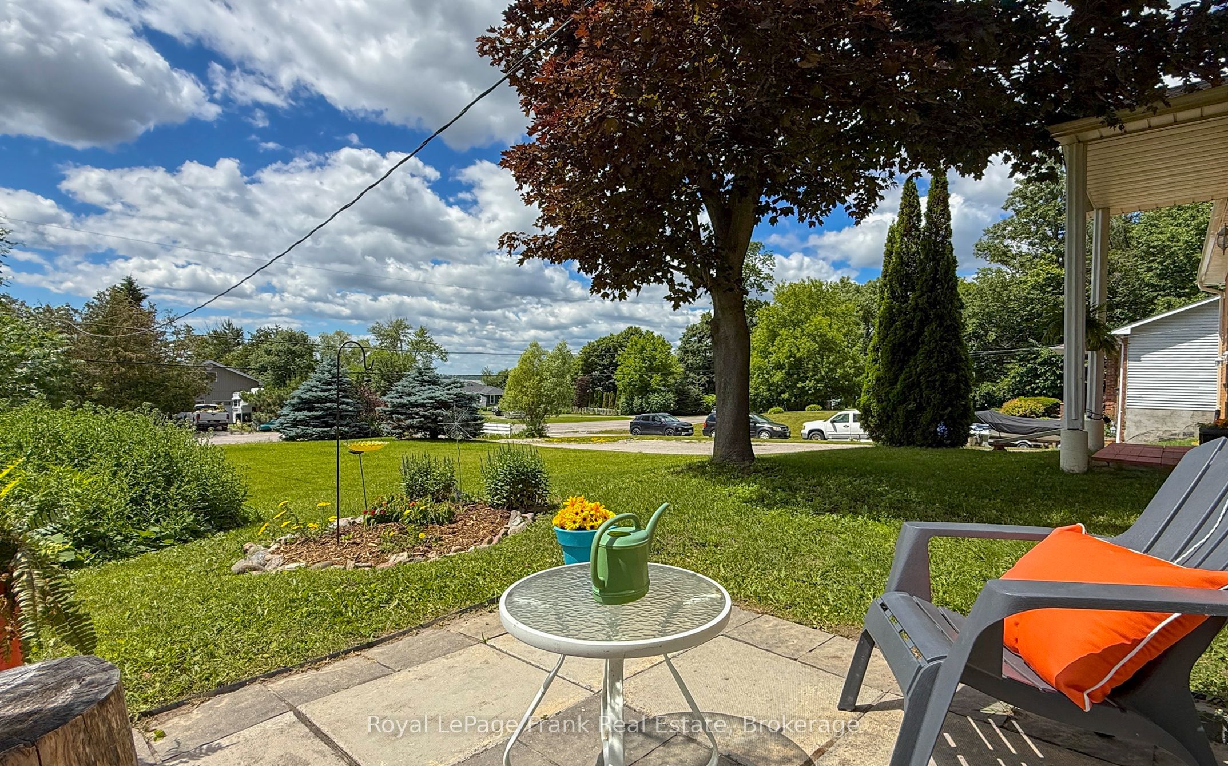
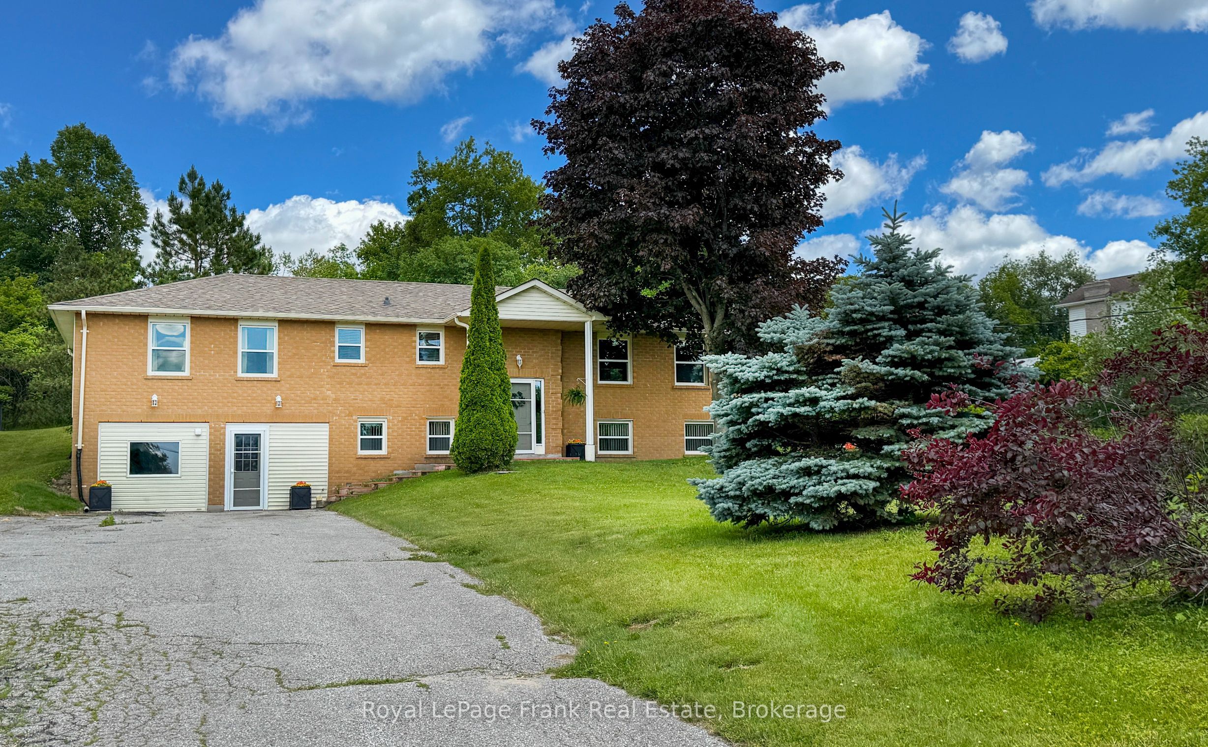
[NEW PRICE! VALUE-ADD | EQUITY BUILDER | MULTI-GEN OPPORTUNITY] An extraordinary opportunity to secure premium lakeside living-and immediate upside potential-on a private, lush .731-acre ravine lot on Lake Scugog! Perfect for savvy buyers, the fully finished lower level features a completely self-contained suite with a separate entrance, full kitchen, cozy fireplace, and large bedroom-offering the ideal multi-generational setup or income potential to significantly offset today's interest rates. This exceptionally maintained 3+1 bedroom raised bungalow can be purchased strictly on its own, or as an optional, completely separate deal with the private 40ft waterfront parcel across the street (listed independently by a different seller at 54 Williams Point Rd, MLS #E13067252) to create an ultimate waterfront estate! Spanning 1,480 sq. ft. of bright, open-concept living, the upper level boasts a spacious family room with westerly lake views, a walk-out deck, and an updated custom kitchen (2024). Bring your personal decor style to this pristine canvas and build instant equity! Need space for projects, cars, or a home business? The property includes a fully insulated, heated flex-space (studio/workshop/garage conversion) plus parking for 8+ vehicles. If you choose to acquire the separately owned waterfront parcel, enjoy a 30-second stroll from your front door to your private shoreline to swim, boat, fish, and capture panoramic sunsets. Meticulously maintained with tilt-clean windows (2020/2023), shingles (2020), high-volume drilled well, natural gas is available, and fibre optic too. Quiet dead-end street just 15 mins to Port Perry & 25 mins to Hwy 407. Check the Feature Sheet for package details!
Property Information
Building Details
Features & Amenities
Financials & Fees
Inclusions & Exclusions
All existing window coverings and ELFs and fans, 1 x fridge , 2 x stoves , 1 xUpright Freezer, B/I Dishwasher , washer and dryer , hot water heater, 1 x bar fridge,gazebo, 1 garden shed.
Drapes in 2nd and 3rd bedrooms, 1 x Deck Box on back deck
Location
Similar Properties
View More
Source: Toronto Regional Real Estate Board (TRREB), via PropTx Innovations Inc.
The data relating to real estate on this website comes in part from the MLS® data feed of PropTx Innovations Inc. The information is deemed reliable but is not guaranteed accurate by PropTx.
The information provided herein must only be used by consumers that have a bona fide interest in the purchase, sale or lease of real estate and may not be used for any commercial purpose or any other purpose.
© 2026 PropTx Innovations Inc. All rights reserved. MLS®, REALTOR® and the associated logos are owned or controlled by The Canadian Real Estate Association (CREA).